Skip main navigation
Closed
  • Listing Provided by: RE/MAX Results
    Bought with: DRG - Delhougne Realty Group
    Price Unknown

    1297 Old Stone Dr, O'Fallon, MO 63368

    4beds
    1,798sqft
    Single Family Residence
    Built in 1995
    7,840.8 Square Feet Lot
    $425,400 Zestimate®
    $--/sqft
    $2,636 Estimated rent

    Home value

    $425,400

    $400,000 - $451,000

    $2,636/mo

    Zestimate® history
    Loading
    Loading...

    Owner options

    List your home for rent

    $2,636/mo

    Rent Zestimate®

    Find your next renter with Zillow Rental Manager. Plus, with online applications, you can quickly screen prospective tenants – for free.

    Learn more

    $2,636/mo

    Rent Zestimate®

    Refinance and save

    $394/mo

    Est. payment

    Refinancing to a lower rate could help reduce your monthly payments and save thousands over the life of the loan.

    See today's rates

    $394/mo

    Est. payment

    Explore your selling options

    Work with a Zillow partner agent

    Leverage their expertise and Zillow's premium Showcase listings to get your home seen by more buyers.

    Get started

    List with your own agent

    Get your home in front of millions of buyers by listing it on Zillow.

    Learn how to do it

    Sell it yourself

    Take full control of how buyers see your home on Zillow by listing For Sale by Owner (FSBO).

    List your home

    What's special

    Three additional comfy bedroomsBuilt-in spice rackSerene primary bedroom suitePremium appliancesInviting curb appealKitchen and bath renovationsFamily room
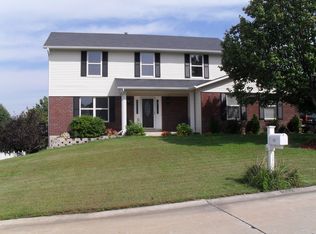
    Rare opportunity awaits in sought-after Monticello Manor~ this spectacular home is situated on a private courtyard overlooking the tranquil fairways of Persimmon Woods Golf Club. Inviting curb appeal sets the tone for this residence with classic style and comfort in the details. Passionately renovated and meticulously maintained, this home offers functional space to live, work and entertain! The main level showcases a stunning kitchen with walls reconfigured to create an open floor plan featuring marble topped cabinetry, premium appliances~ Samsung smart refrigerator and double ovens, built-in spice rack and room for friends and family to sip and chat at the center island. A gracious dining room, coffee bar, family room and flexible living room or home office complete the main level. The remodeled staircase cascades to a serene primary bedroom suite ~ with a spa-inspired bath featuring a step-in shower, soaking tub and walk-in closet. Three additional comfy bedrooms and a renovated hall bath with frameless LED front light and backlit anti-fog vanity mirror complete the second level. Enjoy the sights and sounds of nature, peaceful mornings and starry nights out back with room to relax on the deck overlooking the private, tree-lined backyard. Move right in, unpack and start enjoying your new home with so many desirable features and upgrades: new architectural shingle roof - 2025, newer windows, HVAC 2021, newer hot water heater 2022, new overhead garage door opener with ability to operate via WiFi app or Alexa, kitchen and bath renovations, New LVP flooring, programmable smart lighting in living, dining & primary bedroom and thermostat controlled by app. The Monticello community offers three pools~ one just a short stroll down the street on Old Stone, a club house and tennis / pickle ball courts! Just minutes from highway access, top-rated schools, shopping and everyday conveniences.

    Zillow last checked:

    Listing updated:

    Listing Provided by:

    Tina Marie Jung 314-496-6061,

    RE/MAX Results

    Bought with:

    Johnelle Rhines, 2021011877

    DRG - Delhougne Realty Group

    Source: MARIS,MLS#: 26017820MLS LogoOriginating MLS: St. Louis Association of REALTORS

    Facts & features

    Interior

    Bedrooms & bathrooms
    • Bedrooms: 4
    • Bathrooms: 3
    • Full bathrooms: 2
    • 1/2 bathrooms: 1
    • Main level bathrooms: 1
    Primary bedroom
    • Level: Second
    Bedroom 2
    • Level: Second
    Bedroom 4
    • Level: Upper
    Bathroom 3
    • Level: Second
    Dining room
    • Level: Main
    Family room
    • Level: Main
    Kitchen
    • Level: Main
    Living room
    • Level: Main
    Heating
    • Forced Air, Natural Gas
    Cooling
    • Central Air
    Appliances
    • Included: Dishwasher, Ice Maker, Refrigerator
    • Laundry: Main Level
    Features
    • Breakfast Bar, Ceiling Fan(s), Center Hall Floorplan, Custom Cabinetry, Eat-in Kitchen, Open Floorplan, Pantry, Separate Dining, Stone Counters
    • Flooring: Luxury Vinyl
    • Windows: Insulated Windows
    • Basement: Unfinished
    • Has fireplace: No
    Interior area
    • Total structure area: 1,798
    • Total interior livable area: 1,798 sqft
    • Finished area above ground: 1,798
    • Finished area below ground: 0

    Property

    Parking
    • Total spaces: 2
    • Parking features: Attached
    • Garage spaces: 2
    Features
    • Levels: Two
    • Patio & porch: Deck
    • Exterior features: Private Yard
    • Pool features: Community, Outdoor Pool
    • Has view: Yes
    • View description: Golf Course
    Lot
    • Size: 7,840 sqft
    • Dimensions: 75 x 110
    • Features: Level, Near Public Transit
    Details
    • Additional structures: None
    • Parcel number: 3157C7285000060.0000000
    • Special conditions: Standard

    Construction

    Type & style
    • Home type: SingleFamily
    • Architectural style: Traditional
    • Property subtype: Single Family Residence
    Materials
    • Frame, Vinyl Siding
    • Foundation: Concrete Perimeter
    • Roof: Architectural Shingle
    Condition
    • Updated/Remodeled
    • New construction: No
    • Year built: 1995

    Utilities & green energy

    • Electric: Ameren
    • Sewer: Public Sewer
    • Water: Public
    • Utilities for property: Cable Available, Electricity Connected, Natural Gas Connected, Sewer Connected, Water Connected

    Community & neighborhood

    Location
    • Region: Ofallon
    • Subdivision: Monticello Manor

    HOA & financial

    HOA
    • Has HOA: Yes
    • HOA fee: $394 annually
    • Amenities included: Clubhouse, Common Ground, Pool
    • Services included: Clubhouse, Common Area Maintenance, Pool Maintenance, Pool, Recreational Facilities
    • Association name: Monarch

    Other

    Other facts
    • Listing terms: Cash,Conventional,FHA,VA Loan
    • Ownership: Private
    • Road surface type: Concrete

    Price history

    DateEventPrice
    5/22/2026Sold--
    Source: MARIS #26017820 Report a problem
    4/27/2026Contingent$425,000$236/sqft
    Source: MARIS #26017820 Report a problem
    4/13/2026Listed for sale$425,000+80.9%$236/sqft
    Source: MARIS #26017820 Report a problem
    8/23/2018Sold--
    Source: MARIS #18049886 Report a problem
    7/23/2018Pending sale$234,900$131/sqft
    Source: Avenue Real Estate Group #18049886 Report a problem
    7/13/2018Price change$234,9000%$131/sqft
    Source: Avenue Real Estate Group #18049886 Report a problem
    7/2/2018Price change$235,000-4%$131/sqft
    Source: Avenue Real Estate Group #18049886 Report a problem
    6/20/2018Listed for sale$244,900$136/sqft
    Source: Avenue Real Estate Group #18049886 Report a problem
    9/12/2005Sold--
    Source: Public Record Report a problem

    Public tax history

    YearProperty taxesTax assessment
    2025$3,958 +11.2%$62,032 +12.4%
    2024$3,558 -0.1%$55,208
    2023$3,560 +17.8%$55,208 +27.1%
    2022$3,022 $43,450
    2021-- $43,450 +4.6%
    2020-- $41,559
    2019$2,865 $41,559 +9.3%
    2018$2,865 +1.6%$38,017
    2017$2,819 +7.7%$38,017 +11.8%
    2016$2,616 +0.5%$34,005
    2015$2,605 +11.7%$34,005 +14.3%
    2014$2,332 $29,748
    2013-- $29,748 -13.2%
    2012-- $34,260 -2%
    2011-- $34,970
    2010-- $34,970
    2009-- $34,970 -6.4%
    2008-- $37,360 -79.3%
    2007-- $180,660
    2006-- $180,660
    2005-- $180,660 +9.7%
    2004-- $164,630
    2003-- $164,630
    2002-- --
    2001-- --

    Find assessor info on the county website

    Neighborhood: 63368

    Nearby schools

    GreatSchools rating
    Schools provided by the listing agent
    • Elementary: John Weldon Elem.
    • Middle: Francis Howell Middle
    • High: Francis Howell High

    Source: MARIS. This data may not be complete. We recommend contacting the local school district to confirm school assignments for this home.

    Get a cash offer in 3 minutes
    Find out how much your home could sell for in as little as 3 minutes with a no-obligation cash offer.
    Estimated market value
    $425,400
    Get a cash offer in 3 minutes
    Find out how much your home could sell for in as little as 3 minutes with a no-obligation cash offer.
    Estimated market value
    $425,400