***For Sale By Agent / Buyer Agent Friendly***
Charming 4-Bedroom 2710 sqft. Home with Office in Serene River Oaks Neighborhood
Welcome to 1297 River Oaks Drive, a delightful 4-bedroom, 2.5-bathroom home nestled in the peaceful River Oaks neighborhood of Norfolk, VA. This beautiful residence combines classic charm with modern amenities, offering a comfortable and inviting living space for you and your family.
Property Features:
Spacious Living Area: Step inside to a bright and airy living room with large windows that flood the space with natural light. The open floor plan seamlessly connects the living area to the dining room and kitchen, perfect for entertaining and family gatherings.
Modern Kitchen: The well-appointed kitchen features stainless steel appliances, granite countertops, ample cabinet space, and a convenient breakfast bar. It’s a chef’s dream, ready for creating delicious meals and memories.
Master Suite: The generous master bedroom boasts a walk-in closet and an en-suite bathroom with a soaking tub, separate shower, and dual vanity sinks.
Additional Bedrooms: Three additional bedrooms provide plenty of space for family, guests, or a home office. One of the bedrooms has been thoughtfully converted into a functional office space, perfect for remote work or study.
Outdoor Oasis: Enjoy the outdoors in your private backyard oasis. The fenced yard is perfect for gardening, relaxing, or hosting summer barbecues. A spacious deck provides a great spot for outdoor dining and lounging.
Attached Garage: The attached two-car garage offers convenience and additional storage space.
Prime Location: Located in a tranquil neighborhood, this home is just minutes from shopping, dining, and entertainment options. Enjoy easy access to major highways, making commuting a breeze. Additionally, it's conveniently located near Norfolk International Airport, several military bases, and a popular outlet mall, ensuring all your travel and shopping needs are met.
Additional Amenities:
Central heating and cooling replaced in 2022
Hardwood floors installed in 2022
Laundry room conveys with washer and dryer
6600 W Solar System conveys
Crawlspace encapsulated with dehumidifier and condensation pump installed in 2020
Seamless gutters installed in 2022
Community amenities include a park and a playground
This charming home at 1297 River Oaks Drive is a rare find in today’s market. Don’t miss the opportunity to make it your own.
Sold for $425,000
$425,000
1297 River Oaks Dr, Norfolk, VA 23502
4beds
2,710sqft
SingleFamily
Built in 1953
6,708 Square Feet Lot
$452,700 Zestimate®
$157/sqft
$2,983 Estimated rent
Home value
$452,700
$430,000 - $475,000
$2,983/mo
Zestimate® history
Owner options
List your home for rent
$2,983/mo
Rent Zestimate®
Find your next renter with Zillow Rental Manager. Plus, with online applications, you can quickly screen prospective tenants – for free.
$2,983/mo
Rent Zestimate®
Refinance and save
$2,671/mo
Est. payment
Refinancing to a lower rate could help reduce your monthly payments and save thousands over the life of the loan.
$2,671/mo
Est. payment
Explore your selling options
Work with a Zillow partner agent
Leverage their expertise and Zillow's premium Showcase listings to get your home seen by more buyers.
Get startedList with your own agent
Get your home in front of millions of buyers by listing it on Zillow.
Learn how to do itSell it yourself
Take full control of how buyers see your home on Zillow by listing For Sale by Owner (FSBO).
List your homeWhat's special
Facts & features
Interior
Bedrooms & bathrooms
- Bedrooms: 4
- Bathrooms: 3
- Full bathrooms: 2
- 1/2 bathrooms: 1
Heating
- Heat pump, Electric
Cooling
- Central, Other
Appliances
- Included: Dishwasher, Dryer, Freezer, Garbage disposal, Microwave, Range / Oven, Refrigerator, Washer
- Laundry: In Unit
Features
- Flooring: Tile, Carpet, Laminate
- Basement: None
- Has fireplace: No
Interior area
- Total interior livable area: 2,710 sqft
Property
Parking
- Total spaces: 4
- Parking features: Garage - Attached
Features
- Exterior features: Vinyl
- Has view: Yes
- View description: Water
- Has water view: Yes
- Water view: Water
Lot
- Size: 6,708 Square Feet
Details
- Parcel number: 40094601
Construction
Type & style
- Home type: SingleFamily
- Architectural style: Conventional
Materials
- Frame
- Foundation: Crawl/Raised
- Roof: Asphalt
Condition
- Year built: 1953
Community & HOA
Location
- Region: Norfolk
Financial & listing details
- Price per square foot: $157/sqft
- Tax assessed value: $427,900
- Annual tax amount: $5,263
Price history
| Date | Event | Price |
|---|---|---|
| 8/27/2024 | Sold | $425,000-2.3%$157/sqft |
Source: Public Record Report a problem | ||
| 7/24/2024 | Listed for sale | $435,000+61.7%$161/sqft |
Source:  REIN Inc. #10544100 Report a problem REIN Inc. #10544100 Report a problem | ||
| 1/22/2019 | Listing removed | $1,895$1/sqft |
Source: RE/MAX Alliance Stephanie Clark & Team Report a problem | ||
| 12/10/2018 | Listed for rent | $1,895+5.6%$1/sqft |
Source: RE/MAX Alliance Stephanie Clark & Team Report a problem | ||
| 11/30/2017 | Listing removed | $1,795$1/sqft |
Source: RE/MAX Alliance Stephanie Clark & Team Report a problem | ||
| 11/3/2017 | Price change | $1,795-5.3%$1/sqft |
Source: RE/MAX Alliance Stephanie Clark & Team Report a problem | ||
| 10/20/2017 | Price change | $1,895-5%$1/sqft |
Source: RE/MAX Alliance Stephanie Clark & Team Report a problem | ||
| 9/22/2017 | Listed for rent | $1,995+81.4%$1/sqft |
Source: RE/MAX Alliance Stephanie Clark & Team Report a problem | ||
| 10/25/2013 | Sold | $269,000$99/sqft |
Source: Agent Provided Report a problem | ||
| 10/24/2013 | Listed for sale | $269,000$99/sqft |
Source: RealEstateShows.com #1335871 Report a problem | ||
| 9/24/2013 | Listing removed | $269,000$99/sqft |
Source: RE/MAX AMBASSADORS #1335871 Report a problem | ||
| 8/24/2013 | Listed for sale | $269,000+284.3%$99/sqft |
Source: REMAX AMBASSADORS #1335871 Report a problem | ||
| 2/25/2013 | Sold | $70,000-41.2%$26/sqft |
Source: Public Record Report a problem | ||
| 11/2/2012 | Listed for sale | $119,000-37.4%$44/sqft |
Source: William E. Wood and Associates, REALTORS #1241319 Report a problem | ||
| 7/13/2011 | Listing removed | $1,100 |
Source: Keffer Realty #1124368 Report a problem | ||
| 6/15/2011 | Listed for rent | $1,100 |
Source: Keffer Realty #1124368 Report a problem | ||
| 5/4/2011 | Listing removed | $190,000$70/sqft |
Source: Keffer Realty #1029734 Report a problem | ||
| 7/3/2010 | Listed for sale | $190,000-5%$70/sqft |
Source: Keffer Realty #1029734 Report a problem | ||
| 11/6/2008 | Listing removed | $200,000$74/sqft |
Source: NCI #0812242 Report a problem | ||
| 8/29/2008 | Listed for sale | $200,000-7%$74/sqft |
Source: NCI #0812242 Report a problem | ||
| 7/25/2008 | Listing removed | $215,000$79/sqft |
Source: Homes.com #0812242 Report a problem | ||
| 4/22/2008 | Listed for sale | $215,000+23.6%$79/sqft |
Source: Homes.com #0812242 Report a problem | ||
| 5/3/2006 | Sold | $173,900$64/sqft |
Source: Public Record Report a problem | ||
Public tax history
| Year | Property taxes | Tax assessment |
|---|---|---|
| 2025 | $5,263 +1.9% | $427,900 +1.9% |
| 2024 | $5,165 +6.8% | $419,900 +8.5% |
| 2023 | $4,836 +10.6% | $386,900 +10.6% |
| 2022 | $4,374 +7.2% | $349,900 +7.2% |
| 2021 | $4,080 +2.3% | $326,400 +2.3% |
| 2020 | $3,988 +4.5% | $319,000 +4.5% |
| 2019 | $3,815 +7.6% | $305,200 +7.6% |
| 2018 | $3,546 +12.6% | $283,700 +3.6% |
| 2017 | $3,150 | $273,900 +63.7% |
| 2016 | $3,150 +44.9% | $167,300 |
| 2015 | $2,174 | $167,300 |
| 2014 | $2,174 | $167,300 |
| 2012 | -- | $167,300 -7.2% |
| 2011 | -- | $180,200 -0.9% |
| 2010 | -- | $181,900 -3.5% |
| 2009 | -- | $188,400 |
| 2008 | -- | $188,400 +3.1% |
| 2007 | -- | $182,800 +26.6% |
| 2006 | -- | $144,400 +25.1% |
| 2005 | -- | $115,400 +19.3% |
| 2004 | -- | $96,700 +2.7% |
| 2003 | -- | $94,200 +11.1% |
| 2002 | -- | $84,800 |
| 2001 | -- | $84,800 +1.9% |
| 2000 | -- | $83,180 |
Find assessor info on the county website
Neighborhood: River Oaks
Nearby homes
- $231,5003 bd1 ba1.1k sqft1293 River Oaks Dr, Norfolk, VA 23502Off Market
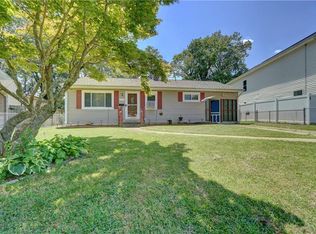
- $282,6003 bd2 ba1.4k sqft1301 River Oaks Dr, Norfolk, VA 23502Off Market
- $252,5003 bd2 ba1.2k sqft1305 River Oaks Dr, Norfolk, VA 23502Sold

- $370,4003 bd2 ba2k sqft1289 River Oaks Dr, Norfolk, VA 23502Off Market
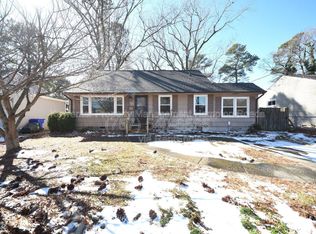
- $261,3004 bd1 ba1.2k sqft1280 River Oaks Dr, Norfolk, VA 23502Off Market
- $246,4003 bd2 ba1.1k sqft1313 River Oaks Dr, Norfolk, VA 23502Off Market
- $283,8003 bd1 ba1.9k sqft1276 River Oaks Dr, Norfolk, VA 23502Off Market
- $295,0004 bd2 ba1.2k sqft1312 River Oaks Dr, Norfolk, VA 23502Sold
Nearby schools
GreatSchools rating
- 4/10Ingleside Elementary SchoolGrades: PK-5Distance: 1.4 mi
- 1/10Norview Middle SchoolGrades: 6-8Distance: 2.1 mi
- 1/10B. T. Washington High SchoolGrades: 9-12Distance: 2.7 mi
Schools provided by the listing agent
- Elementary: Ingleside Elementary School
- Middle: Lake Taylor Middle
- High: BT Washington
Source: The MLS. This data may not be complete. We recommend contacting the local school district to confirm school assignments for this home.


Get pre-qualified for a loan
At Zillow Home Loans, we can pre-qualify you in as little as 5 minutes with no impact to your credit score.An equal housing lender. NMLS #10287.
Sell for more on Zillow
Get a Zillow Showcase℠ listing at no additional cost and you could sell for .
$452,700
2% more
+$9,054
With Zillow Showcase(estimated)
$461,754
- Virginia
- Norfolk City
- Norfolk
- 23502
- River Oaks
- 1297 River Oaks Dr
Nearby cities
Nearby neighborhoods
Nearby zip codes
Other Norfolk Topics
