Prepare to be wowed by the sweeping mountain and valley views from this 5 bedroom home, ideally positioned at the end of a quiet cul-de-sac with arguably one of the best outlooks on the street. Designed to capture the scenery from most main living areas, the home features a bright living room with gas fireplace, an expansive upper deck, a lower patio, and a generous primary suite with walk-in closet and ensuite - all oriented toward the jaw-dropping views. The kitchen also enjoys the view and includes a bonus prep kitchen, adding excellent function for everyday living and entertaining. The main level offers 2 bedrooms plus an office, while the lower level includes additional living space with an in-law suite, second gas fireplace, and room for extended family or guests. Enjoy both sunrise and sunset skies! Hot water on demand, a heat pump, and a double garage. A wonderful opportunity in a beautiful Bear Mountain setting.
For sale
C$1,464,800
1297 Rockhampton Close, Langford, BC V9B 6X5
5beds
3baths
4,243sqft
Single Family Residence
Built in 2006
8,276 Square Feet Lot
$-- Zestimate®
C$345/sqft
C$-- HOA
What's special
Expansive upper deckLower patioBonus prep kitchenIn-law suiteSecond gas fireplaceSunrise and sunset skiesDouble garage
- 54 days |
- 62 |
- 2 |
Zillow last checked:
Listing updated:
Listed by:
Jessica Salter,
Alexandrite Real Estate Ltd.
Source: VIVA,MLS®#: 1038207
Facts & features
Interior
Bedrooms & bathrooms
- Bedrooms: 5
- Bathrooms: 3
- Main level bathrooms: 2
- Main level bedrooms: 2
Kitchen
- Level: Main,Lower
Heating
- Electric, Forced Air, Heat Pump, Natural Gas
Cooling
- Air Conditioning
Appliances
- Laundry: Inside, In Unit
Features
- Flooring: Carpet, Hardwood
- Basement: Full,Walk-Out Access
- Number of fireplaces: 2
- Fireplace features: Gas
Interior area
- Total structure area: 5,129
- Total interior livable area: 4,243 sqft
Property
Parking
- Total spaces: 2
- Parking features: Garage Double, On Street
- Garage spaces: 2
- Has uncovered spaces: Yes
Features
- Entry location: Main Level
- Patio & porch: Balcony/Patio
- Exterior features: Garden
- Fencing: Partial
- Has view: Yes
- View description: Mountain(s), Valley
Lot
- Size: 8,276 Square Feet
- Features: Cul-De-Sac
Details
- Parcel number: 026291649
- Zoning: RCBM1
- Zoning description: Other
Construction
Type & style
- Home type: SingleFamily
- Property subtype: Single Family Residence
Materials
- Stone, Other
- Foundation: Other
- Roof: Fibreglass Shingle
Condition
- Resale
- New construction: No
- Year built: 2006
Utilities & green energy
- Water: Municipal
Community & HOA
Location
- Region: Langford
Financial & listing details
- Price per square foot: C$345/sqft
- Tax assessed value: C$1,532,000
- Annual tax amount: C$7,498
- Date on market: 5/26/2026
- Ownership: Freehold
Jessica Salter
Jessica Salter
(250) 704-9101
By pressing Contact Agent, you agree that the real estate professional identified above may call/text you about your search, which may involve use of automated means and pre-recorded/artificial voices. You don't need to consent as a condition of buying any property, goods, or services. Message/data rates may apply. You also agree to our Terms of Use. Zillow does not endorse any real estate professionals. We may share information about your recent and future site activity with your agent to help them understand what you're looking for in a home.
Price history
| Date | Event | Price |
|---|---|---|
| 6/30/2026 | Price change | C$1,464,800-5.5%C$345/sqft |
Source: VIVA #1038207 Report a problem | ||
| 5/26/2026 | Listed for sale | C$1,550,000C$365/sqft |
Source: VIVA #1038207 Report a problem | ||
Public tax history
Tax history is unavailable.
Climate risks
Neighborhood: V9B
Nearby schools
GreatSchools rating
- NAGriffin Bay SchoolGrades: K-12Distance: 23.7 mi
- 9/10Friday Harbor High SchoolGrades: 9-12Distance: 23.6 mi
- C$1,798,0004 bd4 ba3.9k sqft1293 Rockhampton Close, Langford, BC V9B6X5For Sale

- C$--4 bd3 ba4.3k sqft2196 Nicklaus Dr, Langford, BC V9B6T3Off Market
- C$---- bd-- ba-- sqft1287 Eston Pl, Langford, BC V9B6V3Off Market
- C$---- bd-- ba-- sqft2212 Island Falls Pl, Langford, BC V9B6V3Off Market
- C$1,699,0003 bd4 ba4k sqft2220 Island Falls Pl, Langford, BC V9B6V3For Sale
- C$4,499,0006 bd8 ba8.1k sqft2230 Compass Pointe Pl, Langford, BC V9B6X4For Sale
- C$2,199,0007 bd6 ba5.3k sqft2279 Nicklaus Dr, Langford, BC V9B0L2For Sale
- C$---- bd-- ba-- sqft2125 Nicklaus Dr, Langford, BC V9B6T3Off Market
Similar homes
- C$1,798,0004 bd4 ba3.9k sqft1293 Rockhampton Close, Langford, BC V9B 6X5For SaleMLS ID #1039922, Darren Day, Day Team Realty Ltd. VIVA
- C$1,499,0005 bd4 ba2.5k sqft1161 Spirit Ct, Langford, BC V9B 0B5For Sale
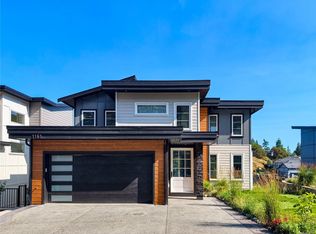 MLS ID #1041379, Sean Wen Personal Real Estate Corporation, Sutton Group West Coast Realty. VIVA
 - C$1,450,0003 bd3 ba3.2k sqft1307 Champions Ct, Langford, BC V9B 0R9For Sale
 MLS ID #1042619, Sandy Berry, Sotheby's International Realty Canada. VIVA
 - C$1,499,5006 bd3 ba3.5k sqft2035 Gourman Pl, Langford, BC V9B 6A9For Sale
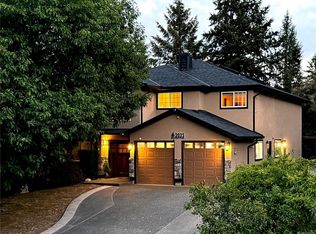 MLS ID #1042382, Alex Burns, RE/MAX Generation. VIVA
 - C$1,799,9006 bd5 ba4.8k sqft1200 Natures Gate, Langford, BC V9B 0B4For SaleMLS ID #1041088, Lea Cathcart Personal Real Estate Corporation, NAI Commercial (Victoria) Inc.. VIVA
- C$1,699,0003 bd4 ba4k sqft2220 Island Falls Pl, Langford, BC V9B 6V3For SaleMLS ID #1042725, Jason Binab Personal Real Estate Corporation, The Agency. VIVA
- C$1,679,0004 bd3 ba3.5k sqft1062 River Rd, Highlands, BC V9B 6K2For SaleMLS ID #1041122, Stephanie Pink, Newport Realty Ltd.. VIVA
- C$1,688,0005 bd4 ba3.1k sqft2136 Champions Way, Langford, BC V9B 0R9For SaleMLS ID #1034792, Daniel Low, RE/MAX Sabre Realty Group. VIVA
- C$1,699,0007 bd7 ba5.8k sqft2031 Troon Ct, Langford, BC V9B 6R6For SaleMLS ID #1037292, Ray Kong, One Percent Realty. VIVA
- C$1,490,0005 bd3 ba3.3k sqft1184 Clovelly Ter, Saanich, BC V8P 1V6For SaleMLS ID #1043128, Robert Woodland, Sutton Group West Coast Realty. VIVA
- C$1,429,9005 bd5 ba3.5k sqft3438 Mary Anne Cres, Colwood, BC V9C 4K4For SaleMLS ID #1037612, Promin Shi Personal Real Estate Corporation, Sutton Group West Coast Realty. VIVA
- C$1,399,9004 bd3 ba3.1k sqft3533 Sunheights Dr, Langford, BC V9C 3T7For SaleMLS ID #1033500, Karen Scott, RE/MAX Camosun. VIVA
- C$1,299,0004 bd4 ba2.5k sqft2200 Players Dr, Langford, BC V9B 0L2For SaleMLS ID #1028875, Jason X Chen Personal Real Estate Corporation, Pemberton Holmes Ltd.. VIVA
- C$1,399,0004 bd3 ba2.6k sqft2625 Platinum Pl, Langford, BC V9B 6A7For SaleMLS ID #1034247, Tom B. Fraser, Royal LePage Coast Capital - Oak Bay. VIVA
- C$1,499,9005 bd5 ba3.5k sqft3447 Resolution Way, Colwood, BC V9C 0J1For SaleMLS ID #1037442, Lea Cathcart Personal Real Estate Corporation, NAI Commercial (Victoria) Inc.. VIVA
- C$1,499,0004 bd3 ba2.8k sqft101 Gibraltar Bay Dr, View Royal, BC V9B 6M2For SaleMLS ID #1041980, Brendan Somers Personal Real Estate Corporation, Engel & Volkers Vancouver Island. VIVA
- C$1,499,0004 bd3 ba3.3k sqft3387 Haida Dr, Colwood, BC V9C 3V9For SaleMLS ID #1036331, Josh Kube Personal Real Estate Corporation, RE/MAX Camosun. VIVA
- C$2,100,0007 bd5 ba4.5k sqft2287 Nicklaus Dr, Langford, BC V9B 0L2For SaleMLS ID #1041275, Jason Binab Personal Real Estate Corporation, The Agency. VIVA
- C$1,564,9005 bd4 ba3.4k sqft81 Chilco Ridge Pl, View Royal, BC V9B 5Z7For SaleMLS ID #1042157, Florencio Jr Mende, Real Broker B.C. Ltd.. VIVA
- C$1,199,9004 bd3 ba2.5k sqft971 Gade Rd, Langford, BC V9B 0G8For SaleMLS ID #1039343, Jilly Yang Personal Real Estate Corporation, DFH Real Estate Ltd.. VIVA
