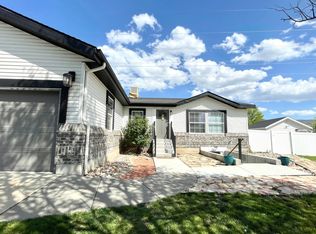
**$10K CREDIT WITH A FULL-PRICE OFFER**Offering the perfect combination of comfort and convenience, this Woods Cross rambler offers true single-level living without compromising on parking, or the outdoor space that makes all the difference. Thoughtfully laid out with plenty of storage and living space, including a primary suite and attached 2-car garage complete with shelving. Natural light floods every room from the newly installed energy-efficient windows, which include a transferable warranty for the new owners. Along with cutting down on your energy costs, the windows also provide sound reduction and fold in for easy access and cleaning convenience. Other upgrades include a new water heater (2026), carpet, laminate flooring, and fresh paint. Plus, enjoy unobstructed mountain views in the comfort of your backyard just in time for summer! Easy freeway access and a great middle ground between Salt Lake and some of Davis County's best shopping and dining options. Square footage figures are provided as a courtesy estimate only and were obtained from county records. Buyer is advised to obtain an independent measurement. Buyer & Buyer's Agent to verify all listing information.
For sale
Price cut: $10K (10/21)
$434,000
1297 S 925 W, Woods Cross, UT 84087
3beds
1,176sqft
Single Family Residence
Built in 2000
8,276 Square Feet Lot
$-- Zestimate®
$369/sqft
$-- HOA
What's special
Fresh paintLaminate flooringSingle-level livingPrimary suiteNewly installed energy-efficient windows
- 151 days
- 952
- 96
Zillow last checked:
Listing updated:
Listed by:
Alex Peterson 425-407-2139,
Greystone Real Estate
Source: UtahRealEstate.com,MLS#: 2188229
Facts & features
Interior
Bedrooms & bathrooms
- Bedrooms: 3
- Bathrooms: 2
- Full bathrooms: 1
- 3/4 bathrooms: 1
- Main level bedrooms: 3
Rooms
- Room types: Master Bathroom
Primary bedroom
- Level: First
Heating
- Forced Air
Cooling
- Central Air
Appliances
- Included: Microwave, Refrigerator, Disposal, Free-Standing Range
- Laundry: Electric Dryer Hookup
Features
- Smart Thermostat
- Flooring: Carpet, Laminate, Tile
- Doors: Sliding Doors
- Windows: Blinds, Drapes, Shades, Window Coverings, Bay Window(s), Double Pane Windows
- Basement: None
- Has fireplace: No
Interior area
- Total structure area: 1,176
- Total interior livable area: 1,176 sqft
- Finished area above ground: 1,176
Property
Parking
- Total spaces: 4
- Parking features: Open
- Attached garage spaces: 2
- Uncovered spaces: 2
Accessibility
- Accessibility features: Single Level Living
Features
- Stories: 1
- Patio & porch: Patio, Open Patio
- Exterior features: Swing Set
- Fencing: Full
- Has view: Yes
- View description: Mountain(s)
Lot
- Size: 8,276 Square Feet
- Features: Curb & Gutter, Sprinkler: Auto-Full
- Topography: Terrain
- Residential vegetation: Fruit Trees, Landscaping: Full, Pines
Details
- Parcel number: 061520111
- Zoning: R-1-8
- Zoning description: Single-Family
Construction
Type & style
- Home type: SingleFamily
- Architectural style: Rambler/Ranch
- Property subtype: Single Family Residence
Materials
- Brick
- Roof: Asphalt
Condition
- Blt./Standing
- New construction: No
- Year built: 2000
- Major remodel year: 2000
Utilities & green energy
- Water: Culinary
- Utilities for property: Natural Gas Connected, Electricity Connected, Sewer Connected, Water Connected
Community & HOA
Community
- Features: Sidewalks
- Security: Video Door Bell(s)
- Subdivision: Farm Meadows Subdivision Plat A
HOA
- Has HOA: No
Location
- Region: Woods Cross
Financial & listing details
- Price per square foot: $369/sqft
- Tax assessed value: $357,000
- Annual tax amount: $2,328
- Date on market: 9/29/2026
- Listing terms: Cash,Conventional,FHA,VA Loan
- Inclusions: Microwave, Range, Refrigerator, Swing Set, Window Coverings, Video Door Bell(s), Smart Thermostat(s)
- Exclusions: Gas Grill/BBQ
- Acres allowed for irrigation: 0
- Electric utility on property: Yes
- Road surface type: Paved
Estimated market value
Not available
Estimated sales range
Not available
$2,299/mo
Price history
| Date | Event | Price |
|---|---|---|
| 10/21/2026 | Price change | $434,000-2.3%$369/sqft |
Source:  UtahRealEstate.com #2188229 Report a problem UtahRealEstate.com #2188229 Report a problem | ||
| 10/7/2026 | Price change | $444,000-1.1%$378/sqft |
Source: UtahRealEstate.com #2188229 Report a problem | ||
| 9/30/2026 | Listed for sale | $449,000-1.3%$382/sqft |
Source: UtahRealEstate.com #2188229 Report a problem | ||
| 9/29/2026 | Listed for rent | $2,395$2/sqft |
Source: Zillow Rentals Report a problem | ||
| 9/26/2026 | Listing removed | $455,000$387/sqft |
Source: UtahRealEstate.com #2157649 Report a problem | ||
| 9/14/2026 | Price change | $455,000-3%$387/sqft |
Source: UtahRealEstate.com #2157649 Report a problem | ||
| 6/30/2026 | Price change | $469,000-1.1%$399/sqft |
Source: UtahRealEstate.com #2157649 Report a problem | ||
| 6/27/2026 | Price change | $474,000-1%$403/sqft |
Source: UtahRealEstate.com #2157649 Report a problem | ||
| 6/8/2026 | Price change | $479,000-0.2%$407/sqft |
Source: UtahRealEstate.com #2157649 Report a problem | ||
| 6/5/2026 | Price change | $479,900-1%$408/sqft |
Source: UtahRealEstate.com #2157649 Report a problem | ||
| 5/28/2026 | Price change | $484,900-1%$412/sqft |
Source: UtahRealEstate.com #2157649 Report a problem | ||
| 5/13/2026 | Listed for sale | $489,900+66.1%$417/sqft |
Source: UtahRealEstate.com #2157649 Report a problem | ||
| 10/6/2020 | Sold | -- |
Source: Agent Provided Report a problem | ||
| 9/17/2020 | Listed for sale | $295,000$251/sqft |
Source: Century 21 Everest - Centerville #1701953 Report a problem | ||
Public tax history
| Year | Property taxes | Tax assessment |
|---|---|---|
| 2025 | $2,328 +5.8% | $357,000 +3.5% |
| 2024 | $2,201 +5.3% | $345,000 +3% |
| 2023 | $2,091 -1.9% | $335,000 -3.2% |
| 2022 | $2,131 +15.3% | $346,000 +32.6% |
| 2021 | $1,848 -8.3% | $261,000 +5.7% |
| 2020 | $2,016 +17.2% | $247,000 +2.9% |
| 2019 | $1,720 | $240,000 +9.1% |
| 2018 | $1,720 +10.7% | $220,000 +102.4% |
| 2016 | $1,554 | $108,680 +5.7% |
| 2015 | $1,554 +3.3% | $102,850 -8.6% |
| 2014 | $1,504 | $112,518 +8.1% |
| 2013 | $1,504 +1.8% | $104,111 +2.9% |
| 2012 | $1,478 +0.7% | $101,201 |
| 2011 | $1,469 +2.9% | $101,201 -8% |
| 2010 | $1,427 +8.9% | $110,000 -0.2% |
| 2009 | $1,311 +0.1% | $110,248 -5% |
| 2008 | $1,309 +12.4% | $116,050 +23.2% |
| 2007 | $1,165 +14% | $94,182 +13.2% |
| 2006 | $1,022 +4.6% | $83,170 +12% |
| 2005 | $977 | $74,280 |
| 2004 | -- | $74,280 |
| 2003 | $946 +4% | $74,280 |
| 2002 | $909 +2.8% | $74,280 +3.1% |
| 2001 | $884 +31.5% | $72,030 +34.9% |
| 2000 | $672 | $53,400 |
Find assessor info on the county website
Monthly payment
Est. payment
Payment breakdown
Explore the cost of this home by adjusting the details. Changes won't be saved.Climate risks
Neighborhood: 84087
Nearby schools
Schools provided by the listing agent
- Elementary: Woods Cross
- Middle: Millcreek
- High: Woods Cross
- District: Davis
Source: UtahRealEstate.com. This data may not be complete. We recommend contacting the local school district to confirm school assignments for this home.

Similar homes
- $434,0003 bd1 ba1.1k sqft1236 W 1975 S, Woods Cross, UT 84087For Sale

 MLS ID #2170834, Delphine Acord, Century 21 Everest (Centerville). UtahRealEstate.com
 - $495,0003 bd2 ba1.6k sqft1076 S 1050 W, Woods Cross, UT 84087For Sale
 MLS ID #2185277, Natalie Lund, EXIT Realty Advantage. UtahRealEstate.com
 - $384,9003 bd1 ba1.1k sqft350 N 1100 W, West Bountiful, UT 84087For Sale
 MLS ID #2173726, Steven Sanders, Cresent Ridge Realty LLC. UtahRealEstate.com
 - $465,8003 bd2 ba1.2k sqft999 N 900 W, West Bountiful, UT 84087For Sale
 MLS ID #2169171, Tanda L Gordon, Mountain Land Realty North Salt Lake Inc. UtahRealEstate.com
 - $490,0002 bd2 ba1.4k sqft505 E 900 N, Bountiful, UT 84010For SaleMLS ID #2185203, Rodney J Medeiros, Equity Real Estate (Select). UtahRealEstate.com
- $415,0004 bd2 ba1.6k sqft1104 N Taffeta Dr W, Salt Lake City, UT 84116For SaleMLS ID #2180595, Marci Jackman, Presidio Real Estate. UtahRealEstate.com
- $383,9003 bd3 ba1.2k sqft80 Peregrine Ln APT 14, Bountiful, UT 84010For SaleMLS ID #2162320, Chet Thompson, RE/MAX Associates. UtahRealEstate.com
- $475,0004 bd3 ba1.5k sqft305 N Argyle Ct W, Salt Lake City, UT 84116For SaleMLS ID #2188783, T Spencer Wrathall, KW Utah Realtors Keller Williams (Brickyard). UtahRealEstate.com
- $455,0003 bd3 ba1.6k sqft288 S 600 W, Centerville, UT 84014For SaleMLS ID #2181417, Kathleen Hartshorn, KW Success Keller Williams Realty (Layton). UtahRealEstate.com
- $434,9003 bd2 ba1.2k sqft2212 Craig Ln, Syracuse, UT 84075For SaleMLS ID #2189112, Brent Uphoff, Homie. UtahRealEstate.com
- $389,9003 bd4 ba1.6k sqft182 W 300 N APT 4, Bountiful, UT 84010For SaleMLS ID #2156156, ELIZABETH MOLDENHAUER, EXP Realty, LLC. UtahRealEstate.com
- $379,0004 bd2 ba1.3k sqft729 N 1300 W, Salt Lake City, UT 84116For SaleMLS ID #2151476, Christina Mooney, Coldwell Banker Realty (Salt Lake-Sugar House). UtahRealEstate.com
- $419,9002 bd2 ba1.1k sqft748 N Stonne Ln, Kaysville, UT 84037For SaleMLS ID #2189312, Flint Barber, Brough Realty 2 LLC. UtahRealEstate.com
- $409,9904 bd2 ba1.3k sqft6130 W Powderwood Dr, West Valley City, UT 84128For SaleMLS ID #2190875, Thu N Bui, LRG Collective. UtahRealEstate.com
- $440,0002 bd2 ba1.6k sqft1136 N 700 W #195, Centerville, UT 84014For SaleMLS ID #2183417, Shandell Smoot, Berkshire Hathaway HomeServices Utah Properties (North Salt Lake). UtahRealEstate.com
- $399,9003 bd1 ba1.4k sqft165 S 400 E, Kaysville, UT 84037For SaleMLS ID #2174989, Chet Thompson, RE/MAX Associates. UtahRealEstate.com
- $449,0003 bd2 ba1.5k sqft2983 W Sussex Pl, West Valley City, UT 84119For SaleMLS ID #2188351, Rick Bentley, Coldwell Banker Realty (Union Heights). UtahRealEstate.com
- $429,9003 bd2 ba1.1k sqft4656 W 4865 S, Kearns, UT 84118For SaleMLS ID #2183940, David Jenson, Ulrich REALTORS, Inc.. UtahRealEstate.com
