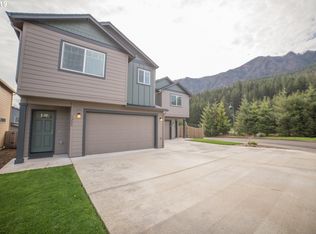
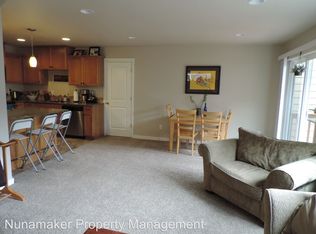
This well-maintained 3-bedroom, 2.5-bath townhouse offers 1,610 sq ft of comfortable living space with a thoughtful two-level layout. The main floor features a bright and inviting living room, a functional kitchen with ample storage, and a convenient half bath—perfect for everyday living and entertaining. Upstairs, you’ll find all three bedrooms, including a spacious primary suite with its own private bath, plus an additional full bathroom. A large landing area provides flexible space for a home office, reading nook, or play area. The laundry room is also located on the second floor, with washer/dryer hook-ups for added convenience. Additional highlights include an attached two-car garage, air conditioning for year-round comfort, and a fully fenced backyard with a low-maintenance yard—ideal for relaxing without the upkeep. Located near two neighborhood parks and a dedicated dog park, this home offers both comfort and convenience in a desirable setting.
Pending
Price cut: $6K (6/25)
$429,000
1297 SE Windsong Dr, Cascade Locks, OR 97014
3beds
1,627sqft
Residential, Townhouse
Built in 2016
2,613 Square Feet Lot
$-- Zestimate®
$264/sqft
$35/mo HOA
What's special
Thoughtful two-level layoutAttached two-car garage
- 56 days |
- 203 |
- 8 |
Zillow last checked:
Listing updated:
Listed by:
Ashley Nunamaker Bello 541-490-3854,
Don Nunamaker
Source: RMLS (OR),MLS#: 788999647
Facts & features
Interior
Bedrooms & bathrooms
- Bedrooms: 3
- Bathrooms: 3
- Full bathrooms: 2
- Partial bathrooms: 1
- Main level bathrooms: 1
Rooms
- Room types: Laundry, Bedroom 2, Bedroom 3, Dining Room, Family Room, Kitchen, Living Room, Primary Bedroom
Primary bedroom
- Level: Upper
Bedroom 2
- Level: Upper
Bedroom 3
- Level: Upper
Dining room
- Level: Main
Kitchen
- Level: Main
Living room
- Level: Main
Heating
- Heat Pump
Cooling
- Heat Pump
Appliances
- Included: Dishwasher, Disposal, Free-Standing Range, Free-Standing Refrigerator, Microwave, Electric Water Heater
Features
- Granite
- Windows: Double Pane Windows, Vinyl Frames
- Basement: Crawl Space
Interior area
- Total structure area: 1,627
- Total interior livable area: 1,627 sqft
Property
Parking
- Total spaces: 2
- Parking features: Driveway, Attached
- Attached garage spaces: 2
- Has uncovered spaces: Yes
Features
- Stories: 2
- Patio & porch: Covered Deck
- Fencing: Fenced
- Has view: Yes
- View description: Territorial, Trees/Woods
Lot
- Size: 2,613 Square Feet
- Features: Level, SqFt 0K to 2999
Details
- Parcel number: 13570
- Zoning: RR
Construction
Type & style
- Home type: Townhouse
- Property subtype: Residential, Townhouse
- Attached to another structure: Yes
Materials
- Board & Batten Siding, Cement Siding
- Roof: Composition
Condition
- Resale
- New construction: No
- Year built: 2016
Utilities & green energy
- Sewer: Public Sewer
- Water: Public
Community & HOA
HOA
- Has HOA: Yes
- Amenities included: Commons, Snow Removal
- HOA fee: $425 annually
Location
- Region: Cascade Locks
Financial & listing details
- Price per square foot: $264/sqft
- Tax assessed value: $369,111
- Annual tax amount: $2,710
- Date on market: 5/19/2026
- Cumulative days on market: 57 days
- Listing terms: Cash,Conventional
- Road surface type: Paved
Estimated market value
Not available
Estimated sales range
Not available
Not available
Price history
| Date | Event | Price |
|---|---|---|
| 7/14/2026 | Pending sale | $429,000$264/sqft |
Source:  RMLS (OR) #788999647 Report a problem RMLS (OR) #788999647 Report a problem | ||
| 6/25/2026 | Price change | $429,000-1.4%$264/sqft |
Source: RMLS (OR) #788999647 Report a problem | ||
| 5/19/2026 | Listed for sale | $435,000$267/sqft |
Source: RMLS (OR) #788999647 Report a problem | ||
| 9/13/2024 | Listing removed | $2,100$1/sqft |
Source: Zillow Rentals Report a problem | ||
| 7/13/2024 | Listed for rent | $2,100$1/sqft |
Source: Zillow Rentals Report a problem | ||
Public tax history
| Year | Property taxes | Tax assessment |
|---|---|---|
| 2024 | $2,593 +2.8% | $179,330 +3% |
| 2023 | $2,522 +2.8% | $174,110 +3% |
| 2022 | $2,453 +2.6% | $169,040 +3% |
| 2021 | $2,389 +12.2% | $164,120 +3% |
| 2020 | $2,129 | $159,340 +3% |
| 2019 | $2,129 -8.1% | $154,700 -7.4% |
| 2018 | $2,317 | $167,150 +158.5% |
| 2017 | $2,317 +274.6% | $64,650 +37.3% |
| 2016 | $619 | $47,090 +3% |
| 2015 | $619 -0.6% | $45,720 +3% |
| 2014 | $622 | $44,390 +3% |
| 2013 | $622 +5.1% | $43,100 +3% |
| 2012 | $592 +1.7% | $41,850 +3% |
| 2011 | $582 +4.7% | $40,640 +3% |
| 2010 | $556 +2.6% | $39,460 +3% |
| 2009 | $542 +8.3% | $38,320 +3% |
| 2008 | $500 | $37,210 +3% |
| 2007 | -- | $36,130 |
Find assessor info on the county website
Monthly payment
Est. payment
Payment breakdown
Explore the cost of this home by adjusting the details. Changes won't be saved.Climate risks
Neighborhood: 97014
Nearby schools
GreatSchools rating
- 4/10Cascade Locks SchoolGrades: K-5Distance: 1.7 mi
- 6/10Hood River Middle SchoolGrades: 6-8Distance: 16.2 mi
- 8/10Hood River Valley High SchoolGrades: 9-12Distance: 15.2 mi
Schools provided by the listing agent
- Elementary: Cascade Locks
- Middle: Hood River
- High: Hood River Vall
Source: RMLS (OR). This data may not be complete. We recommend contacting the local school district to confirm school assignments for this home.
- $406,2003 bd3 ba1.6k sqft1205 SE Windsong Dr, Cascade Locks, OR 97014Off Market
- $439,4003 bd2 ba1.6k sqft1297 Windsong Dr, Cascade Locks, OR 97014Off Market
- $421,2003 bd2 ba1.6k sqft1209 SE Windsong Dr, Cascade Locks, OR 97014Off Market
- $419,9003 bd2 ba1.6k sqft1209 Windsong Dr, Cascade Locks, OR 97014Off Market
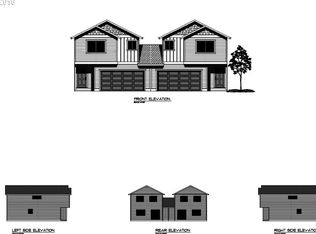
- $382,0003 bd3 ba1.6k sqft1295 SE Windsong Dr, Cascade Locks, OR 97014Off Market
- $425,0003 bd3 ba1.6k sqft1293 SE Windsong Dr, Cascade Locks, OR 97014Sold
- $433,7003 bd2 ba1.6k sqft1217 SE Windsong Dr, Cascade Locks, OR 97014Off Market
- $464,8003 bd3 ba1.6k sqft1217 Windsong Dr, Cascade Locks, OR 97014Off Market
A local agent can set up tours, give advice and negotiate with sellers.
Similar homes
- $459,0003 bd3 ba1.7k sqft1262 SE Windsong Dr, Cascade Locks, OR 97014Active
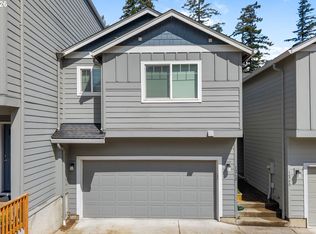
 MLS ID #719782929, Carol Annala, Don Nunamaker. RMLS (OR)
 - $350,0003 bd2 ba1.7k sqft72 Brunning Rd, Stevenson, WA 98648Active
 MLS ID #309279035, Terry Eccles-Pettet, Imagine Homes Realty, LLC. RMLS (OR)
 - $430,0004 bd2 ba1.7k sqft151 Russells Timber Ln, Carson, WA 98610Active
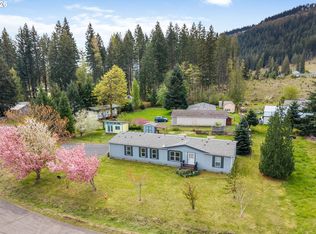 MLS ID #390260118, Juanita Cummings, Windermere CRG. RMLS (OR)
 - $499,0003 bd2 ba1.2k sqft11 Timber Pl, Carson, WA 98610Active
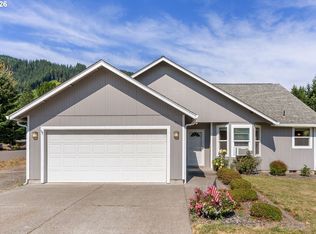 MLS ID #103652982, Kristy McCaskell, Windermere CRG. RMLS (OR)
 - $425,0002 bd3 ba1.6k sqft1213 Island Way, North Bonneville, WA 98639ActiveMLS ID #514505469, Martine Gibbons, Cascade Hasson Sotheby's International Realty. RMLS (OR)
- $--4 bd1 ba1.6k sqft1015 E Cascade Dr, North Bonneville, WA 98639AuctionAuction.com 2
- $540,0003 bd2 ba1.7k sqft242 Nw Willard, Stevenson, WA 98648ActiveMLS ID #310566954, Penny Edlund, Windermere CRG. RMLS (OR)
- $499,0003 bd2 ba1.5k sqft52 Coates Rd, Carson, WA 98610ActiveMLS ID #179434497, Christina Wood, Real Broker LLC. RMLS (OR)
- $399,9993 bd2 ba1.4k sqft11 2nd St, Carson, WA 98610ActiveMLS ID #189265815, Cyndee Kurahara, Copper West Real Estate. RMLS (OR)
- $549,0003 bd2 ba1.7k sqft722 Smith Beckon Rd, Carson, WA 98610ActiveMLS ID #786391322, Cody Cornett, Copper West Real Estate. RMLS (OR)
- $469,0003 bd2 ba1.8k sqft12 Rosenbach Ln, Carson, WA 98610ActiveMLS ID #297274839, Martine Gibbons, Cascade Hasson Sotheby's International Realty. RMLS (OR)
- $459,0002 bd1 ba1k sqft1451 Wind River Hwy, Carson, WA 98610ActiveMLS ID #353931255, James Joseph, Windermere CRG. RMLS (OR)
- $475,0003 bd2 ba1.4k sqft252 Blackledge Rd, Carson, WA 98610ActiveMLS ID #284145784, Tom Hale, eXp Realty LLC. RMLS (OR)
- $589,0003 bd2 ba1.5k sqft241 NE Shepherd Ave, Stevenson, WA 98648ActiveMLS ID #231703646, Jackson Vanderpool, Windermere CRG. RMLS (OR)
- $540,0003 bd3 ba1.5k sqft547 SW Rock Creek Dr, Stevenson, WA 98648ActiveMLS ID #377064602, Lisa Hartman, Real Broker LLC. RMLS (OR)
- $435,0002 bd2 ba1.3k sqft472 NW Hot Springs Alameda Rd, Stevenson, WA 98648ActiveMLS ID #505475357, Meagan Carpenter, Selkirk Residential. RMLS (OR)
- $449,0003 bd2 ba1.4k sqft31 Ashley Dr, Underwood, WA 98651ActiveMLS ID #102646046, Hunter Lowery, Copper West Real Estate. RMLS (OR)
- $427,0003 bd2 ba1.1k sqft3686 Mud Alley Dr, Hood River, OR 97031ActiveMLS ID #141643530, Maggie Bouvard, Don Nunamaker. RMLS (OR)
- $549,0004 bd2 ba1.8k sqft1812 Metzger Rd, Carson, WA 98610ActiveMLS ID #431626769, Cody Cornett, Copper West Real Estate. RMLS (OR)
- $525,0003 bd2 ba1.2k sqft252 Estabrook Rd, Carson, WA 98610ActiveMLS ID #697965984, Hunter Lowery, Copper West Real Estate. RMLS (OR)
