Wow! This custom built, 4/3/2 has been updated to look and feel like new. Gorgeous curb appeal as soon as you pull into the driveway with newly coated concrete landscape edging, black mulch, mature landscaping, and fresh exterior paint. The 2020 metal roof and gutters were just cleaned as well. Inside the double door entry you are greeted with extra high ceilings wrapped in crown molding, new lighting fixtures, WiFi ceiling fans, new interior paint, and tile floors throughout. Impact windows in the bedrooms & living area as well as seamless glass and sliding doors add tons of natural light. The central kitchen features 42inch Merillat solid wood cabinets with pull outs, extra thick granite, and both over and under cabinet lighting. The bedroom layout offers 3 separate suites with pocket doors for extra privacy and a second entry door from the backyard. The guest bedrooms flooring is engineered hardwood and each guest bath has full tile showers, custom mirrors, and towel closets. The main suite has a French door entry, tray ceiling, crown molding, and a gorgeous view of the backyard. The large bathroom features a glass shower, jetted spa tub, custom mirrors, and private commode. An inside laundry room containing the 2022 A/C system has overhead cabinets, wash tub, and pocket door to keep things quiet. The 20 x 20 garage features a new Wifi garage door opener, built in work bench, stained flooring, insulated garage door, overhead racks and numerous added electrical outlets. Pull down stairs lead you to the wood floored attic with lights and a radiant heat barrier keeping temperatures and energy cost down. The water heater was replaced in 2019. Out back, the covered and screened patio has new color adjustable lights and Wifi ceiling fan. The expansive & private backyard has plenty of room for a pool and is surrounded by a drainage canal providing an extra buffer. A stamped concrete walkway offers easy access to the 15 x 11 hurricane rated & powered shed. Make sure to see this home today!
Sold for $475,000
Street View
$475,000
1297 SW Ingrassina Avenue, Port St Lucie, FL 34953
4beds
2,353sqft
Single Family Residence
Built in 2006
10,454 Square Feet Lot
$464,300 Zestimate®
$202/sqft
$2,957 Estimated rent
Home value
$464,300
$418,000 - $520,000
$2,957/mo
Zestimate® history
Owner options
List your home for rent
$2,957/mo
Rent Zestimate®
Find your next renter with Zillow Rental Manager. Plus, with online applications, you can quickly screen prospective tenants – for free.
$2,957/mo
Rent Zestimate®
Refinance and save
$3,446/mo
Est. payment
Refinancing to a lower rate could help reduce your monthly payments and save thousands over the life of the loan.
$3,446/mo
Est. payment
Explore your selling options
Work with a Zillow partner agent
Leverage their expertise and Zillow's premium Showcase listings to get your home seen by more buyers.
Get startedList with your own agent
Get your home in front of millions of buyers by listing it on Zillow.
Learn how to do itSell it yourself
Take full control of how buyers see your home on Zillow by listing For Sale by Owner (FSBO).
List your homeWhat's special
Zillow last checked:
Listing updated:
Listed by:
Jeremy Glass 772-370-9637,
RE/MAX Masterpiece Realty
Bought with:
Brittney Mason, 3529331
LPT Realty, LLC
Source: BeachesMLS,MLS#: R11128027 Originating MLS: BeachesMLS
Originating MLS: BeachesMLSFacts & features
Interior
Bedrooms & bathrooms
- Bedrooms: 4
- Bathrooms: 3
- Full bathrooms: 3
- Main level bathrooms: 3
- Main level bedrooms: 4
Primary bedroom
- Level: Main
- Area: 204
- Dimensions: 17 X 12
Bedroom 2
- Level: Main
- Area: 140
- Dimensions: 14 X 10
Bedroom 3
- Level: Main
- Area: 117
- Dimensions: 13 X 9
Bedroom 4
- Level: Main
- Area: 140
- Dimensions: 14 X 10
Family room
- Level: Main
- Area: 108
- Dimensions: 12 X 9
Kitchen
- Level: Main
- Area: 182
- Dimensions: 14 X 13
Living room
- Level: Main
- Area: 165
- Dimensions: 15 X 11
Other
- Description: Garage
- Level: Main
- Area: 400
- Dimensions: 20 X 20
Other
- Description: Shed
- Level: Main
- Area: 165
- Dimensions: 15 X 11
Utility room
- Level: Main
- Area: 54
- Dimensions: 9 X 6
Heating
- Central, Electric
Cooling
- Central Air, Ceiling Fan(s), Electric
Appliances
- Included: Cooktop, Dryer, Dishwasher, Electric Range, Electric Water Heater, Disposal, Microwave, Refrigerator, Water Heater
- Laundry: Inside, Laundry Tub
Features
- Attic, Breakfast Bar, Built-in Features, Breakfast Area, Bathtub, Cathedral Ceiling(s), Dining Area, Separate/Formal Dining Room, Dual Sinks, Entrance Foyer, Eat-in Kitchen, Garden Tub/Roman Tub, Jetted Tub, Kitchen Island, Kitchen/Dining Combo, Custom Mirrors, Main Level Primary, Pantry, Pull Down Attic Stairs, Split Bedrooms, Storage
- Flooring: Wood
- Doors: French Doors
- Windows: Storm Window(s)
- Attic: Pull Down Stairs
Interior area
- Total structure area: 3,148
- Total interior livable area: 2,353 sqft
Property
Parking
- Total spaces: 6
- Parking features: Attached, Garage, Garage Door Opener, Parking Pad, RV Access/Parking
- Attached garage spaces: 2
- Uncovered spaces: 4
Features
- Levels: One
- Stories: 1
- Entry location: Entry Level Living Area Y
- Patio & porch: Covered, Patio, Porch, Screened
- Exterior features: Outdoor Living Area, Room For Pool
- Has spa: Yes
- Fencing: Fenced
- Has view: Yes
- View description: Canal, Garden
- Has water view: Yes
- Water view: Canal
- Waterfront features: Canal Front
Lot
- Size: 10,454 Square Feet
- Dimensions: .24 ac
- Features: Interior Lot, Sprinklers Automatic, Sprinkler System, < 1/4 Acre
Details
- Parcel number: 342059011320004
- Zoning: RS-2
- Special conditions: Listed As-Is
Construction
Type & style
- Home type: SingleFamily
- Architectural style: Mediterranean,Traditional
- Property subtype: Single Family Residence
Materials
- Block, Stucco
- Roof: Metal
Condition
- Resale
- New construction: No
- Year built: 2006
Details
- Builder model: Sevilla
- Builder name: Other
Utilities & green energy
- Electric: 3 Phase
- Sewer: Public Sewer
- Water: Public
- Utilities for property: Cable Available, Sewer Available, Water Available
Community & HOA
Community
- Security: Fire Alarm, Smoke Detector(s)
- Subdivision: PORT ST LUCIE SECTION 19
HOA
- Has HOA: No
- Amenities included: None
Location
- Region: Port Saint Lucie
Financial & listing details
- Price per square foot: $202/sqft
- Tax assessed value: $454,000
- Annual tax amount: $3,274
- Date on market: 9/30/2025
- Cumulative days on market: 5 days
- Listing terms: Cash,Conventional,VA Loan
Price history
| Date | Event | Price |
|---|---|---|
| 10/31/2025 | Sold | $475,000$202/sqft |
Source:  BeachesMLS #R11128027 Report a problem BeachesMLS #R11128027 Report a problem | ||
| 9/30/2025 | Listed for sale | $475,000+5.6%$202/sqft |
Source: BeachesMLS #RX-11128027 Report a problem | ||
| 9/12/2025 | Listing removed | -- |
Source: Owner Report a problem | ||
| 8/25/2025 | Listed for sale | $450,000+28.6%$191/sqft |
Source: Owner Report a problem | ||
| 8/19/2025 | Sold | $350,000-27.8%$149/sqft |
Source: Public Record Report a problem | ||
| 5/13/2025 | Price change | $485,000-2%$206/sqft |
Source: BeachesMLS #RX-11067887 Report a problem | ||
| 4/8/2025 | Price change | $495,000-2%$210/sqft |
Source: BeachesMLS #RX-11067887 Report a problem | ||
| 3/4/2025 | Listed for sale | $505,000-2.9%$215/sqft |
Source: BeachesMLS #RX-11067887 Report a problem | ||
| 1/24/2025 | Listing removed | $520,000$221/sqft |
Source: BeachesMLS #RX-11014674 Report a problem | ||
| 10/15/2024 | Price change | $520,000-8%$221/sqft |
Source: BeachesMLS #RX-11014674 Report a problem | ||
| 8/22/2024 | Listed for sale | $565,000+80.2%$240/sqft |
Source: BeachesMLS #RX-11014674 Report a problem | ||
| 8/15/2006 | Sold | $313,500+291.9%$133/sqft |
Source: Public Record Report a problem | ||
| 4/22/2005 | Sold | $80,000+29%$34/sqft |
Source: Public Record Report a problem | ||
| 3/22/2005 | Sold | $62,000$26/sqft |
Source: Public Record Report a problem | ||
Public tax history
| Year | Property taxes | Tax assessment |
|---|---|---|
| 2025 | $3,392 +3.6% | $171,096 +2.9% |
| 2024 | $3,274 +2.6% | $166,275 +3% |
| 2023 | $3,191 +1.2% | $161,433 +3% |
| 2022 | $3,153 +9.8% | $156,732 +3% |
| 2021 | $2,871 -7.2% | $152,167 +1.4% |
| 2020 | $3,094 | $150,067 +2.3% |
| 2019 | $3,094 +1.1% | $146,694 +1.9% |
| 2018 | $3,061 +5.3% | $143,959 -35.2% |
| 2017 | $2,907 -6.1% | $222,000 +9.1% |
| 2016 | $3,096 +1.4% | $203,400 +25.9% |
| 2015 | $3,054 -0.9% | $161,500 +18.7% |
| 2014 | $3,082 | $136,052 +1.5% |
| 2013 | -- | $134,041 +1.7% |
| 2012 | -- | $131,800 -2.3% |
| 2011 | -- | $134,900 -2.9% |
| 2010 | -- | $138,900 -11.2% |
| 2009 | -- | $156,500 -26.4% |
| 2008 | -- | $212,600 -18.2% |
| 2007 | -- | $259,800 +277.1% |
| 2006 | -- | $68,900 +35.1% |
| 2005 | -- | $51,000 +114.3% |
| 2004 | -- | $23,800 |
| 2003 | -- | -- |
| 2002 | -- | -- |
| 2001 | -- | -- |
| 2000 | -- | -- |
Find assessor info on the county website
Neighborhood: Rosser Reserve
Nearby homes
- $---- sqftSW 24 Lots Sold As A Package, Pt Saint Lucie, FL 34953Off Market

- $--10,001 Square Feet1281 SW Ingrassina Ave, Pt Saint Lucie, FL 34953Off Market
- $535,0004 bd4 ba2.2k sqft1281 SW Ingrassina Ave, Port Saint Lucie, FL 34953Sold
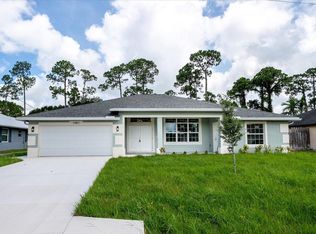
- $471,4003 bd2 ba2k sqft1301 SW Ingrassina Ave, Port Saint Lucie, FL 34953Off Market
- $425,7004 bd3 ba2k sqft1265 SW Ingrassina Ave, Port Saint Lucie, FL 34953Off Market
- $440,0004 bd2 ba2k sqft4102 SW Utterback St, Port Saint Lucie, FL 34953Sold
- $473,1003 bd2 ba2.6k sqft1274 SW Hunnicut Ave, Port Saint Lucie, FL 34953Off Market
- $392,5004 bd3 ba1.8k sqft1262 SW Hunnicut Ave, Port Saint Lucie, FL 34953Sold
Nearby schools
GreatSchools rating
- 4/10Floresta Elementary SchoolGrades: PK-5Distance: 6.1 mi
- 7/10Southport Middle SchoolGrades: 6-8Distance: 6.1 mi
- 5/10Treasure Coast High SchoolGrades: 9-12Distance: 1.9 mi
Get a cash offer in 3 minutes
Find out how much your home could sell for in as little as 3 minutes with a no-obligation cash offer.
Estimated market value
$464,300
Get a cash offer in 3 minutes
Find out how much your home could sell for in as little as 3 minutes with a no-obligation cash offer.
Estimated market value
$464,300
- Florida
- Saint Lucie County
- Port Saint Lucie
- 34953
- Rosser Reserve
- 1297 SW Ingrassina Avenue
Nearby cities
Nearby neighborhoods
Nearby zip codes
Other Port Saint Lucie Topics
- Apartments for Rent in 34953
- Houses for Sale in 34953
- Houses for Rent in 34953
- 34953 Real Estate
- Port Saint Lucie Condos
- Houses for Sale in Port Saint Lucie
- Newest Listings in Port Saint Lucie
- Port Saint Lucie Home Values
- Port Saint Lucie Real Estate Agents
- Port Saint Lucie Refinance
- Port Saint Lucie Mortgage Rates
