Skip main navigation
Sold for $570,000
  • $570,000

    1297 SAVONA DRIVE NE, ST PETERSBURG, FL 33702

    3beds
    2,310sqft
    Townhouse
    Built in 2023
    3,986 Square Feet Lot
    $566,800 Zestimate®
    $247/sqft
    $4,213 Estimated rent

    Home value

    $566,800

    $521,000 - $618,000

    $4,213/mo

    Zestimate® history
    Loading
    Loading...

    Owner options

    List your home for rent

    $4,213/mo

    Rent Zestimate®

    Find your next renter with Zillow Rental Manager. Plus, with online applications, you can quickly screen prospective tenants – for free.

    Learn more

    $4,213/mo

    Rent Zestimate®

    Refinance and save

    $4,389/mo

    Est. payment

    Refinancing to a lower rate could help reduce your monthly payments and save thousands over the life of the loan.

    See today's rates

    $4,389/mo

    Est. payment

    Explore your selling options

    Work with a Zillow partner agent

    Leverage their expertise and Zillow's premium Showcase listings to get your home seen by more buyers.

    Get started

    List with your own agent

    Get your home in front of millions of buyers by listing it on Zillow.

    Learn how to do it

    Sell it yourself

    Take full control of how buyers see your home on Zillow by listing For Sale by Owner (FSBO).

    List your home

    What's special

    Fresh paintLarge island with seatingOpen bright floor planMoen fixturesAbundant storagePrivate settingStylish kitchen backsplash
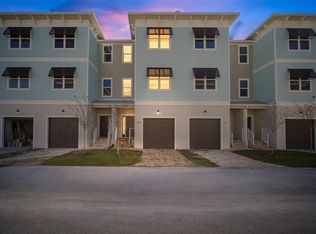
    Now offered at an exceptional new price, this rare opportunity is one of the best values on the market, significantly reduced and offering unmatched quality, location, and upgrades. Move-in ready and ideally located, this stunning end-unit townhome in Riviera Townhomes, the newest construction in the neighborhood, offers a private setting unlike any other in the community, with the rear overlooking lush green foliage, much of it protected within scenic Weedon Island Preserve, creating a serene natural backdrop. Pride of ownership is evident throughout with premium upgrades, fresh paint, stylish kitchen backsplash, Moen fixtures, and upgraded LED recessed lighting. The open, bright floor plan features a gleaming white kitchen with a large island with seating, stainless steel appliances, and a pantry with heavy-duty wood shelving, flowing seamlessly into the family room where sliders open to a private balcony overlooking peaceful green space. A formal dining area sits just off the kitchen for easy entertaining. The main level also includes a versatile bonus room with a custom queen Murphy bed with built-in drawers and closet storage, ideal for guests, a home office, or flex space. Upstairs, the spacious primary suite is filled with natural light and features a spa-like ensuite with double vanity, oversized walk-in shower, and a walk-in closet with a custom California Closet system. Additional bedrooms are bright and share a beautifully updated hall bath with herringbone tile and a tub/shower combination. A convenient laundry area includes a heavy-duty washer and dryer. The impressive four-car tandem garage offers exceptional flexibility with a mini-split AC, oversized fan, outlets, new commercial-grade paint and flooring, and heavy-duty shelving, perfect for a workshop, gym, game room, or additional storage. Additional highlights include crown molding, custom closets, built-ins, updated landscaping, abundant storage, and a community pool just a short walk away. Ideally located 15 minutes to Downtown Tampa, Downtown St. Petersburg, and St. Pete Beach, with convenient access to MacDill Air Force Base, Tampa International Airport, I-275, and the Crosstown Expressway. Close to shopping, dining, and Gulf beaches, this exceptional home offers comfort, style, and an unbeatable location.

    Zillow last checked:

    Listing updated:

    Listed by:

    Martha Thorn 727-432-9019,

    COLDWELL BANKER REALTY 727-581-9411

    Bought with:

    Martha Thorn, 477603

    COLDWELL BANKER REALTY

    Source: Stellar MLS,MLS#: TB8485725MLS LogoOriginating MLS: Suncoast Tampa

    Facts & features

    Interior

    Bedrooms & bathrooms
    • Bedrooms: 3
    • Bathrooms: 3
    • Full bathrooms: 2
    • 1/2 bathrooms: 1
    Rooms
    • Room types: Bonus Room, Den/Library/Office, Dining Room
    Primary bedroom
    • Features: Walk-In Closet(s)
    • Level: Third
    Kitchen
    • Level: Second
    Living room
    • Level: Second
    Heating
    • Electric
    Cooling
    • Central Air
    Appliances
    • Included: Dishwasher, Disposal, Dryer, Electric Water Heater, Microwave, Range, Washer
    • Laundry: Inside, Laundry Closet
    Features
    • Built-in Features, Ceiling Fan(s), Crown Molding, Eating Space In Kitchen, Kitchen/Family Room Combo, Open Floorplan, PrimaryBedroom Upstairs, Solid Surface Counters, Thermostat, Walk-In Closet(s)
    • Flooring: Luxury Vinyl, Tile
    • Doors: Sliding Doors
    • Has fireplace: No
    • Common walls with other units/homes: End Unit
    Interior area
    • Total structure area: 2,310
    • Total interior livable area: 2,310 sqft

    Property

    Parking
    • Total spaces: 4
    • Parking features: Oversized, Tandem
    • Attached garage spaces: 4
    Features
    • Levels: Three Or More
    • Stories: 3
    • Exterior features: Balcony
    • Pool features: Gunite, In Ground
    • Has view: Yes
    • View description: Park/Greenbelt, Trees/Woods
    Lot
    • Size: 3,986 Square Feet
    Details
    • Parcel number: 173017759800000220
    • Special conditions: None

    Construction

    Type & style
    • Home type: Townhouse
    • Property subtype: Townhouse
    Materials
    • Block, Wood Frame
    • Foundation: Slab
    • Roof: Shingle
    Condition
    • New construction: No
    • Year built: 2023

    Utilities & green energy

    • Sewer: Public Sewer
    • Water: Public
    • Utilities for property: BB/HS Internet Available, Electricity Connected, Sewer Connected, Street Lights, Water Connected

    Community & HOA

    Community
    • Features: Pool
    • Pet fee: $0 monthly
    • Subdivision: RIVIERA TWNHMS
    HOA
    • Has HOA: Yes
    • Services included: Community Pool, Maintenance Grounds
    • HOA fee: $432 monthly
    • HOA name: Associa Gulf Coast - Danny Fogarty
    • HOA phone: 727-577-2200
    Location
    • Region: Saint Petersburg

    Financial & listing details

    • Price per square foot: $247/sqft
    • Annual tax amount: $4,339
    • Date on market: 3/16/2026
    • Cumulative days on market: 57 days
    • Listing terms: Cash,Conventional
    • Ownership: Fee Simple
    • Total actual rent: 0
    • Electric utility on property: Yes
    • Road surface type: Paved

    Price history

    DateEventPrice
    6/8/2026Sold$570,000-7.9%$247/sqft
    Source: Stellar MLS #TB8485725 Report a problem
    5/13/2026Pending sale$619,000$268/sqft
    Source: Stellar MLS #TB8485725 Report a problem
    3/29/2026Price change$619,000-4.6%$268/sqft
    Source: Stellar MLS #TB8485725 Report a problem
    3/16/2026Listed for sale$649,000$281/sqft
    Source: Stellar MLS #TB8485725 Report a problem

    Public tax history

    Tax history is unavailable.

    Neighborhood: 33702

    Nearby schools

    GreatSchools rating
    Get a cash offer in 3 minutes
    Find out how much your home could sell for in as little as 3 minutes with a no-obligation cash offer.
    Estimated market value
    $566,800
    Get a cash offer in 3 minutes
    Find out how much your home could sell for in as little as 3 minutes with a no-obligation cash offer.
    Estimated market value
    $566,800