Welcome to your dream home in conveniently located Sunset Ridge! There is nothing that needs to be done to this home, as these sellers have already done it all for you. This bright and cheery home is truly ready for a new set of owners. Natural light floods the open living space, complete with accent wall and propane fireplace. With LVP flooring throughout the home, a fully updated kitchen with soft-close cabinetry , tile backsplash, Cambria Inverness quartz counters, and plantation shutters throughout, no detail has been overlooked. The kitchen is the ideal meal preparation and gathering area with its oversized island and additional storage cabinetry on the living room side. Your living space has been expanded with the addition of the 8x12 slider to the 3-season room, complete with EZ Breeze windows and stamped concrete floor. Imagine yourselves entertaining or relaxing in this resort-like indoor/outdoor space, with its 20x34 stamped concrete patio and privacy fencing. All landscaping has been upgraded, including the addition of river rock in lieu of mulch. This house truly lights up at night, with custom exterior lighting in both the front and back yards. Other exterior upgrades include a widened driveway, the addition of a generator transfer switch and additional electric outlets in the garage and exterior. The spacious primary bedroom is adorned with a bay window, spacious bathroom and a massive walk-in closet. With the split floor plan, the guest bedrooms are on the opposite side of the home. Additional cabinetry has been added to the laundry room to maximize its storage potential. Please see attachment to listing for the full list of upgrades. Sunset Ridge is an extremely active and social community located right between the two barrier island beaches of Sunset Beach and Ocean Isle Beach. In addition to the community amenities, the area is your amenity here! What are you waiting for? Don't let someone else get your house!
Sold for $475,000
$475,000
1297 Temeraire Court SW, Ocean Isle Beach, NC 28469
3beds
1,559sqft
Single Family Residence
Built in 2015
8,276 Square Feet Lot
$454,600 Zestimate®
$305/sqft
$1,907 Estimated rent
Home value
$454,600
$432,000 - $477,000
$1,907/mo
Zestimate® history
Owner options
List your home for rent
$1,907/mo
Rent Zestimate®
Find your next renter with Zillow Rental Manager. Plus, with online applications, you can quickly screen prospective tenants – for free.
$1,907/mo
Rent Zestimate®
Refinance and save
$2,831/mo
Est. payment
Refinancing to a lower rate could help reduce your monthly payments and save thousands over the life of the loan.
$2,831/mo
Est. payment
Explore your selling options
Work with a Zillow partner agent
Leverage their expertise and Zillow's premium Showcase listings to get your home seen by more buyers.
Get startedList with your own agent
Get your home in front of millions of buyers by listing it on Zillow.
Learn how to do itSell it yourself
Take full control of how buyers see your home on Zillow by listing For Sale by Owner (FSBO).
List your homeWhat's special
River rockPropane fireplaceAccent wallCambria inverness quartz countersOversized islandOpen living spaceSplit floor plan
Zillow last checked:
Listing updated:
Listed by:
Colleen Teifer 609-868-2393,
Silver Coast Properties
Bought with:
Aimee Sposeep, 211734
eXp Realty
Source: Hive MLS,MLS#: 100394083 Originating MLS: Brunswick County Association of Realtors
Originating MLS: Brunswick County Association of RealtorsFacts & features
Interior
Bedrooms & bathrooms
- Bedrooms: 3
- Bathrooms: 2
- Full bathrooms: 2
Rooms
- Room types: Master Bedroom, Bedroom 1, Bedroom 2, Living Room, Dining Room, Kitchen, Laundry, Sunroom, Bathroom 1, Bathroom 2
Primary bedroom
- Level: First
Bedroom 1
- Level: First
Bedroom 2
- Level: First
Bathroom 1
- Level: First
Bathroom 2
- Level: First
Dining room
- Level: First
Kitchen
- Level: First
Laundry
- Level: First
Living room
- Level: First
Sunroom
- Level: First
Heating
- Forced Air, Heat Pump, Electric
Cooling
- Central Air, Heat Pump
Appliances
- Included: Electric Oven, Built-In Microwave, Washer, Refrigerator, Dryer, Dishwasher
- Laundry: Laundry Room
Features
- Master Downstairs, Walk-in Closet(s), Tray Ceiling(s), Solid Surface, Kitchen Island, Ceiling Fan(s), Walk-in Shower, Blinds/Shades, Gas Log, Walk-In Closet(s)
- Flooring: LVT/LVP
- Doors: Storm Door(s)
- Basement: None
- Attic: Partially Floored,Pull Down Stairs
- Has fireplace: Yes
- Fireplace features: Gas Log
Interior area
- Total structure area: 1,559
- Total interior livable area: 1,559 sqft
Property
Parking
- Total spaces: 2
- Parking features: Attached, Garage Door Opener, Lighted, Off Street, On Site, Paved
- Has attached garage: Yes
- Uncovered spaces: 2
Accessibility
- Accessibility features: None
Features
- Levels: One
- Stories: 1
- Patio & porch: Covered, Enclosed, Patio, Porch
- Exterior features: Irrigation System, Storm Doors
- Pool features: Pool/Spa Combo
- Fencing: Back Yard,Vinyl,Privacy
- Waterfront features: None
Lot
- Size: 8,276 Square Feet
- Dimensions: Irregular- 68 x 121 x 36 x 130
- Features: Corner Lot
Details
- Parcel number: 242fk014
- Zoning: R60
- Special conditions: Standard
Construction
Type & style
- Home type: SingleFamily
- Property subtype: Single Family Residence
Materials
- Vinyl Siding
- Foundation: Raised, Slab
- Roof: Architectural Shingle
Condition
- New construction: No
- Year built: 2015
Utilities & green energy
- Sewer: Public Sewer
- Water: Public
- Utilities for property: Sewer Available, Water Available
Community & HOA
Community
- Security: Smoke Detector(s)
- Subdivision: Sunset Ridge
HOA
- Has HOA: Yes
- Amenities included: Clubhouse, Pool, Fitness Center, Maintenance Grounds, Sidewalks, Street Lights, Taxes
- HOA fee: $1,860 monthly
- HOA name: Premier Management
- HOA phone: 910-679-3012
Location
- Region: Ocean Isle Beach
Financial & listing details
- Price per square foot: $305/sqft
- Tax assessed value: $238,240
- Annual tax amount: $1,345
- Date on market: 10/15/2025
- Cumulative days on market: 2 days
- Listing agreement: Exclusive Right To Sell
- Listing terms: Cash,Conventional
- Road surface type: Paved
Price history
| Date | Event | Price |
|---|---|---|
| 8/17/2023 | Sold | $475,000$305/sqft |
Source:  Hive MLS #100394083 Report a problem Hive MLS #100394083 Report a problem | ||
| 7/13/2023 | Pending sale | $475,000$305/sqft |
Source: Hive MLS #100394083 Report a problem | ||
| 7/12/2023 | Listed for sale | $475,000+81.3%$305/sqft |
Source: Hive MLS #100394083 Report a problem | ||
| 6/9/2020 | Sold | $262,000-0.8%$168/sqft |
Source: Hive MLS #100204805 Report a problem | ||
| 5/1/2020 | Pending sale | $264,000$169/sqft |
Source: Keller Williams Realty-Brunswick County #100204805 Report a problem | ||
| 4/29/2020 | Price change | $264,000-0.3%$169/sqft |
Source: Keller Williams Realty-Brunswick County #100204805 Report a problem | ||
| 3/28/2020 | Price change | $264,900-1.9%$170/sqft |
Source: Keller Williams Realty-Brunswick County #100204805 Report a problem | ||
| 3/23/2020 | Listed for sale | $269,900$173/sqft |
Source: Keller Williams Realty-Brunswick County #100204805 Report a problem | ||
| 3/4/2020 | Pending sale | $269,900$173/sqft |
Source: Keller Williams Realty-Brunswick County #100204805 Report a problem | ||
| 3/1/2020 | Price change | $269,900-1.9%$173/sqft |
Source: Keller Williams Realty-Brunswick County #100204805 Report a problem | ||
| 2/17/2020 | Listed for sale | $275,000+20.4%$176/sqft |
Source: Keller Williams Realty-Brunswick County #100204805 Report a problem | ||
| 2/16/2016 | Sold | $228,500$147/sqft |
Source: Public Record Report a problem | ||
Public tax history
| Year | Property taxes | Tax assessment |
|---|---|---|
| 2025 | $1,528 | $388,190 |
| 2024 | $1,528 +0.6% | $388,190 |
| 2023 | $1,518 +12.8% | $388,190 +62.9% |
| 2022 | $1,346 +0% | $238,240 |
| 2021 | $1,346 | $238,240 |
| 2020 | $1,346 | $238,240 |
| 2019 | $1,346 | $238,240 +282.3% |
| 2018 | -- | $62,320 |
| 2017 | $1,136 | $62,320 +3.9% |
| 2016 | $1,136 | $60,000 |
Find assessor info on the county website
Neighborhood: 28469
Nearby homes
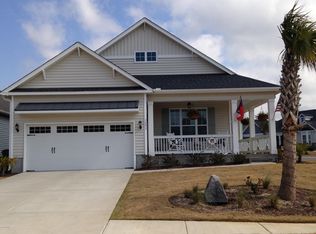
- $312,6003 bd2 ba1.6k sqft1297 Temeraire Ct, Ocean Isle Beach, NC 28469Off Market
- $427,4003 bd2 ba2.2k sqft207 Ascension, Ocean Isle Beach, NC 28469Off Market
- $450,0004 bd3 ba2.1k sqft1293 Temeraire Ct SW, Ocean Isle Beach, NC 28469Sold

- $426,9003 bd2 ba1.8k sqft1290 Temeraire Court Sw, Ocean Isle Beach, NC 28469Off Market
- $382,9003 bd2 ba1.6k sqft1289 Temeraire Court, Ocean Isle Beach, NC 28469Off Market
- $426,7003 bd2 ba1.6k sqft1289 Temeraire Ct SW, Ocean Isle Beach, NC 28469Off Market
- $426,3003 bd2 ba1.6k sqft7038 Ascension Dr SW, Ocean Isle Beach, NC 28469Off Market
- $532,9004 bd3 ba2.4k sqft7042 Ascension Dr SW, Ocean Isle Beach, NC 28469Off Market
Nearby schools
GreatSchools rating
- 4/10Jessie Mae Monroe ElementaryGrades: PK-5Distance: 4.4 mi
- 4/10Shallotte MiddleGrades: 6-8Distance: 6.8 mi
- 4/10West Brunswick HighGrades: 9-12Distance: 6.5 mi
Get a cash offer in 3 minutes
Find out how much your home could sell for in as little as 3 minutes with a no-obligation cash offer.
Estimated market value
$454,600
Get a cash offer in 3 minutes
Find out how much your home could sell for in as little as 3 minutes with a no-obligation cash offer.
Estimated market value
$454,600
- North Carolina
- Brunswick County
- Ocean Isle Beach
- 28469
- 1297 Temeraire Court SW
Nearby cities
Nearby zip codes
Other Ocean Isle Beach Topics
- Apartments for Rent in 28469
- Houses for Sale in 28469
- Houses for Rent in 28469
- 28469 Real Estate
- Ocean Isle Beach Condos
- Houses for Sale in Ocean Isle Beach
- Newest Listings in Ocean Isle Beach
- Ocean Isle Beach Home Values
- Ocean Isle Beach Real Estate Agents
- Ocean Isle Beach Refinance
- Ocean Isle Beach Mortgage Rates
