READY NOW! Bradbury at Blackridge could be your new home in our stunning Painted Brick Roswell home plan sitting on a private homesite! An entertainers dream with its open and airy living/dining spaces, oversized kitchen island and sprawling covered outdoor patio. With 11ft ceilings and walls of windows, natural light fills the home. Gourmet kitchen fit for any chef, 10ft stacked wall cabinets, 8ft interior doors - this home leaves no detail unturned. The Primary suite is a dream with the Spa Shower, massive closet and designer vanities. An additional bedroom w private bath and flex room perfect for an office/craft room/sitting area. Upstairs Den perfect for movie night or a playroom. There is also 3 bedrooms/2bath upstairs. Need extra storage space? This home has a 4ft garage extension! Bradbury homeowners will have State of The Art amenities - pool with cabanas, Pickle Ball Courts, WiffleBall fields, indoor/outdoor fitness wing, Outdoor Amphitheater with stage. Agents onsite daily!
Sold for $739,157
$739,157
1297 Tower Ln, Hoover, AL 35244
5beds
3,459sqft
Single Family Residence
Built in 2023
8,276 Square Feet Lot
$769,000 Zestimate®
$214/sqft
$4,164 Estimated rent
Home value
$769,000
$731,000 - $807,000
$4,164/mo
Zestimate® history
Owner options
List your home for rent
$4,164/mo
Rent Zestimate®
Find your next renter with Zillow Rental Manager. Plus, with online applications, you can quickly screen prospective tenants – for free.
$4,164/mo
Rent Zestimate®
Refinance and save
$4,727/mo
Est. payment
Refinancing to a lower rate could help reduce your monthly payments and save thousands over the life of the loan.
$4,727/mo
Est. payment
Explore your selling options
Work with a Zillow partner agent
Leverage their expertise and Zillow's premium Showcase listings to get your home seen by more buyers.
Get startedList with your own agent
Get your home in front of millions of buyers by listing it on Zillow.
Learn how to do itSell it yourself
Take full control of how buyers see your home on Zillow by listing For Sale by Owner (FSBO).
List your homeWhat's special
Zillow last checked:
Listing updated:
Listed by:
Nikki Watts 205-835-1296,
SB Dev Corp,
Tracy Murphy 205-966-9072,
SB Dev Corp
Bought with:
Sameer Ratani
ARC Realty - Hoover
Source: GALMLS,MLS#: 21368178
Facts & features
Interior
Bedrooms & bathrooms
- Bedrooms: 5
- Bathrooms: 5
- Full bathrooms: 4
- 1/2 bathrooms: 1
Rooms
- Room types: Bedroom, Den/Family (ROOM), Dining Room, Bathroom, Kitchen, Master Bathroom, Master Bedroom, Office/Study (ROOM)
Primary bedroom
- Level: First
Bedroom 1
- Level: First
Bedroom 2
- Level: Second
Bedroom 3
- Level: Second
Bedroom 4
- Level: Second
Primary bathroom
- Level: First
Bathroom 1
- Level: First
Bathroom 3
- Level: Second
Dining room
- Level: First
Family room
- Level: Second
Kitchen
- Features: Stone Counters, Eat-in Kitchen, Kitchen Island, Pantry
- Level: First
Living room
- Level: First
Basement
- Area: 0
Office
- Level: First
Heating
- Central, Natural Gas
Cooling
- Central Air, Heat Pump, Zoned, Ceiling Fan(s)
Appliances
- Included: ENERGY STAR Qualified Appliances, Gas Cooktop, Dishwasher, Disposal, Microwave, Electric Oven, Gas Water Heater
- Laundry: Electric Dryer Hookup, Washer Hookup, Main Level, Laundry Room, Laundry (ROOM), Yes
Features
- Recessed Lighting, High Ceilings, Smooth Ceilings, Linen Closet, Separate Shower, Double Vanity, Shared Bath, Tub/Shower Combo, Walk-In Closet(s)
- Flooring: Carpet, Hardwood, Tile
- Doors: Insulated Door
- Windows: Double Pane Windows
- Attic: Pull Down Stairs,Yes
- Number of fireplaces: 1
- Fireplace features: Ventless, Living Room, Gas, Outside
Interior area
- Total interior livable area: 3,459 sqft
- Finished area above ground: 3,459
- Finished area below ground: 0
Property
Parking
- Total spaces: 2
- Parking features: Attached, Driveway, Garage Faces Front
- Attached garage spaces: 2
- Has uncovered spaces: Yes
Features
- Levels: One
- Stories: 1
- Patio & porch: Covered, Patio
- Exterior features: Sprinkler System
- Pool features: In Ground, Fenced, Community
- View description: None
- Waterfront features: No
Lot
- Size: 8,276 Square Feet
- Features: Interior Lot
Details
- Parcel number: 0
- Special conditions: N/A
Construction
Type & style
- Home type: SingleFamily
- Property subtype: Single Family Residence
Materials
- Shingle Siding, HardiPlank Type
- Foundation: Slab
Condition
- New construction: Yes
- Year built: 2023
Utilities & green energy
- Water: Public
- Utilities for property: Sewer Connected, Underground Utilities
Green energy
- Energy efficient items: Lighting, Thermostat, Ridge Vent
Community & HOA
Community
- Features: Clubhouse, Playground, Sidewalks
- Subdivision: Bradbury At Blackridge
HOA
- Has HOA: Yes
- Amenities included: Management, Recreation Facilities
- Services included: Maintenance Grounds, Reserve for Improvements, Utilities for Comm Areas
- HOA fee: $1,300 annually
Location
- Region: Hoover
Financial & listing details
- Price per square foot: $214/sqft
- Price range: $739.2K - $739.2K
- Date on market: 10/16/2023
Price history
| Date | Event | Price |
|---|---|---|
| 5/22/2024 | Sold | $739,157-0.8%$214/sqft |
Source:  GALMLS #21368178 Report a problem GALMLS #21368178 Report a problem | ||
| 12/5/2023 | Pending sale | $745,000$215/sqft |
Source: GALMLS #21368178 Report a problem | ||
| 10/16/2023 | Listed for sale | $745,000$215/sqft |
Source: GALMLS #21368178 Report a problem | ||
Public tax history
Tax history is unavailable.
Neighborhood: 35244
Nearby homes
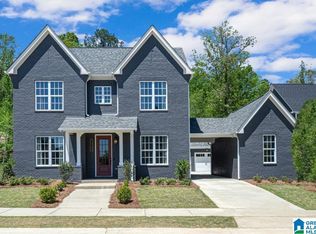
- $718,7995 bd5 ba3.6k sqft1053 Clifton Rd, Birmingham, AL 35244Sold
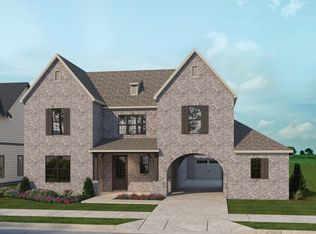
- $729,2005 bd4 ba3.4k sqft1213 Tower Ln, Birmingham, AL 35244Off Market
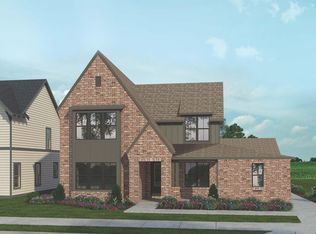
- $716,8004 bd3 ba3.1k sqft1340 Severn Way, Birmingham, AL 35244Off Market
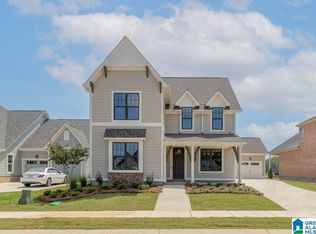
- $671,0074 bd4 ba2.9k sqft1280 Tower Ln, Hoover, AL 35244Sold
- $649,4624 bd3 ba2.6k sqft1240 Tower Dr, Birmingham, AL 35214Sold
- $611,5004 bd3 ba2.5k sqft1260 Tower Ln, Hoover, AL 35244Sold
- $567,1224 bd3 ba2.5k sqft1025 Clifton Rd, Birmingham, AL 35244Sold
- $723,7105 bd5 ba3.5k sqft1252 Tower Ln, Birmingham, AL 35244Sold
Nearby schools
GreatSchools rating
- 10/10South Shades Crest Elementary SchoolGrades: PK-2Distance: 2.5 mi
- 10/10Robert F Bumpus Middle SchoolGrades: 6-8Distance: 2.6 mi
- 8/10Hoover High SchoolGrades: 9-12Distance: 3.8 mi
Schools provided by the listing agent
- Elementary: South Shades Crest
- Middle: Bumpus, Robert F
- High: Hoover
Source: GALMLS. This data may not be complete. We recommend contacting the local school district to confirm school assignments for this home.
Get a cash offer in 3 minutes
Find out how much your home could sell for in as little as 3 minutes with a no-obligation cash offer.
Estimated market value
$769,000
Get a cash offer in 3 minutes
Find out how much your home could sell for in as little as 3 minutes with a no-obligation cash offer.
Estimated market value
$769,000
- Alabama
- Shelby County
- Helena
- 35244
- 1297 Tower Ln
