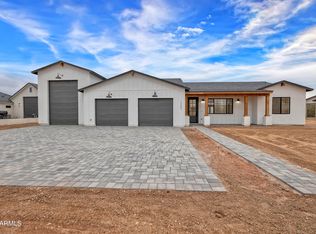
Over $100K in post-builder improvements! This beautiful custom home sits on just under an acre, backing to a Natural Preserve for breathtaking, unobstructed mountain views and unmatched privacy. Thoughtfully enhanced after closing, the Seller has invested in features such as plantation shutters throughout, automated roller shades on the extended patio sliding door, full front and back landscaping, full surround block fencing with view fencing, an RV gate (bring your toys - there's NO HOA), two pedestrian gates, epoxy-coated garage floor, custom garage storage cabinets, refrigerator, washer and dryer with pedestals, comfort-height toilets, bathroom grab bars, a ceiling fan in the Primary bath, and water softener with whole-house filtration system. Inside, the spacious 4-bedroom, ... . . . 2.5-bath, split, floor plan is loaded with style and function.
Luxury vinyl plank flooring flows throughout. The open-concept great room is anchored by a stunning shiplap propane fireplace, while the chef's kitchen boasts a 48" propane gas stove with double oven, custom range hood, a massive quartz island, built-in lower cabinet microwave, walk-in pantry, loads of cabinets, elegant tile backsplash, under cabinet lighting, and elegant custom finishes.
The laundry room is thoughtfully designed with extensive upper and lower cabinetry, a utility sink, and upgraded appliances.
The 3-car garage features a paver driveway and walkway, epoxy flooring, and built-in custom storage cabinets, water softener with whole house filtration system.
Step outside to a full-sized covered back patio with a second propane fireplace and direct access from the luxurious Primary Suite. The ensuite features double sinks, a free-standing soaking tub, and a custom tile walk-in shower with pebble stone flooring.
All of this is just minutes from San Tan Regional Park with access to hiking, biking, and year-round outdoor adventures. This nearly new home (built in 2022) is a move-in ready masterpiece!
Sold for $810,000
$810,000
1297 W LUCKY Lane, San Tan Valley, AZ 85144
4beds
2,564sqft
Single Family Residence
Built in 2022
0.99 Acres Lot
$795,400 Zestimate®
$316/sqft
$2,886 Estimated rent
Home value
$795,400
$732,000 - $867,000
$2,886/mo
Zestimate® history
Owner options
List your home for rent
$2,886/mo
Rent Zestimate®
Find your next renter with Zillow Rental Manager. Plus, with online applications, you can quickly screen prospective tenants – for free.
$2,886/mo
Rent Zestimate®
Refinance and save
$3,735/mo
Est. payment
Refinancing to a lower rate could help reduce your monthly payments and save thousands over the life of the loan.
$3,735/mo
Est. payment
Explore your selling options
Work with a Zillow partner agent
Leverage their expertise and Zillow's premium Showcase listings to get your home seen by more buyers.
Get startedList with your own agent
Get your home in front of millions of buyers by listing it on Zillow.
Learn how to do itSell it yourself
Take full control of how buyers see your home on Zillow by listing For Sale by Owner (FSBO).
List your homeWhat's special
Stunning shiplap propane fireplaceEpoxy-coated garage floorComfort-height toiletsRv gateLuxurious primary suiteCustom garage storage cabinetsWalk-in pantry
Zillow last checked:
Listing updated:
Listed by:
W. Russell Shaw 602-957-7777,
Realty One Group
Bought with:
Daniel J. Porter, BR632938000
RE/MAX Solutions
Source: ARMLS,MLS#: 6885345
Facts & features
Interior
Bedrooms & bathrooms
- Bedrooms: 4
- Bathrooms: 3
- Full bathrooms: 2
- 1/2 bathrooms: 1
Primary bedroom
- Description: SPLIT * EN-SUITE * EXIT DOOR TO PATIO
- Area: 272
- Dimensions: 17.00 x 16.00
Bedroom 2
- Description: PLANTATION SHUTTERS * CEILING FAN
- Area: 198.4
- Dimensions: 15.50 x 12.80
Bedroom 3
- Description: PLANTATION SHUTTERS * CEILING FAN
- Area: 174.08
- Dimensions: 13.60 x 12.80
Bedroom 4
- Description: SPLIT * 8 FT DOUBLE DOORS
- Area: 136.8
- Dimensions: 12.00 x 11.40
Heating
- ENERGY STAR Qualified Equipment, Electric
Cooling
- Central Air, Ceiling Fan(s), Programmable Thmstat
Appliances
- Included: Dryer, Washer, Water Softener Owned, Reverse Osmosis, Refrigerator, Built-in Microwave, Dishwasher, Disposal, Gas Range, Gas Oven, Gas Cooktop, Built-In Gas Oven
- Laundry: Inside
Features
- Non-laminate Counter, High Speed Internet, Double Vanity, Breakfast Bar, 9+ Flat Ceilings, No Interior Steps, Vaulted Ceiling(s), Kitchen Island, Pantry, Full Bth Master Bdrm, Separate Shwr & Tub
- Flooring: Vinyl
- Windows: Low Emissivity Windows, Double Pane Windows, Vinyl Frame
- Has basement: No
- Number of fireplaces: 2
- Fireplace features: See Remarks, Exterior Fireplace, Gas
Interior area
- Total structure area: 2,564
- Total interior livable area: 2,564 sqft
Property
Parking
- Total spaces: 6
- Parking features: RV Access/Parking, RV Gate, Garage Door Opener, Attch'd Gar Cabinets
- Garage spaces: 3
- Uncovered spaces: 3
Accessibility
- Accessibility features: Zero-Grade Entry, Lever Handles, Bath Roll-In Shower, Bath Raised Toilet, Bath Lever Faucets, Bath Grab Bars, Accessible Hallway(s)
Features
- Stories: 1
- Patio & porch: Covered, Patio
- Spa features: None
- Fencing: Block,Wrought Iron
- Has view: Yes
- View description: Mountain(s)
- Waterfront features: Wash
Lot
- Size: 0.99 Acres
- Features: North/South Exposure, Borders Preserve/Public Land, Sprinklers In Rear, Sprinklers In Front, Gravel/Stone Front, Synthetic Grass Frnt, Synthetic Grass Back, Auto Timer H2O Front, Auto Timer H2O Back
Details
- Parcel number: 50902977
Construction
Type & style
- Home type: SingleFamily
- Architectural style: Ranch
- Property subtype: Single Family Residence
Materials
- Stucco, Wood Frame
- Roof: Composition
Condition
- Year built: 2022
Details
- Builder name: HARTE'S CONTRACTING SERVICE
Utilities & green energy
- Sewer: Septic Tank
- Water: Pvt Water Company
- Utilities for property: Propane
Green energy
- Water conservation: Recirculation Pump
Community & HOA
Community
- Subdivision: A PARCEL OF LAND LYING WITHIN THE NORTHEAST QTR
HOA
- Has HOA: No
- Services included: No Fees
Location
- Region: Queen Creek
Financial & listing details
- Price per square foot: $316/sqft
- Annual tax amount: $2,106
- Date on market: 2/27/2026
- Cumulative days on market: 54 days
- Listing terms: Cash,Conventional,VA Loan
- Ownership: Fee Simple
- Road surface type: Unimproved
Price history
| Date | Event | Price |
|---|---|---|
| 9/8/2025 | Sold | $810,000-1.8%$316/sqft |
Source:  ARMLS #6885345 Report a problem ARMLS #6885345 Report a problem | ||
| 8/19/2025 | Pending sale | $825,000$322/sqft |
Source: ARMLS #6885345 Report a problem | ||
| 7/28/2025 | Contingent | $825,000$322/sqft |
Source: ARMLS #6885345 Report a problem | ||
| 6/26/2025 | Listed for sale | $825,000+3.1%$322/sqft |
Source: ARMLS #6885345 Report a problem | ||
| 11/16/2023 | Sold | $799,999-5.9%$312/sqft |
Source: ARMLS #6521632 Report a problem | ||
| 9/22/2023 | Listed for sale | $850,000-2.9%$332/sqft |
Source: ARMLS #6521632 Report a problem | ||
| 8/28/2023 | Listing removed | $875,000$341/sqft |
Source: ARMLS #6521632 Report a problem | ||
| 6/16/2023 | Price change | $875,000-2.7%$341/sqft |
Source: ARMLS #6521632 Report a problem | ||
| 4/24/2023 | Price change | $899,000-3.2%$351/sqft |
Source: ARMLS #6521632 Report a problem | ||
| 2/17/2023 | Listed for sale | $929,000$362/sqft |
Source: ARMLS #6521632 Report a problem | ||
Public tax history
Tax history is unavailable.
Neighborhood: 85144
Nearby homes
- $689,3003 bd2 ba2k sqft1263 N Lucky Ln, Queen Creek, AZ 85144Off Market
- $839,400-- bd-- ba2.6k sqft1326 W Lucky Ln, Queen Creek, AZ 85142Off Market
- $806,3004 bd3 ba2.6k sqft1219 W Lucky Ln, Queen Creek, AZ 85144Off Market

- $859,600-- bd-- ba2.6k sqft1378 W Lucky Ln, Queen Creek, AZ 85142Off Market
- $680,0003 bd3 ba2k sqft1187 W Lucky Ln, San Tan Valley, AZ 85144Sold
- $925,3004 bd3 ba2.6k sqft1410 W Lucky Ln, Queen Creek, AZ 85144Off Market
- $960,0004 bd3 ba3k sqft1111 W Lucky Ln, Queen Creek, AZ 85144Sold
- $660,0004 bd3 ba2.6k sqft27290 N Daybreak Trl, Queen Creek, AZ 85144Sold
Nearby schools
GreatSchools rating
- 4/10San Tan Heights K-8Grades: PK-8Distance: 3.7 mi
- 4/10San Tan Foothills High SchoolGrades: 7-12Distance: 0.9 mi
Schools provided by the listing agent
- Elementary: San Tan Heights Elementary
- Middle: San Tan Heights Elementary
- High: San Tan Foothills High School
- District: Florence Unified School District
Source: ARMLS. This data may not be complete. We recommend contacting the local school district to confirm school assignments for this home.


Get pre-qualified for a loan
At Zillow Home Loans, we can pre-qualify you in as little as 5 minutes with no impact to your credit score.An equal housing lender. NMLS #10287.
- Arizona
- Pinal County
- Queen Creek
- 85144
- 1297 W LUCKY Lane
Nearby cities
Nearby neighborhoods
Nearby zip codes
Other Queen Creek Topics
