Skip main navigation
Sold
  • Price Unknown

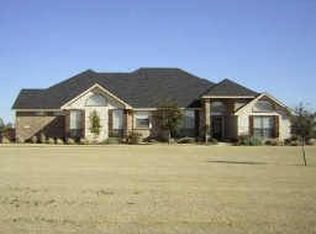
    1297 W Secretariat Dr, Terrell, TX 75160

    4beds
    3,899sqft
    Single Family Residence
    Built in 2002
    1.1 Acres Lot
    $592,000 Zestimate®
    $--/sqft
    $4,447 Estimated rent

    Home value

    $592,000

    $539,000 - $651,000

    $4,447/mo

    Zestimate® history
    Loading
    Loading...

    Owner options

    List your home for rent

    $4,447/mo

    Rent Zestimate®

    Find your next renter with Zillow Rental Manager. Plus, with online applications, you can quickly screen prospective tenants – for free.

    Learn more

    $4,447/mo

    Rent Zestimate®

    Refinance and save

    $500/mo

    Est. payment

    Refinancing to a lower rate could help reduce your monthly payments and save thousands over the life of the loan.

    See today's rates

    $500/mo

    Est. payment

    Explore your selling options

    Work with a Zillow partner agent

    Leverage their expertise and Zillow's premium Showcase listings to get your home seen by more buyers.

    Get started

    List with your own agent

    Get your home in front of millions of buyers by listing it on Zillow.

    Learn how to do it

    Sell it yourself

    Take full control of how buyers see your home on Zillow by listing For Sale by Owner (FSBO).

    List your home

    What's special

    Sparkling swimming poolMassive backyardHuge officeSprawling one-acre lotBeautifully updated hollywood-style bathtubRelaxing hot tubSpacious open floor plan
    Stunning Single Story Updated Home in Winners Circle – Forney ISD! Discover this beautifully updated home in the sought-after Winners Circle community of Terrell, Texas, within the highly rated Forney ISD. With a spacious open floor plan, this home is designed for both comfort and functionality. A huge office provides the perfect workspace, while the bright bonus room featuring large windows with a view of the pool offers endless possibilities as a playroom, library, or sunroom. Recent updates include fresh interior and exterior paint, gorgeous blonde LVP wide plank flooring that enhance the bright and airy feel, new carpet in all bedrooms, and LED lighting throughout. The expansive primary suite is a true retreat with sitting area, featuring an ensuite bath with his and hers closets and a beautifully updated Hollywood-style bathtub. Sitting on a sprawling one-acre lot, the outdoor space is just as impressive, boasting a massive backyard, a covered patio, a sparkling swimming pool, and a relaxing hot tub perfect for entertaining or enjoying quiet evenings. There’s also plenty of room for kids to play and dogs to roam. This one-of-a-kind community offers friendly neighbors, fun holiday events and a prime location close to shopping, dining, churches, and with easy access to I-20 for a seamless commute. Don’t miss the opportunity to call this exceptional home yours!

    Zillow last checked:

    Listing updated:

    Listed by:

    Mandy Cole 0753233 469-260-1550,

    Call It Closed Realty 817-706-6582,

    Robert Cole 0826902 469-474-9129,

    Call It Closed Realty

    Bought with:

    Charlie Still

    Still Brothers & ASSOC.

    Source: NTREIS,MLS#: 20856114

    Facts & features

    Interior

    Bedrooms & bathrooms
    • Bedrooms: 4
    • Bathrooms: 4
    • Full bathrooms: 4
    Primary bedroom
    • Features: Dual Sinks, Double Vanity, En Suite Bathroom, Hollywood Bath, Sitting Area in Primary, Separate Shower, Walk-In Closet(s)
    • Level: First
    • Dimensions: 20 x 15
    Bedroom
    • Level: First
    • Dimensions: 13 x 12
    Bedroom
    • Level: First
    • Dimensions: 15 x 13
    Bedroom
    • Level: First
    • Dimensions: 13 x 12
    Dining room
    • Level: First
    • Dimensions: 14 x 12
    Family room
    • Level: First
    • Dimensions: 17 x 13
    Kitchen
    • Features: Breakfast Bar, Built-in Features, Granite Counters, Kitchen Island, Pantry
    • Level: First
    • Dimensions: 16 x 17
    Living room
    • Features: Fireplace
    • Level: First
    • Dimensions: 28 x 18
    Office
    • Level: First
    • Dimensions: 15 x 13
    Utility room
    • Features: Built-in Features, Utility Room
    • Level: First
    • Dimensions: 9 x 8
    Heating
    • Central, Electric, Fireplace(s), Heat Pump
    Cooling
    • Central Air, Ceiling Fan(s), Electric
    Appliances
    • Included: Dishwasher, Electric Oven, Electric Range, Disposal, Microwave
    • Laundry: Electric Dryer Hookup, Laundry in Utility Room
    Features
    • Built-in Features, Decorative/Designer Lighting Fixtures, Eat-in Kitchen, Granite Counters, High Speed Internet, Kitchen Island, Open Floorplan, Pantry, Cable TV, Vaulted Ceiling(s), Walk-In Closet(s)
    • Flooring: Carpet, Luxury Vinyl Plank
    • Has basement: No
    • Number of fireplaces: 1
    • Fireplace features: Living Room, Masonry, Wood Burning
    Interior area
    • Total interior livable area: 3,899 sqft

    Property

    Parking
    • Total spaces: 3
    • Parking features: Concrete, Driveway, Garage, Garage Door Opener, Garage Faces Side
    • Attached garage spaces: 3
    • Has uncovered spaces: Yes
    Features
    • Levels: One
    • Stories: 1
    • Patio & porch: Covered, Front Porch, Patio
    • Exterior features: Rain Gutters
    • Has private pool: Yes
    • Pool features: Gunite, In Ground, Pool, Private, Pool/Spa Combo
    • Fencing: Back Yard,Wood
    Lot
    • Size: 1.1 Acres
    • Features: Back Yard, Lawn, Landscaped, Sprinkler System
    Details
    • Parcel number: 55200

    Construction

    Type & style
    • Home type: SingleFamily
    • Architectural style: Detached
    • Property subtype: Single Family Residence
    Materials
    • Brick
    • Foundation: Slab
    • Roof: Composition
    Condition
    • Year built: 2002

    Utilities & green energy

    • Sewer: Aerobic Septic
    • Utilities for property: Electricity Available, Electricity Connected, Septic Available, Separate Meters, Water Available, Cable Available

    Community & HOA

    Community
    • Features: Gated
    • Security: Carbon Monoxide Detector(s), Gated Community
    • Subdivision: Winners Circle 1 & 2 & 3 & 4
    HOA
    • Has HOA: Yes
    • Services included: Association Management, Maintenance Grounds
    • HOA fee: $500 annually
    • HOA name: Spectrum HOA
    • HOA phone: 972-992-3444
    Location
    • Region: Terrell

    Financial & listing details

    • Tax assessed value: $592,563
    • Annual tax amount: $10,614
    • Date on market: 2/28/2025
    • Cumulative days on market: 101 days
    • Listing terms: Cash,Conventional,FHA,VA Loan
    • Electric utility on property: Yes

    Price history

    DateEventPrice
    6/9/2025Sold--
    Source: NTREIS #20856114 Report a problem
    4/18/2025Contingent$640,000$164/sqft
    Source: NTREIS #20856114 Report a problem
    4/9/2025Price change$640,000-1.5%$164/sqft
    Source: NTREIS #20856114 Report a problem
    4/7/2025Listed for sale$650,000$167/sqft
    Source: NTREIS #20856114 Report a problem
    4/2/2025Contingent$650,000$167/sqft
    Source: NTREIS #20856114 Report a problem
    4/2/2025Pending sale$650,000$167/sqft
    Source: Coldwell Banker Apex, Realtors #20856114 Report a problem
    2/28/2025Listed for sale$650,000+8.5%$167/sqft
    Source: NTREIS #20856114 Report a problem
    10/5/2023Sold--
    Source: NTREIS #20364535 Report a problem
    9/7/2023Pending sale$599,000$154/sqft
    Source: Coldwell Banker Apex, Realtors #20364535 Report a problem
    9/7/2023Contingent$599,000$154/sqft
    Source: NTREIS #20364535 Report a problem
    8/31/2023Price change$599,000-4.8%$154/sqft
    Source: NTREIS #20364535 Report a problem
    8/8/2023Price change$629,000-3.1%$161/sqft
    Source: NTREIS #20364535 Report a problem
    7/11/2023Listed for sale$649,000+75.5%$166/sqft
    Source: NTREIS #20364535 Report a problem
    5/9/2016Sold--
    Source: Agent Provided Report a problem
    4/6/2016Pending sale$369,900$95/sqft
    Source: Helen Painter Group, REALTORS #13336727 Report a problem
    3/31/2016Price change$369,900-2.6%$95/sqft
    Source: Helen Painter Group, REALTORS #13336727 Report a problem
    3/21/2016Price change$379,900-1.3%$97/sqft
    Source: Helen Painter Group, REALTORS #13336727 Report a problem
    3/11/2016Listed for sale$384,900+18.5%$99/sqft
    Source: Helen Painter Group, REALTORS #13336727 Report a problem
    6/18/2013Listing removed$324,900$83/sqft
    Source: Coldwell Banker Apex, Realtors #11834314 Report a problem
    1/17/2013Price change$324,900-4.4%$83/sqft
    Source: Coldwell Banker Apex, Realtors #11834314 Report a problem
    9/9/2012Listed for sale$339,900$87/sqft
    Source: COLDWELL BANKER APEX, REALTORS #11834314 Report a problem

    Public tax history

    YearProperty taxesTax assessment
    2025$10,377 -2%$592,563 -2.3%
    2024$10,594 +26.1%$606,573 +8.9%
    2023$8,398 -2.4%$556,965 +10%
    2022$8,601 +4.5%$506,332 +10%
    2021$8,233 -1.8%$460,302 +4.8%
    2020$8,384 $439,020 +16%
    2019-- $378,581
    2018$7,470 $378,581 +9.4%
    2017$7,470 +12.2%$346,062
    2016$6,658 +7.4%$346,062 +16.7%
    2015$6,198 $296,610 -1%
    2014$6,198 $299,530 +9.2%
    2013-- $274,270 +0%
    2012-- $274,230 -3.7%
    2011-- $284,900 -5.7%
    2010-- $302,120 -0.9%
    2009-- $304,970 -14.3%
    2008-- $355,810 +4.9%
    2007-- $339,200 +11.6%
    2006-- $303,810 +11.1%
    2005-- $273,470 -6.4%
    2004-- $292,070 +0.8%
    2003-- $289,860
    Find assessor info on the county website

    Neighborhood: 75160

    Nearby schools

    GreatSchools rating
    Schools provided by the listing agent
    • Elementary: Willett
    • Middle: Themer
    • High: Forney
    • District: Forney ISD

    Source: NTREIS. This data may not be complete. We recommend contacting the local school district to confirm school assignments for this home.

    Get a cash offer in 3 minutes
    Find out how much your home could sell for in as little as 3 minutes with a no-obligation cash offer.
    Estimated market value
    $592,000
    Get a cash offer in 3 minutes
    Find out how much your home could sell for in as little as 3 minutes with a no-obligation cash offer.
    Estimated market value
    $592,000