Skip main navigation
Sold
  • $260,000

    1297 Wayne St, Noblesville, IN 46060

    2beds
    2,137sqft
    Residential, Single Family Residence
    Built in 1905
    6,098 Square Feet Lot
    $261,900 Zestimate®
    $122/sqft
    $2,828 Estimated rent

    Home value

    $261,900

    $249,000 - $275,000

    $2,828/mo

    Zestimate® history
    Loading
    Loading...

    Owner options

    List your home for rent

    $2,828/mo

    Rent Zestimate®

    Find your next renter with Zillow Rental Manager. Plus, with online applications, you can quickly screen prospective tenants – for free.

    Learn more

    $2,828/mo

    Rent Zestimate®

    Refinance and save

    $1,609/mo

    Est. payment

    Refinancing to a lower rate could help reduce your monthly payments and save thousands over the life of the loan.

    See today's rates

    $1,609/mo

    Est. payment

    Explore your selling options

    Work with a Zillow partner agent

    Leverage their expertise and Zillow's premium Showcase listings to get your home seen by more buyers.

    Get started

    List with your own agent

    Get your home in front of millions of buyers by listing it on Zillow.

    Learn how to do it

    Sell it yourself

    Take full control of how buyers see your home on Zillow by listing For Sale by Owner (FSBO).

    List your home

    What's special

    Private fully fenced yardMain level bedroomStorage shedLarge three-season sunroomGlass doorLarge storage closetLots of living space
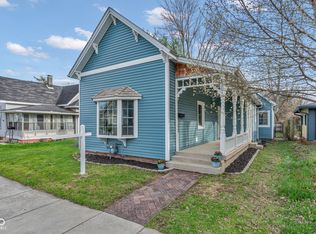
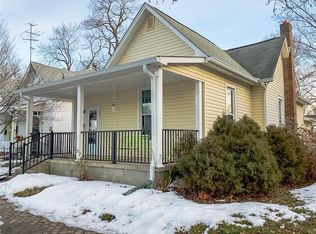
    What a charming house in burgeoning downtown Noblesville at a great price! Relax on the quaint, covered front porch swing! You'll immediately be charmed by the glass door and ten-foot ceilings on the main level! Combining the character of yesteryear with modern convenience, this historic gem features a relatively newer HVAC system for year-round comfort. There is LOTS of living space in this house, with separate living, dining, and family rooms. The main level bedroom connects to the large, full bathroom with tile flooring, a standalone tub/shower, and a large storage closet. The kitchen is large with plenty of counter space plus space for a breakfast table. Many of these old homes have laundry in the cellar, but this is conveniently located off the kitchen. Your favorite place to hang out might be the large, three-season sunroom. From there, step out to the deck to enjoy the private, fully fenced yard with a storage shed. Upstairs is an additional bedroom space with a newer, gorgeous full bathroom boasting beautiful tile floors, walls, and a matching shower! The roof is 1 year old, the sewer line was replaced 4 years ago, new toilets installed and new plumbing at the main level tub. Best of all is the unbeatable location. Nestled in a quiet pocket of old town Noblesville, you are just blocks from the vibrant Historic Courthouse Square. Enjoy easy, walkable access to highly-rated local favorites like Rosie's Place, Matteo's Ristorante Italiano, Logan Village Mall antiques, and Noble Coffee & Tea. Outdoor recreation and community entertainment are right down the street at Seminary Park, the nearby Forest Park (featuring a golf course, carousel, and aquatic center), and Federal Hill Commons - home to the bustling summer Farmers Market, live concerts, and seasonal festivals. Embrace the perfect blend of historic architecture, major mechanical updates and dynamic downtown living!

    Zillow last checked:

    Listing updated:

    Listed by:

    Todd Denkmann 317-507-8633,

    Keller Williams Indpls Metro N

    Bought with:

    Christiana Kalavsky

    Berkshire Hathaway Home

    Source: MIBOR as distributed by MLS GRID,MLS#: 22107642MLS Logo

    Facts & features

    Interior

    Bedrooms & bathrooms
    • Bedrooms: 2
    • Bathrooms: 2
    • Full bathrooms: 2
    • Main level bathrooms: 1
    • Main level bedrooms: 1
    Primary bedroom
    • Level: Main
    • Area: 132 Square Feet
    • Dimensions: 12x11
    Bedroom 2
    • Level: Upper
    • Area: 88 Square Feet
    • Dimensions: 11x08
    Dining room
    • Level: Main
    • Area: 180 Square Feet
    • Dimensions: 15x12
    Family room
    • Level: Main
    • Area: 180 Square Feet
    • Dimensions: 15x12
    Kitchen
    • Level: Main
    • Area: 187 Square Feet
    • Dimensions: 17x11
    Living room
    • Level: Main
    • Area: 99 Square Feet
    • Dimensions: 11x09
    Heating
    • Forced Air, Natural Gas
    Cooling
    • Central Air
    Appliances
    • Included: Electric Oven, Water Heater
    • Laundry: Laundry Closet
    Features
    • Eat-in Kitchen
    • Basement: Cellar
    • Number of fireplaces: 3
    • Fireplace features: Gas Log
    Interior area
    • Total structure area: 2,137
    • Total interior livable area: 2,137 sqft
    • Finished area below ground: 0

    Property

    Parking
    • Total spaces: 1
    • Parking features: Attached, Paver Block
    • Attached garage spaces: 1
    Features
    • Levels: Two
    • Stories: 2
    • Patio & porch: Covered, Deck
    • Fencing: Fenced,Full,Privacy
    Lot
    • Size: 6,098 Square Feet
    • Features: City Lot, Mature Trees
    Details
    • Additional structures: Barn Mini
    • Parcel number: 290731146006000013
    • Special conditions: As Is
    • Horse amenities: None

    Construction

    Type & style
    • Home type: SingleFamily
    • Architectural style: Traditional
    • Property subtype: Residential, Single Family Residence
    Materials
    • Brick, Wood Siding
    • Foundation: Cellar, Crawl Space, Partial
    Condition
    • New construction: No
    • Year built: 1905

    Utilities & green energy

    • Water: Public

    Community & HOA

    Community
    • Subdivision: G H Voss
    HOA
    • Has HOA: No
    Location
    • Region: Noblesville

    Financial & listing details

    • Price per square foot: $122/sqft
    • Tax assessed value: $194,500
    • Annual tax amount: $4,158
    • Date on market: 6/12/2026
    • Cumulative days on market: 5 days

    Price history

    DateEventPrice
    7/14/2026Sold$260,000$122/sqft
    Source: MIBOR as distributed by MLS GRID #22107642 Report a problem
    6/15/2026Pending sale$260,000$122/sqft
    Source: MIBOR as distributed by MLS GRID #22107642 Report a problem
    6/12/2026Listed for sale$260,000+126.1%$122/sqft
    Source: MIBOR as distributed by MLS GRID #22107642 Report a problem
    4/8/2014Listing removed$990
    Source: F.C. Tucker Company #21260379 Report a problem
    11/22/2013Price change$990-5.7%
    Source: F.C. Tucker Company #21260379 Report a problem
    10/12/2013Listed for rent$1,050
    Source: F.C. Tucker Company #21260379 Report a problem
    8/30/2013Sold$115,000-11.5%$54/sqft
    Source: MIBOR as distributed by MLS GRID #21238166 Report a problem
    6/15/2013Listed for sale$129,900+29.9%$61/sqft
    Source: Prudential Indiana Realty Group #21238166 Report a problem
    10/29/2002Sold$100,000$47/sqft
    Source: MIBOR as distributed by MLS GRID #2236301 Report a problem

    Public tax history

    YearProperty taxesTax assessment
    2025$4,158 -1.1%$194,500 +14.1%
    2024$4,205 +17.4%$170,400
    2023$3,580 +21.5%$170,400 +19.9%
    2022$2,947 -5%$142,100 +21.3%
    2021$3,102 +12.4%$117,100 -2.3%
    2020$2,760 -0.1%$119,900 +7.4%
    2019$2,762 +6.9%$111,600 +2.3%
    2018$2,584 +103.3%$109,100 +2.5%
    2017$1,271 -50.1%$106,400 +0.6%
    2016$2,548 +3.3%$105,800 +3.6%
    2014$2,466 +137.3%$102,100
    2013$1,039 +4.5%$102,100 +2%
    2012$994 -13.1%$100,100 -8.1%
    2011$1,144 +4%$108,900
    2010$1,100 +14.3%$108,900
    2009$963 -1.3%$108,900
    2007$976 -14.8%$108,900
    2006$1,145 $108,900 +56%
    2005-- $69,800 +121.6%
    2002$615 +4.4%$31,500 +200%
    2001$590 $10,500
    Find assessor info on the county website

    Neighborhood: 46060

    Nearby schools

    GreatSchools rating
    Get a cash offer in 3 minutes
    Find out how much your home could sell for in as little as 3 minutes with a no-obligation cash offer.
    Estimated market value
    $261,900
    Get a cash offer in 3 minutes
    Find out how much your home could sell for in as little as 3 minutes with a no-obligation cash offer.
    Estimated market value
    $261,900