Nothing to do in this home except move in. Roof (2018) and mechanicals (2019) updated/ New fireplace constructed in November 2022 with Heat & Glo gas unit, tumbled marble surround and maple mantel. New vinyl privacy fence in 2022. Additional landscaping along the rear of the large yard in summer of 2023. New paint on most of the main floor. The kitchen has been remodeled and updated with granite countertops, sink, faucet and the addition of new cabinets. Handscraped hickory floors. Windows and sliding glass door replaced with Marvin Integrity. Very well maintained and super clean. Available for quick close.
Closed
$360,000
1297 Woodhill Dr, Woodbury, MN 55125
4beds
1,771sqft
Single Family Residence
Built in 1965
9,060 Square Feet Lot
$376,000 Zestimate®
$203/sqft
$2,538 Estimated rent
Home value
$376,000
$357,000 - $395,000
$2,538/mo
Zestimate® history
Owner options
List your home for rent
$2,538/mo
Rent Zestimate®
Find your next renter with Zillow Rental Manager. Plus, with online applications, you can quickly screen prospective tenants – for free.
$2,538/mo
Rent Zestimate®
Refinance and save
$2,269/mo
Est. payment
Refinancing to a lower rate could help reduce your monthly payments and save thousands over the life of the loan.
$2,269/mo
Est. payment
Explore your selling options
Work with a Zillow partner agent
Leverage their expertise and Zillow's premium Showcase listings to get your home seen by more buyers.
Get startedList with your own agent
Get your home in front of millions of buyers by listing it on Zillow.
Learn how to do itSell it yourself
Take full control of how buyers see your home on Zillow by listing For Sale by Owner (FSBO).
List your homeWhat's special
New vinyl privacy fenceGranite countertopsNew cabinetsLarge yardSliding glass doorMaple mantelNew paint
Zillow last checked:
Listing updated:
Listed by:
Edina Realty, Inc.
Bought with:
Tara M. Walker
Keller Williams Premier Realty
Source: NorthstarMLS as distributed by MLS GRID,MLS#: 6440367
Facts & features
Interior
Bedrooms & bathrooms
- Bedrooms: 4
- Bathrooms: 2
- Full bathrooms: 1
- 3/4 bathrooms: 1
Bedroom
- Level: Main
- Area: 125 Square Feet
- Dimensions: 12.5x10
Bedroom 2
- Level: Main
- Area: 114.75 Square Feet
- Dimensions: 12.75x9
Bedroom 3
- Level: Main
- Area: 90.25 Square Feet
- Dimensions: 9.5x9.5
Bedroom 4
- Level: Lower
- Area: 126 Square Feet
- Dimensions: 12x10.5
Other
- Level: Lower
- Area: 241.5 Square Feet
- Dimensions: 23x10.5
Deck
- Level: Main
- Area: 168 Square Feet
- Dimensions: 14x12
Informal dining room
- Level: Main
- Area: 109.25 Square Feet
- Dimensions: 11.5x9.5
Kitchen
- Level: Main
- Area: 144 Square Feet
- Dimensions: 12x12
Living room
- Level: Main
- Area: 221 Square Feet
- Dimensions: 17x13
Storage
- Level: Lower
- Area: 115.56 Square Feet
- Dimensions: 10.75x10.75
Heating
- Boiler, Fireplace(s), Hot Water, Radiant, Space Heater
Cooling
- Ductless Mini-Split, Window Unit(s)
Appliances
- Included: Disposal, Dryer, Gas Water Heater, Microwave, Range, Refrigerator, Washer, Water Softener Owned
- Laundry: In Basement, Sink
Features
- Basement: Block,Drain Tiled,Sump Pump
- Number of fireplaces: 1
- Fireplace features: Gas, Living Room
Interior area
- Total structure area: 1,771
- Total interior livable area: 1,771 sqft
- Finished area above ground: 1,165
- Finished area below ground: 606
Property
Parking
- Total spaces: 1
- Parking features: Attached, Asphalt, Garage Door Opener
- Attached garage spaces: 1
- Has uncovered spaces: Yes
- Details: Garage Dimensions (21x13), Garage Door Height (7)
Accessibility
- Accessibility features: None
Features
- Levels: One
- Stories: 1
- Patio & porch: Deck
- Pool features: None
- Fencing: Full,Privacy,Vinyl
Lot
- Size: 9,060 Square Feet
- Dimensions: 70 x 130
- Features: Tree Coverage - Light
Details
- Foundation area: 977
- Parcel number: 0702821240047
- Zoning description: Residential-Single Family
Construction
Type & style
- Home type: SingleFamily
- Property subtype: Single Family Residence
Materials
- Frame
- Roof: Age 8 Years or Less,Asphalt
Condition
- New construction: No
- Year built: 1965
Utilities & green energy
- Electric: Circuit Breakers, 100 Amp Service, Power Company: Xcel Energy
- Gas: Natural Gas
- Sewer: City Sewer/Connected
- Water: City Water/Connected
Community & HOA
Community
- Subdivision: Park Hills
HOA
- Has HOA: No
Location
- Region: Woodbury
Financial & listing details
- Price per square foot: $203/sqft
- Tax assessed value: $311,300
- Annual tax amount: $3,300
- Date on market: 9/28/2023
- Cumulative days on market: 26 days
Price history
| Date | Event | Price |
|---|---|---|
| 11/30/2023 | Sold | $360,000$203/sqft |
Source:  NorthstarMLS as distributed by MLS GRID #6440367 Report a problem NorthstarMLS as distributed by MLS GRID #6440367 Report a problem | ||
| 10/24/2023 | Pending sale | $360,000$203/sqft |
Source: NorthstarMLS as distributed by MLS GRID #6440367 Report a problem | ||
| 9/28/2023 | Listed for sale | $360,000+4.7%$203/sqft |
Source: NorthstarMLS as distributed by MLS GRID #6440367 Report a problem | ||
| 8/26/2022 | Sold | $343,900-1.7%$194/sqft |
Source: NorthstarMLS as distributed by MLS GRID #6204972 Report a problem | ||
| 6/21/2022 | Pending sale | $350,000$198/sqft |
Source: NorthstarMLS as distributed by MLS GRID #6204972 Report a problem | ||
| 6/15/2022 | Listing removed | -- |
Source:  RE/MAX International Report a problem RE/MAX International Report a problem | ||
| 6/10/2022 | Listed for sale | $350,000$198/sqft |
Source: NorthstarMLS as distributed by MLS GRID #6204972 Report a problem | ||
Public tax history
| Year | Property taxes | Tax assessment |
|---|---|---|
| 2025 | $3,674 -2.4% | $292,800 -8.8% |
| 2024 | $3,766 +14.1% | $321,200 +17.3% |
| 2023 | $3,300 +8.3% | $273,800 +23.3% |
| 2022 | $3,048 +3.9% | $222,100 -6.6% |
| 2021 | $2,934 +0.4% | $237,900 +4.8% |
| 2020 | $2,922 | $227,000 |
| 2019 | $2,922 | $227,000 +13.1% |
| 2018 | $2,922 +10.7% | $200,700 +2.2% |
| 2017 | $2,640 -13.2% | $196,300 +7% |
| 2016 | $3,040 +1.8% | $183,400 +6.8% |
| 2015 | $2,986 | $171,700 +12.1% |
| 2013 | $2,986 +21% | $153,100 +13% |
| 2012 | $2,468 | $135,500 -7.4% |
| 2011 | $2,468 -4.3% | $146,400 -25% |
| 2010 | $2,580 +2.5% | $195,100 |
| 2009 | $2,518 +1.5% | -- |
| 2008 | $2,482 -0.6% | -- |
| 2007 | $2,496 +1.3% | -- |
| 2006 | $2,464 +36.7% | -- |
| 2005 | $1,802 +9.7% | -- |
| 2004 | $1,642 +4.9% | -- |
| 2003 | $1,565 +15.8% | -- |
| 2002 | $1,352 -5.8% | -- |
| 2001 | $1,436 | -- |
Find assessor info on the county website
Neighborhood: 55125
Nearby homes
- $---- bd-- ba-- sqft1297 Woodhill Dr, Saint Paul, MN 55125Off Market
- $353,0004 bd2 ba1.2k sqft1281 Woodhill Dr, Woodbury, MN 55125Off Market
- $383,3003 bd2 ba1.6k sqft1301 Woodhill Dr, Woodbury, MN 55125Off Market
- $447,0004 bd3 ba2.5k sqft1296 Pinewood Dr, Woodbury, MN 55125Sold
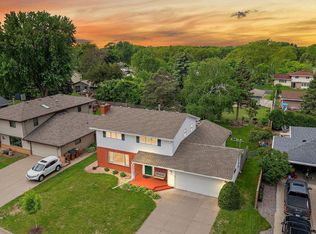
- $368,7003 bd2 ba1.5k sqft1317 Woodhill Dr, Woodbury, MN 55125Off Market
- $395,6005 bd3 ba1.6k sqft1280 Pinewood Dr, Woodbury, MN 55125Off Market
- $503,0005 bd3 ba3.6k sqft1300 Pinewood Dr, Woodbury, MN 55125Off Market
- $356,6003 bd2 ba1.3k sqft1302 Woodhill Cir, Woodbury, MN 55125Off Market
Nearby schools
GreatSchools rating
- 5/10Woodbury Elementary SchoolGrades: PK-5Distance: 0.1 mi
- 7/10Woodbury Middle SchoolGrades: 6-8Distance: 0.2 mi
- 10/10Woodbury Senior High SchoolGrades: 9-12Distance: 1.6 mi
Get a cash offer in 3 minutes
Find out how much your home could sell for in as little as 3 minutes with a no-obligation cash offer.
Estimated market value
$376,000
Get a cash offer in 3 minutes
Find out how much your home could sell for in as little as 3 minutes with a no-obligation cash offer.
Estimated market value
$376,000
- Minnesota
- Washington County
- Woodbury
- 55125
- 1297 Woodhill Dr
Nearby cities
Nearby zip codes
Other Woodbury Topics
