Highest and Best due Monday, November 24th at 7PM. Step into a space with real upside. This 2-story, 1-bedroom, 1-bath condo isn't pretending to be perfect - and that's exactly where the opportunity is. The layout already delivers great flow, separation of spaces and natural light; the rest is your canvas. Investors and visionaries will immediately spot the clear path to added value. Beyond the front door, the Wyndham Club community elevates everyday living with indoor and outdoor pools, clubhouse, gym, and tennis courts. Whether you're building equity or expanding a portfolio, this is the chance to secure a strong location with serious potential. Step in, envision the finish, and make it yours. Schedule your visit today. Sold as-is.
Closed
$172,000
1297 Wyndham Dr APT 103, Palatine, IL 60074
1beds
884sqft
Townhouse, Single Family Residence
Built in 1983
-- sqft lot
$178,300 Zestimate®
$195/sqft
$1,553 Estimated rent
Home value
$178,300
$160,000 - $198,000
$1,553/mo
Zestimate® history
Owner options
List your home for rent
$1,553/mo
Rent Zestimate®
Find your next renter with Zillow Rental Manager. Plus, with online applications, you can quickly screen prospective tenants – for free.
$1,553/mo
Rent Zestimate®
Refinance and save
$1,529/mo
Est. payment
Refinancing to a lower rate could help reduce your monthly payments and save thousands over the life of the loan.
$1,529/mo
Est. payment
Explore your selling options
Work with a Zillow partner agent
Leverage their expertise and Zillow's premium Showcase listings to get your home seen by more buyers.
Get startedList with your own agent
Get your home in front of millions of buyers by listing it on Zillow.
Learn how to do itSell it yourself
Take full control of how buyers see your home on Zillow by listing For Sale by Owner (FSBO).
List your homeWhat's special
Indoor and outdoor poolsNatural lightTennis courts
Zillow last checked:
Listing updated:
Listed by:
Kim Alden 847-306-6158,
Compass,
Nicole Willis 646-209-5780,
Compass
Bought with:
Amaliia Baturina
Your House Realty
Source: MRED as distributed by MLS GRID,MLS#: 12519873
Facts & features
Interior
Bedrooms & bathrooms
- Bedrooms: 1
- Bathrooms: 1
- Full bathrooms: 1
Rooms
- Room types: No additional rooms
Primary bedroom
- Features: Flooring (Carpet), Bathroom (Full)
- Level: Second
- Area: 180 Square Feet
- Dimensions: 15X12
Kitchen
- Features: Flooring (Wood Laminate)
- Level: Main
- Area: 63 Square Feet
- Dimensions: 9X7
Laundry
- Features: Flooring (Vinyl)
- Level: Main
- Area: 25 Square Feet
- Dimensions: 5X5
Living room
- Features: Flooring (Wood Laminate)
- Level: Main
- Area: 168 Square Feet
- Dimensions: 14X12
Heating
- Natural Gas, Forced Air
Cooling
- Central Air
Appliances
- Laundry: Main Level, In Unit
Features
- Vaulted Ceiling(s), Walk-In Closet(s), Open Floorplan, Pantry
- Flooring: Laminate, Carpet
- Basement: None
Interior area
- Total structure area: 0
- Total interior livable area: 884 sqft
Property
Parking
- Total spaces: 1
- Parking features: Unassigned, Yes
Accessibility
- Accessibility features: No Disability Access
Details
- Parcel number: 02122001041275
- Special conditions: None
Construction
Type & style
- Home type: Townhouse
- Property subtype: Townhouse, Single Family Residence
Materials
- Vinyl Siding, Brick
- Roof: Asphalt
Condition
- New construction: No
- Year built: 1983
Utilities & green energy
- Sewer: Public Sewer
- Water: Public
Community & HOA
Community
- Subdivision: Wyndham Club
HOA
- Has HOA: Yes
- Amenities included: Exercise Room, Indoor Pool, Pool, Tennis Court(s), Spa/Hot Tub
- Services included: Water, Insurance, Clubhouse, Exercise Facilities, Pool, Exterior Maintenance, Lawn Care, Scavenger, Snow Removal
- HOA fee: $250 monthly
Location
- Region: Palatine
Financial & listing details
- Price per square foot: $195/sqft
- Tax assessed value: $103,620
- Annual tax amount: $3,067
- Date on market: 11/21/2025
- Listing terms: Conventional
- Ownership: Condo
Price history
| Date | Event | Price |
|---|---|---|
| 12/19/2025 | Sold | $172,000+13.9%$195/sqft |
Source:  MRED as distributed by MLS GRID #12519873 Report a problem MRED as distributed by MLS GRID #12519873 Report a problem | ||
| 11/26/2025 | Contingent | $151,000$171/sqft |
Source: MRED as distributed by MLS GRID #12519873 Report a problem | ||
| 11/21/2025 | Listed for sale | $151,000+26.4%$171/sqft |
Source: MRED as distributed by MLS GRID #12519873 Report a problem | ||
| 10/13/2023 | Listing removed | -- |
Source: Zillow Rentals Report a problem | ||
| 10/9/2023 | Listed for rent | $1,300$1/sqft |
Source: Zillow Rentals Report a problem | ||
| 6/16/2005 | Sold | $119,500+13.8%$135/sqft |
Source: Public Record Report a problem | ||
| 6/11/2002 | Sold | $105,000$119/sqft |
Source: Public Record Report a problem | ||
Public tax history
| Year | Property taxes | Tax assessment |
|---|---|---|
| 2024 | $3,230 +5.3% | $10,362 +0% |
| 2023 | $3,067 +3.4% | $10,361 |
| 2022 | $2,967 +8.5% | $10,361 +23.1% |
| 2021 | $2,734 +1.5% | $8,419 |
| 2020 | $2,693 -0.2% | $8,419 -10.5% |
| 2019 | $2,698 +247.6% | $9,406 +58.5% |
| 2018 | $776 -0.5% | $5,933 |
| 2017 | $780 -19.9% | $5,933 |
| 2016 | $974 +39.3% | $5,933 +21.1% |
| 2015 | $700 -1.1% | $4,900 |
| 2014 | $708 +9.2% | $4,900 +4.7% |
| 2013 | $648 -39.4% | $4,678 -27.8% |
| 2012 | $1,069 -6.5% | $6,482 |
| 2011 | $1,144 -20.3% | $6,482 -13.4% |
| 2010 | $1,435 -16.8% | $7,489 -19.2% |
| 2009 | $1,724 -15.6% | $9,264 -21.6% |
| 2008 | $2,042 -15.1% | $11,814 |
| 2007 | $2,405 +27.7% | $11,814 +11.3% |
| 2006 | $1,883 -19.9% | $10,614 |
| 2005 | $2,351 +28.1% | $10,614 |
| 2004 | $1,836 -17.1% | $10,614 +6% |
| 2003 | $2,215 | $10,012 |
Find assessor info on the county website
Neighborhood: 60074
Nearby homes
- $156,7001 bd1 ba750 sqft1297 Wyndham Dr APT 104, Palatine, IL 60074Off Market
- $4,9001 bd1 ba550 sqft1297 Wyndham Dr APT 101, Palatine, IL 60074Off Market
- $195,9001 bd1 ba-- sqft1297 Wyndham Ct #102, Palatine, IL 60074Off Market
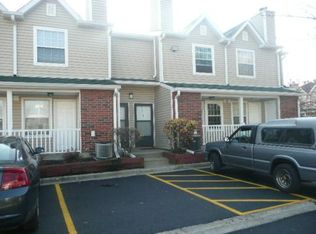
- $163,5001 bd1 ba286k sqft1285 Wyndham Ln APT 101, Palatine, IL 60074Off Market

- $160,0001 bd1 ba-- sqft1285 Wyndham Ln APT 103, Palatine, IL 60074Sold
- $182,0001 bd1 ba-- sqft1285 Wyndham Ln APT 104, Palatine, IL 60074Sold
- $175,0001 bd1 ba-- sqft1285 Wyndham Ln APT 102, Palatine, IL 60074Sold
- $154,5001 bd1 ba750 sqft1285 Wyndham Ln APT 105, Palatine, IL 60074Off Market
Nearby schools
GreatSchools rating
- 5/10Lake Louise Elementary SchoolGrades: PK-5Distance: 1.2 mi
- 5/10Winston Campus Jr High SchoolGrades: 6-8Distance: 1.8 mi
- 8/10Palatine High SchoolGrades: 9-12Distance: 0.6 mi
Schools provided by the listing agent
- Elementary: Lake Louise Elementary School
- Middle: Winston Campus Middle School
- High: Palatine High School
- District: 15
Source: MRED as distributed by MLS GRID. This data may not be complete. We recommend contacting the local school district to confirm school assignments for this home.
Get a cash offer in 3 minutes
Find out how much your home could sell for in as little as 3 minutes with a no-obligation cash offer.
Estimated market value
$178,300
Get a cash offer in 3 minutes
Find out how much your home could sell for in as little as 3 minutes with a no-obligation cash offer.
Estimated market value
$178,300
- Illinois
- Cook County
- Palatine
- 60074
- 1297 Wyndham Dr Apartment 103
Nearby cities
Nearby zip codes
Other Palatine Topics
