Skip main navigation
For sale
  • $659,000

    12970 Cupcake Hts, Colorado Springs, CO 80921

    3beds
    3,092sqft
    : 
    Loading
    Get pre-qualified
    Single Family Residence
    Built in 2014
    4,721 Square Feet Lot
    $-- Zestimate®
    $213/sqft
    $67/mo HOA

    What's special

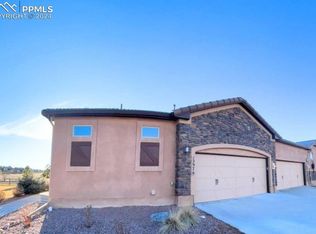
    Experience refined, low-maintenance living-This beautifully updated patio home located within the prestigious Flying Horse community, just a short walk to the country club * Thoughtfully designed with an open & inviting floor plan, exceptional residence offering hardwood flooring throughout the main level, soaring, vaulted ceilings, abundant natural light & quality finishes throughout * Great room is anchored by a striking stone-accented fireplace with Craftsman-style hearth seamlessly flowing into the dining area featuring elegant ceiling detail & dramatic floor-to-ceiling windows * Well-appointed kitchen features, generous eat-in space, breakfast bar, Typhoon Bordeaux granite tops, Bosch stainless steel appliances including refrigerator, slide-in range with 5-burner gas cooktop, microwave & ultra-quiet dishwasher * Spacious primary suite boasts high ceilings, recently remodeled spa-inspired bath with heated floors, separate raised vanities, custom mirrors, freestanding soaking tub, oversized spa shower - walk-in closet with custom built-ins a plus * 1/2 bath & Laundry complete the main level * Custom wrought iron railing further enhance access to the finished lower level offering 9-foot ceilings, LED recessed lighting, expansive recreation area with electric fireplace, spectacular dry bar with beverage refrigerator, remodeled bath w/ heated floors & two generously sized bedrooms with walk-in closets * Outdoor living is equally impressive with an expanded patio with drop-down privacy shade creating the perfect setting for relaxation or entertaining * Easy patio home living combined with the lifestyle amenities that have made Flying Horse one of Colorado Springs' most sought-after communities * Championship golf, dining, fitness facilities, pools, tennis & miles of scenic surroundings * Perfect location for 4th of July fireworks & summer concerts in nearby Angel Mist park * Exceptional quality, thoughtful updates & effortless living make this property a MUST SEE...
    34 days
    |
    517
    |
    19
    |

    Likely to sell faster than

    Zillow last checked:

    Listing updated:

    Listed by:

    Dean Weissman 719-499-6124,

    The Platinum Group

    Source: elevateMLS,MLS#: 7483192MLS Logo

    Loading...

      Facts & features

      Interior

      Bedrooms & bathrooms
      • Bedrooms: 3
      • Bathrooms: 3
      • Full bathrooms: 2
      • 1/2 bathrooms: 1
      Other
      • Level: Main
      • Area: 210 Square Feet
      • Dimensions: 14 x 15
      Heating
      • Forced Air, Natural Gas
      Cooling
      • Central Air
      Appliances
      • Included: Dishwasher, Disposal, Dryer, Gas in Kitchen, Microwave, Range, Refrigerator, Washer, Humidifier
      • Laundry: Main Level
      Features
      • 5-Pc Bath, 9Ft + Ceilings, Great Room, See Prop Desc Remarks, Breakfast Bar, Pantry
      • Flooring: Carpet, Ceramic Tile, Wood, Luxury Vinyl
      • Windows: Window Coverings
      • Basement: Full,Partially Finished
      • Number of fireplaces: 1
      • Fireplace features: Gas, One
      Interior area
      • Total structure area: 3,092
      • Total interior livable area: 3,092 sqft
      • Finished area above ground: 1,546
      • Finished area below ground: 1,546

      Property

      Parking
      • Total spaces: 2
      • Parking features: Attached, Garage Door Opener, Concrete Driveway
      • Attached garage spaces: 2
      Features
      • Patio & porch: Concrete, Covered
      • Exterior features: Auto Sprinkler System
      • Fencing: Community,Back Yard
      Lot
      • Size: 4,721 Square Feet
      • Features: Corner Lot, Level, See Remarks, Hiking Trail, Near Schools, Near Shopping Center, HOA Required $, Landscaped
      Details
      • Parcel number: 6209304027

      Construction

      Type & style
      • Home type: SingleFamily
      • Architectural style: Ranch
      • Property subtype: Single Family Residence
      • Attached to another structure: Yes
      Materials
      • Stone, Stucco, Framed on Lot
      • Roof: Tile
      Condition
      • Existing Home
      • New construction: No
      • Year built: 2014
      Details
      • Builder name: Classic Homes

      Utilities & green energy

      • Water: Assoc/Distr
      • Utilities for property: Cable Available, Electricity Available, Natural Gas Available

      Community & HOA

      Community
      • Features: Clubhouse, Community Center, Fitness Center, Golf, Hiking or Biking Trails, Hotel/Resort, Parks or Open Space, Playground, Pool, Shops, Spa, Tennis Court(s)
      HOA
      • Has HOA: Yes
      • Services included: Covenant Enforcement, Management, Trash Removal
      • HOA fee: $200 quarterly
      Location
      • Region: Colorado Springs

      Financial & listing details

      • Price per square foot: $213/sqft
      • Tax assessed value: $644,355
      • Annual tax amount: $4,330
      • Date on market: 6/5/2026
      • Listing terms: Cash,Conventional,FHA,VA Loan
      • Electric utility on property: Yes

        Estimated market value

        Not available

        Estimated sales range

        Not available

        Not available

        Price history

        DateEventPrice
        6/5/2026Listed for sale$659,000+28%$213/sqft
        Source: elevateMLS #7483192 Report a problem
        2/27/2024Listing removed$515,000+1%$167/sqft
        Source: elevateMLS #7077710 Report a problem
        2/26/2021Sold$510,000-1%$165/sqft
        Source: Public Record Report a problem
        2/1/2021Contingent$515,000$167/sqft
        Source: elevateMLS #7077710 Report a problem
        1/28/2021Listed for sale$515,000+42.1%$167/sqft
        Source: elevateMLS #7077710 Report a problem
        4/7/2015Sold$362,322$117/sqft
        Source: Public Record Report a problem

        Public tax history

        YearProperty taxesTax assessment
        2024$4,203 +8.4%$43,170
        2023$3,877 +4%$43,170 +24.4%
        2022$3,729 $34,710 +8%
        2021-- $32,150 +5%
        2020$3,692 +0.7%$30,610
        2019$3,667 +12.1%$30,610 +12.7%
        2018$3,271 -0.3%$27,160
        2017$3,279 +0.3%$27,160 -1.4%
        2016$3,271 -0.5%$27,540 +306.8%
        2015$3,286 $6,770

        Find assessor info on the county website

        Monthly payment

        Est. payment

        Payment breakdown

        Explore the cost of this home by adjusting the details. Changes won't be saved.
        All calculations are estimates and provided by Zillow, Inc. for informational purposes only. Actual amounts may vary.
        HOA fees may include property taxes on listings classified as Co-Ops. Contact the listing agent and/or owner for fee details.
        Mortgage interest rates are dependent on a number of factors, including credit score, down payment, and repayment length. Interest rate data provided by Zillow Group Marketplace, Inc. as of 1/1/1970 from various mortgage lenders with which we have lead or other similar arrangements; the Estimated Payment is an average of those rates.
        See how much you could borrow to make a competitive offer.

        Climate risks

        Neighborhood: Flying Horse

        Getting around

        10 / 100
        Car-Dependent
        0 / 100
        No Nearby Transit
        30 / 100
        Somewhat Bikeable

        Nearby schools

        GreatSchools rating
        Schools provided by the listing agent
        • District: Academy-20

        Source: elevateMLS. This data may not be complete. We recommend contacting the local school district to confirm school assignments for this home.

        A local agent can set up tours, give advice and negotiate with sellers.

        Browse local experts

        Similar homes

        Skip to the end of the carouselSkip to the beginning of the carousel