Skip main navigation
Closed
  • $300,000

    12970 Martin Dr, Parma, OH 44130

    3beds
    2,679sqft
    Single Family Residence
    Built in 1966
    0.51 Acres Lot
    $314,600 Zestimate®
    $112/sqft
    $3,077 Estimated rent

    Home value

    $314,600

    $286,000 - $346,000

    $3,077/mo

    Zestimate® history
    Loading
    Loading...

    Owner options

    List your home for rent

    $3,077/mo

    Rent Zestimate®

    Find your next renter with Zillow Rental Manager. Plus, with online applications, you can quickly screen prospective tenants – for free.

    Learn more

    $3,077/mo

    Rent Zestimate®

    Refinance and save

    $2,088/mo

    Est. payment

    Refinancing to a lower rate could help reduce your monthly payments and save thousands over the life of the loan.

    See today's rates

    $2,088/mo

    Est. payment

    Explore your selling options

    Work with a Zillow partner agent

    Leverage their expertise and Zillow's premium Showcase listings to get your home seen by more buyers.

    Get started

    List with your own agent

    Get your home in front of millions of buyers by listing it on Zillow.

    Learn how to do it

    Sell it yourself

    Take full control of how buyers see your home on Zillow by listing For Sale by Owner (FSBO).

    List your home

    What's special

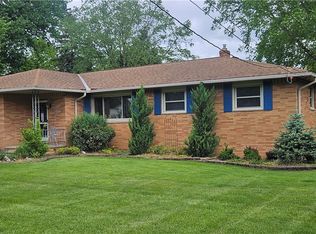
    Solid all-brick ranchMain level laundryGorgeous master bath remodelStainless steel appliancesGranite countertopsUpdated eat-in kitchenLarge backyard
    Looking for a ranch with main level laundry? Look no further! This solid, all-brick ranch has it all. Three bedrooms, three and a half baths, an enclosed back porch/sunroom, and tons of storage! You'll love the updated eat-in kitchen with granite countertops, and all stainless steel appliances that looks out into the cozy family room with wood-burning fireplace. Off the family room, you'll find the gorgeous all glass enclosed porch overlooking a large backyard perfect for entertaining. Additional updates include a gorgeous master bath remodel, newer hot water tank, and waterproofing in basement. The basement is partially finished and has a ton of storage space that could also be used as a workroom, complete with another full bath. Attached 2 car garage has entry to home near the laundry, half bath and kitchen for convenience. Located in a quiet park like setting, this home won't last long! Schedule your showing today. Home is being sold AS-IS, but sellers are including a 1 year home warranty for buyers peace of mind. City plans to change existing septic to public sewer in the near future. Paperwork available upon request. Basement warranty included.

    Zillow last checked:

    Listing updated:

    Listed by:

    Stacey Jewell staceyjewell@mcdhomes.com330-316-2068,

    McDowell Homes Real Estate Services,

    Jennifer L Board 330-546-4114,

    McDowell Homes Real Estate Services

    Bought with:

    Layla George-Khouri, 2000006607

    Howard Hanna

    Source: MLS Now,MLS#: 5123950MLS LogoOriginating MLS: Lake Geauga Area Association of REALTORS

    Facts & features

    Interior

    Bedrooms & bathrooms
    • Bedrooms: 3
    • Bathrooms: 4
    • Full bathrooms: 3
    • 1/2 bathrooms: 1
    • Main level bathrooms: 3
    • Main level bedrooms: 3
    Primary bedroom
    • Level: First
    • Dimensions: 16 x 13
    Bedroom
    • Level: First
    • Dimensions: 13 x 12
    Bedroom
    • Level: First
    • Dimensions: 13 x 11
    Primary bathroom
    • Level: First
    • Dimensions: 8 x 5
    Bathroom
    • Level: First
    • Dimensions: 9 x 8
    Bathroom
    • Level: Basement
    • Dimensions: 7 x 6
    Dining room
    • Level: First
    • Dimensions: 12 x 11
    Family room
    • Level: First
    • Dimensions: 16 x 14
    Laundry
    • Level: Basement
    • Dimensions: 32 x 14
    Laundry
    • Description: Laundry/ Bathroom
    • Level: First
    • Dimensions: 10 x 6
    Living room
    • Level: First
    • Dimensions: 18 x 18
    Recreation
    • Level: Basement
    • Dimensions: 41 x 16
    Utility room
    • Level: Basement
    • Dimensions: 15 x 14
    Workshop
    • Level: Basement
    • Dimensions: 17 x 14
    Heating
    • Forced Air, Gas
    Cooling
    • Central Air
    Appliances
    • Included: Dryer, Dishwasher, Disposal, Microwave, Range, Refrigerator, Washer
    • Laundry: Main Level
    Features
    • Basement: Full,Partially Finished
    • Number of fireplaces: 1
    • Fireplace features: Family Room, Wood Burning
    Interior area
    • Total structure area: 2,679
    • Total interior livable area: 2,679 sqft
    • Finished area above ground: 1,786
    • Finished area below ground: 893

    Property

    Parking
    • Total spaces: 2
    • Parking features: Attached, Direct Access, Garage
    • Attached garage spaces: 2
    Features
    • Levels: One
    • Stories: 1
    • Patio & porch: Rear Porch, Enclosed, Front Porch, Patio, Porch
    • Fencing: Partial
    Lot
    • Size: 0.51 Acres
    Details
    • Parcel number: 45706029

    Construction

    Type & style
    • Home type: SingleFamily
    • Architectural style: Ranch
    • Property subtype: Single Family Residence
    Materials
    • Brick
    • Roof: Asphalt,Fiberglass
    Condition
    • Year built: 1966
    Details
    • Warranty included: Yes

    Utilities & green energy

    • Sewer: Septic Tank
    • Water: Public

    Community & HOA

    HOA
    • Has HOA: No
    Location
    • Region: Parma

    Financial & listing details

    • Price per square foot: $112/sqft
    • Tax assessed value: $232,000
    • Annual tax amount: $3,777
    • Date on market: 5/19/2025
    • Cumulative days on market: 2 days
    • Listing terms: Cash,Conventional

    Price history

    DateEventPrice
    6/4/2025Sold$300,000+9.1%$112/sqft
    Source: MLS Now #5123950 Report a problem
    5/21/2025Pending sale$275,000$103/sqft
    Source: MLS Now #5123950 Report a problem
    5/19/2025Listed for sale$275,000+77.4%$103/sqft
    Source: MLS Now #5123950 Report a problem
    1/3/2019Sold$155,000-11.2%$58/sqft
    Source: MLS Now #4046793 Report a problem
    12/8/2018Pending sale$174,500$65/sqft
    Source: RE/MAX Beyond 2000 Realty Co. #4046793 Report a problem
    11/19/2018Price change$174,500-2.8%$65/sqft
    Source: RE/MAX Beyond 2000 Realty Co. #4046793 Report a problem
    11/1/2018Price change$179,500-2.9%$67/sqft
    Source: RE/MAX Beyond 2000 Realty Co. #4046793 Report a problem
    10/19/2018Listed for sale$184,900$69/sqft
    Source: RE/MAX Beyond 2000 Realty Co. #4046793 Report a problem

    Public tax history

    YearProperty taxesTax assessment
    2025$4,215 -7.5%$81,200
    2024$4,556 +28.4%$81,200 +49.7%
    2023$3,547 +0.6%$54,250
    2022$3,525 -3.3%$54,250
    2021$3,647 -24.5%$54,250 -15.3%
    2020$4,831 +3.1%$64,020
    2019$4,688 +12.1%$64,020
    2018$4,182 +1.7%$64,020 +7.4%
    2017$4,113 +4.2%$59,610
    2016$3,947 $59,610
    2015$3,947 +0.4%$59,610
    2014$3,933 +2.3%$59,610
    2013$3,845 +4.8%$59,610
    2012$3,669 -0.8%$59,610 -5%
    2011$3,697 +10.2%$62,730
    2010$3,354 +0.4%$62,730
    2009$3,340 -6.4%$62,730 -11%
    2008$3,567 +4.3%$70,460
    2007$3,420 -9.4%$70,460
    2006$3,777 +2.5%$70,460 +7.8%
    2005$3,685 +11.1%$65,390
    2004$3,316 +1.6%$65,390
    2003$3,262 +5%$65,390 +7.5%
    2002$3,108 -39.7%$60,830
    2001$5,152 -0.1%$60,830
    2000$5,158 $60,830
    Find assessor info on the county website

    Neighborhood: 44130

    Nearby schools

    GreatSchools rating
    Schools provided by the listing agent
    • District: Parma CSD - 1824

    Source: MLS Now. This data may not be complete. We recommend contacting the local school district to confirm school assignments for this home.

    Get a cash offer in 3 minutes
    Find out how much your home could sell for in as little as 3 minutes with a no-obligation cash offer.
    Estimated market value
    $314,600
    Get a cash offer in 3 minutes
    Find out how much your home could sell for in as little as 3 minutes with a no-obligation cash offer.
    Estimated market value
    $314,600