Fall is right around the corner and so is your opportunity to own this beautiful reverse story and a half home. Located in the Hills of Oakmont this home has four bedrooms, three bathrooms and nearly 2,600 square feet. The open floorplan offers one level living with a large kitchen with granite, stainless appliances, moveable island with cabinets and a large dining room. Flowing seamlessly from the kitchen, the spacious living room features a cozy fireplace, ideal for entertaining guests or relaxing on chilly autumn evenings. Speaking of entertaining, the outdoor space is a standout. Step outside to your private oasis, featuring an oversized screened-in deck and a patio below. Enjoy the crisp fall air while sipping your favorite beverage or grilling up dinner. The home's picturesque views of the surrounding greenspace create a serene and peaceful atmosphere. The main level has a primary bedroom with a beautifully renovated bathroom and closet. One additional bedroom and bathroom round out the upstairs. The lower level offers even more living space, including a generously sized living room with walk-out access to a large concrete porch. Two additional bedrooms and a bathroom provide plenty of room for guests or family. For added convenience, the lower level also features a bonus area that can be used as a craft room, office or workout space. One more great feature in the basement is a large storage room with outdoor access. Don't miss this opportunity to make this charming home yours and experience the beauty of fall in your new surroundings. Schedule your appointment today!
Sold
Price Unknown
12970 Ridgeview Dr, Platte City, MO 64079
4beds
2,578sqft
Single Family Residence
Built in 2004
0.26 Acres Lot
$469,200 Zestimate®
$--/sqft
$2,754 Estimated rent
Home value
$469,200
$446,000 - $493,000
$2,754/mo
Zestimate® history
Owner options
List your home for rent
$2,754/mo
Rent Zestimate®
Find your next renter with Zillow Rental Manager. Plus, with online applications, you can quickly screen prospective tenants – for free.
$2,754/mo
Rent Zestimate®
Refinance and save
Refinancing to a lower rate could help reduce your monthly payments and save thousands over the life of the loan.
Explore your selling options
Work with a Zillow partner agent
Leverage their expertise and Zillow's premium Showcase listings to get your home seen by more buyers.
Get startedList with your own agent
Get your home in front of millions of buyers by listing it on Zillow.
Learn how to do itSell it yourself
Take full control of how buyers see your home on Zillow by listing For Sale by Owner (FSBO).
List your homeWhat's special
Zillow last checked:
Listing updated:
Listed by:
Jennifer Wilson 816-977-1502,
Platinum Realty LLC
Bought with:
Michael Niemeyer, 2023001285
RE/MAX Revolution
Source: Heartland MLS as distributed by MLS GRID,MLS#: 2506582
Facts & features
Interior
Bedrooms & bathrooms
- Bedrooms: 4
- Bathrooms: 3
- Full bathrooms: 3
Primary bedroom
- Level: Main
- Dimensions: 15 x 14
Bedroom 2
- Level: Main
- Dimensions: 14 x 12
Bedroom 3
- Level: Lower
- Dimensions: 14 x 10
Bedroom 4
- Level: Lower
- Dimensions: 14 x 10
Primary bathroom
- Level: Main
- Dimensions: 9 x 9
Bathroom 2
- Level: Main
- Dimensions: 10 x 5
Bathroom 3
- Level: Lower
- Dimensions: 10 x 5
Dining room
- Level: Main
- Dimensions: 15 x 14
Kitchen
- Level: Main
- Dimensions: 17 x 14
Laundry
- Level: Main
- Dimensions: 9 x 7
Other
- Level: Lower
- Dimensions: 23 x 17
Living room
- Level: Main
- Dimensions: 21 x 18
Heating
- Natural Gas
Cooling
- Electric
Appliances
- Included: Dishwasher, Disposal, Microwave, Free-Standing Electric Oven, Stainless Steel Appliance(s), Under Cabinet Appliance(s)
- Laundry: Laundry Room, Main Level
Features
- Ceiling Fan(s), Pantry, Stained Cabinets, Vaulted Ceiling(s), Walk-In Closet(s)
- Flooring: Carpet, Ceramic Tile
- Basement: Basement BR,Finished,Sump Pump,Walk-Out Access
- Number of fireplaces: 1
- Fireplace features: Gas, Living Room
Interior area
- Total structure area: 2,578
- Total interior livable area: 2,578 sqft
- Finished area above ground: 1,706
- Finished area below ground: 872
Property
Parking
- Total spaces: 3
- Parking features: Attached, Garage Faces Front
- Attached garage spaces: 3
Features
- Patio & porch: Deck, Covered, Patio, Screened
Lot
- Size: 0.26 Acres
Details
- Parcel number: 173007400001008000
Construction
Type & style
- Home type: SingleFamily
- Architectural style: A-Frame
- Property subtype: Single Family Residence
Materials
- Stucco, Vinyl Siding
- Roof: Composition
Condition
- Year built: 2004
Utilities & green energy
- Sewer: Public Sewer
- Water: Public
Community & HOA
Community
- Subdivision: Hills of Oakmont
HOA
- Has HOA: Yes
- HOA name: Hills of Oakmont
Location
- Region: Platte City
Financial & listing details
- Tax assessed value: $321,516
- Annual tax amount: $4,063
- Date on market: 8/28/2024
- Listing terms: Cash,Conventional,FHA,VA Loan
- Ownership: Private
Price history
| Date | Event | Price |
|---|---|---|
| 10/2/2024 | Sold | -- |
Source:  Heartland MLS as distributed by MLS GRID #2506582 Report a problem Heartland MLS as distributed by MLS GRID #2506582 Report a problem | ||
| 8/30/2024 | Pending sale | $424,900$165/sqft |
Source: Heartland MLS as distributed by MLS GRID #2506582 Report a problem | ||
| 8/28/2024 | Listed for sale | $424,900+70%$165/sqft |
Source: Heartland MLS as distributed by MLS GRID #2506582 Report a problem | ||
| 11/4/2016 | Sold | -- |
Source: Heartland MLS as distributed by MLS GRID #45001_2007732 Report a problem | ||
| 8/19/2016 | Listed for sale | $249,900+6.8%$97/sqft |
Source: C B Reilly & Sons #2007732 Report a problem | ||
| 10/6/2009 | Sold | -- |
Source: Agent Provided Report a problem | ||
| 7/28/2009 | Price change | $233,900-1.3%$91/sqft |
Source: Prudential Real Estate #1616076 Report a problem | ||
| 6/13/2009 | Listed for sale | $236,900$92/sqft |
Source: Prudential Real Estate #1616076 Report a problem | ||
Public tax history
| Year | Property taxes | Tax assessment |
|---|---|---|
| 2025 | $4,583 +8.3% | $61,088 |
| 2024 | $4,231 +4.1% | $61,088 |
| 2023 | $4,063 +11.4% | $61,088 +12.4% |
| 2022 | $3,648 -0.3% | $54,349 |
| 2021 | $3,658 +22.2% | $54,349 +24.1% |
| 2020 | $2,994 | $43,781 -4.8% |
| 2018 | -- | $45,971 |
| 2017 | $3,140 +0.8% | $45,971 |
| 2016 | $3,114 +0% | $45,971 |
| 2015 | $3,112 +9.1% | $45,971 |
| 2013 | $2,852 | $45,971 |
| 2012 | -- | $45,971 |
| 2011 | -- | $45,971 |
| 2010 | -- | $45,971 |
| 2009 | -- | $45,971 |
Find assessor info on the county website
Neighborhood: 64079
Nearby homes
- $408,300-- bd1 ba1.5k sqft12960 Ridgeview Dr, Platte City, MO 64079Off Market
- $332,0003 bd2 ba1.2k sqft15535 NW 130th St, Platte City, MO 64079Off Market
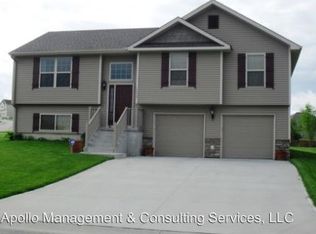
- $504,3005 bd3 ba3k sqft13010 Red Oak Ct, Platte City, MO 64079Off Market
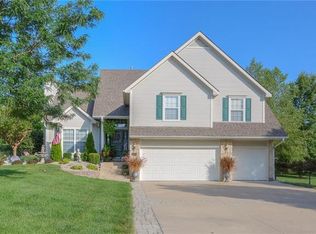
- $374,0003 bd3 ba1.9k sqft15545 NW 130th St, Platte City, MO 64079Off Market
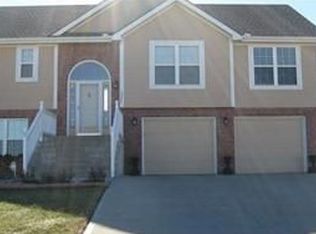
- $431,0004 bd3 ba2.6k sqft12950 NW Oakside Ct, Platte City, MO 64079Off Market
- $448,9004 bd3 ba2.6k sqft12950 Oakside Ct, Platte City, MO 64079Off Market
- $--4 bd3 ba-- sqft12890 NW Oakside Ct, Platte City, MO 64079Sold
- $364,0004 bd3 ba1.3k sqft12975 Ridgeview Dr, Platte City, MO 64079Off Market
Nearby schools
GreatSchools rating
- 8/10Donald D. Siegrist Elementary SchoolGrades: PK-5Distance: 2.2 mi
- 7/10Platte City Middle SchoolGrades: 6-8Distance: 2 mi
- 6/10Platte County High SchoolGrades: 9-12Distance: 2.3 mi
Schools provided by the listing agent
- Elementary: Siegrist
- Middle: Platte City
- High: Platte County R-III
Source: Heartland MLS as distributed by MLS GRID. This data may not be complete. We recommend contacting the local school district to confirm school assignments for this home.
Get a cash offer in 3 minutes
Find out how much your home could sell for in as little as 3 minutes with a no-obligation cash offer.
Estimated market value
$469,200
Get a cash offer in 3 minutes
Find out how much your home could sell for in as little as 3 minutes with a no-obligation cash offer.
Estimated market value
$469,200
- Missouri
- Platte County
- Platte City
- 64079
- 12970 Ridgeview Dr
Nearby cities
Nearby zip codes
Other Platte City Topics
