Skip main navigation
Off market
  • $512,300

    12970 Sunny Hill Ct, Sonora, CA 95370

    3beds
    1,559sqft
    SingleFamily
    Built in 1993
    0.36 Acres Lot
    $512,300 Zestimate®
    $329/sqft
    $2,079 Estimated rent

    Home value

    $512,300

    $487,000 - $538,000

    $2,079/mo

    Zestimate® history
    Loading
    Loading...

    Owner options

    List your home for rent

    $2,079/mo

    Rent Zestimate®

    Find your next renter with Zillow Rental Manager. Plus, with online applications, you can quickly screen prospective tenants – for free.

    Learn more

    $2,079/mo

    Rent Zestimate®

    Refinance and save

    $3,205/mo

    Est. payment

    Refinancing to a lower rate could help reduce your monthly payments and save thousands over the life of the loan.

    See today's rates

    $3,205/mo

    Est. payment

    Explore your selling options

    Work with a Zillow partner agent

    Leverage their expertise and Zillow's premium Showcase listings to get your home seen by more buyers.

    Get started

    List with your own agent

    Get your home in front of millions of buyers by listing it on Zillow.

    Learn how to do it

    Sell it yourself

    Take full control of how buyers see your home on Zillow by listing For Sale by Owner (FSBO).

    List your home

    What's special

    Private exterior accessElegant single level homeDetached shedMaster suiteRaised garden bedsDowntown shoppingWalk-in closet

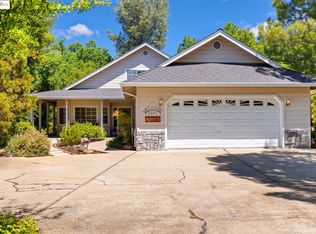
    ELEGANT SINGLE LEVEL home in the desirable Greenly Oaks Subdivision. This turnkey home sits on a lightly traveled cul-de-sac offering level parking and gentle terrain. Just a few exterior steps up and you will be on the shaded front porch to enjoy the setting offered within. A formal entry is complete with a planter display and opens into your main living areas. High ceilings create a formal ambiance in the living room as well as the propane insert fireplace. The fully remodeled kitchen takes advantage of the peaceful backyard views complete with a breakfast bar and nook. In addition to a breakfast nook is the formal dining room to better accommodate larger gatherings. Hardwood and tile flooring can be enjoyed in most your high traffic areas, with the bedrooms offering carpeting. Down the hallway you will find a full bathroom with a tub/shower as well as the two guest bedrooms. Finishing off the home is the master suite with private exterior access, walk-in closet, high ceilings, and a stall shower. Storage is plentiful here with the oversized garage with cabinets, detached shed and ample space below the home. Expanded outdoor living is just off the kitchen with a quaint covered porch. Put your green thumb to use in the backyard with the perfect amount of space to garden, with the raised garden beds ready to be planted. Access is easy throughout the yard with stone and concrete walkways. Residents in the area enjoy the scenic walks throughout the neighborhood as well as the close proximity (minutes) to the hospital, parks, library and downtown shopping & dining. OPEN HOUSE SATURDAY 7/2 11AM-1PM

    This property is not currently displayed as for sale or rent on Zillow. This may be different from what's on other websites or public sources.

    Facts & features

    Interior

    Bedrooms & bathrooms
    • Bedrooms: 3
    • Bathrooms: 2
    • Full bathrooms: 2
    Heating
    • Forced air
    Cooling
    • Other
    Appliances
    • Included: Dryer, Washer
    Features
    • Flooring: Hardwood
    • Has fireplace: Yes
    Interior area
    • Total interior livable area: 1,559 sqft

    Property

    Parking
    • Total spaces: 2
    • Parking features: Garage - Detached
    Features
    • Levels: 1
    Lot
    • Size: 0.36 Acres
    Details
    • Parcel number: 044550004000

    Construction

    Type & style
    • Home type: SingleFamily
    Materials
    • Frame
    Condition
    • Year built: 1993

    Utilities & green energy

    • Electric: 110V, 220V
    • Sewer: Public

    Community & HOA

    Location
    • Region: Sonora

    Financial & listing details

    • Price per square foot: $329/sqft
    • Tax assessed value: $250,385
    • Annual tax amount: $2,592

    Price history

    DateEventPrice
    7/25/2022Sold$529,500+2.8%$340/sqft
    Source: bridgeMLS/CCAR/Bay East AOR #20221177 Report a problem
    7/8/2022Pending sale$515,000$330/sqft
    Source: TCAR MLS #20221177 Report a problem
    7/1/2022Listed for sale$515,000+104.6%$330/sqft
    Source: TCAR MLS #20221177 Report a problem
    6/13/2021Listing removed--
    Source: Zillow Rental Manager Report a problem
    6/2/2021Listed for rent$2,400$2/sqft
    Source: Zillow Rental Manager Report a problem
    12/31/2016Sold$251,750+19.3%$161/sqft
    Source: bridgeMLS/CCAR/Bay East AOR #20170004 Report a problem
    7/1/2016Sold$211,000$135/sqft
    Source: Public Record Report a problem

    Public tax history

    YearProperty taxesTax assessment
    2016$2,592 +1.6%$250,385 +1.5%
    2015$2,550 +2.7%$246,625 +2%
    2014$2,484 -0.5%$241,795 +0.5%
    2013$2,496 $240,703 +2%
    2012-- $235,985 +2%
    2011-- $231,359 +0.8%
    2010-- $229,630 -0.2%
    2009-- $230,176 +2%
    2008-- $225,663 +2%
    2007-- $221,239 +2%
    2006-- $216,902 +2%
    2005-- $212,650 +2%
    2004-- $208,481 +1.9%
    2003-- $204,661 +2%
    2002-- $200,649 +2%
    2001-- $196,716 +2%
    2000-- $192,859 +2%
    1999-- $189,078
    Find assessor info on the county website

    Neighborhood: 95370

    Nearby schools

    GreatSchools rating
    Schools provided by the listing agent
    • Elementary: Sonora
    • High: Sonora High

    Source: The MLS. This data may not be complete. We recommend contacting the local school district to confirm school assignments for this home.

    Get pre-qualified for a loan
    At Zillow Home Loans, we can pre-qualify you in as little as 5 minutes with no impact to your credit score.

    An equal housing lender. NMLS #10287.