Skip main navigation
Sold for $790,000
  • $790,000

    12970 W KOKOPELLI Drive, Peoria, AZ 85383

    2beds
    2baths
    2,193sqft
    Single Family Residence
    Built in 2006
    8,621 Square Feet Lot
    $781,700 Zestimate®
    $360/sqft
    $2,521 Estimated rent

    Home value

    $781,700

    $711,000 - $860,000

    $2,521/mo

    Zestimate® history
    Loading
    Loading...

    Owner options

    List your home for rent

    $2,521/mo

    Rent Zestimate®

    Find your next renter with Zillow Rental Manager. Plus, with online applications, you can quickly screen prospective tenants – for free.

    Learn more

    $2,521/mo

    Rent Zestimate®

    Refinance and save

    $5,500/mo

    Est. payment

    Refinancing to a lower rate could help reduce your monthly payments and save thousands over the life of the loan.

    See today's rates

    $5,500/mo

    Est. payment

    Explore your selling options

    Work with a Zillow partner agent

    Leverage their expertise and Zillow's premium Showcase listings to get your home seen by more buyers.

    Get started

    List with your own agent

    Get your home in front of millions of buyers by listing it on Zillow.

    Learn how to do it

    Sell it yourself

    Take full control of how buyers see your home on Zillow by listing For Sale by Owner (FSBO).

    List your home

    What's special

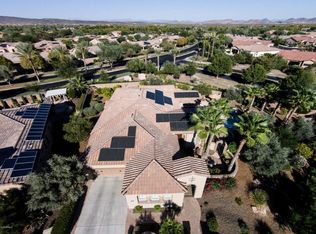
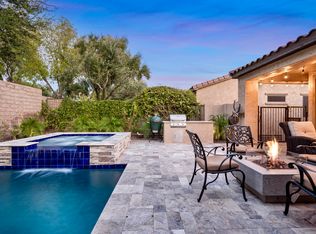
    Step into your very own private resort with this spectacular Civitas home! Boasting a heated saltwater pool, spa, a raised Deck with a Pergola, built-in BBQ with seating, and a covered patio, this home offers ultimate privacy surrounded by mature landscaping. The gourmet kitchen is a chef's dream, featuring custom cabinetry, crown molding, granite countertops and stainless steel appliances. Kitchen also includes a dual gas ovens, pendant lighting, and a glass slider that leads to the private courtyard. The spacious great room is perfect for entertaining, featuring a stacked stone media niche, and view windows that showcase the incredible backyard. The dining area has a custom built-in cabinetry with two wine refrigerators, additional storage, and a granite countertop. The Master Suite is a serene retreat, featuring Plantation Shutters, an exit door to the back patio, and an en suite Master Bath with custom cabinetry, double sinks, granite countertops, a fully tiled walk-in snail shower, a walk-in closet, and a built-in linen cabinet. The versatile Guest Room is equipped with Plantation Shutters, and an en suite Bath with a tiled shower/tub, custom vanity, vessel sink, and granite countertops. The Den offers added privacy with French Doors, a built-in Murphy Bed, built-in office space, upper and lower cabinetry, bookshelves, and Plantation Shutters. Additional features and upgrades include Owned Solar, a 2018 HVAC system, a Pentair Pool Pump (2023), a pool drain and acid wash (2024), Epoxy flooring in the Garage, built-in cabinetry, keyless entry, exterior painting (2023), and all interior paint (2024). The home also boasts 4.5-inch baseboards throughout, Nest Thermostats (2024), a Tuscan elevation, a Paver-lined driveway, a Paver walkway to the outside Garbage Corral, Low Voltage Lighting, Raised Flower/Vegetable Bed, and Ring Cameras - front door, driveway, backyard (2024).

    Zillow last checked:

    Listing updated:

    Listed by:

    Jennifer Boynton 847-602-3030,

    Silverleaf Realty,

    Sandi Fiola 480-212-6358,

    Silverleaf Realty

    Bought with:

    Jennifer Boynton, BR640468000

    Silverleaf Realty

    Sandi Fiola, SA628885000

    Silverleaf Realty

    Source: ARMLS,MLS#: 6820268MLS Logo

    Facts & features

    Interior

    Bedrooms & bathrooms
    • Bedrooms: 2
    • Bathrooms: 2
    Heating
    • Natural Gas
    Cooling
    • Central Air, Ceiling Fan(s), Programmable Thmstat
    Appliances
    • Included: Dryer, Washer, Water Softener Owned, Built In Recycling, Reverse Osmosis, Refrigerator, Built-in Microwave, Dishwasher, Disposal, Gas Range, Gas Oven, Gas Cooktop, Water Purifier
    • Laundry: Inside
    Features
    • High Speed Internet, Granite Counters, Double Vanity, Eat-in Kitchen, Breakfast Bar, 9+ Flat Ceilings, No Interior Steps, Pantry, 3/4 Bath Master Bdrm
    • Flooring: Carpet, Tile, Wood
    • Windows: Double Pane Windows
    • Has basement: No
    • Has fireplace: No
    Interior area
    • Total structure area: 2,193
    • Total interior livable area: 2,193 sqft

    Property

    Parking
    • Total spaces: 4
    • Parking features: Garage Door Opener, Direct Access, Attch'd Gar Cabinets
    • Garage spaces: 2
    • Uncovered spaces: 2
    Features
    • Stories: 1
    • Patio & porch: Covered, Patio
    • Exterior features: Private Yard, Built-in Barbecue
    • Has private pool: Yes
    • Pool features: Heated
    • Has spa: Yes
    • Spa features: Heated, Private
    • Fencing: Block,Wrought Iron
    Lot
    • Size: 8,621 Square Feet
    • Features: Borders Common Area, Desert Back, Desert Front, Auto Timer H2O Front, Auto Timer H2O Back
    Details
    • Additional structures: Gazebo
    • Parcel number: 51003256
    • Special conditions: Age Restricted (See Remarks)

    Construction

    Type & style
    • Home type: SingleFamily
    • Architectural style: Santa Barbara/Tuscan
    • Property subtype: Single Family Residence
    Materials
    • Stucco, Wood Frame, Painted
    • Roof: Tile
    Condition
    • Year built: 2006
    Details
    • Builder name: Shea Homes

    Utilities & green energy

    • Sewer: Public Sewer
    • Water: City Water
    Green energy
    • Energy efficient items: Solar Panels

    Community & HOA

    Community
    • Features: Pool, Golf, Pickleball, Gated, Community Spa, Community Spa Htd, Concierge, Tennis Court(s), Playground, Biking/Walking Path, Fitness Center
    • Security: Fire Sprinkler System
    • Senior community: Yes
    • Subdivision: TRILOGY AT VISTANCIA
    HOA
    • Has HOA: Yes
    • Services included: Maintenance Grounds, Street Maint
    • HOA fee: $890 quarterly
    • HOA name: Trilogy at Vistancia
    • HOA phone: 623-215-6259
    Location
    • Region: Peoria

    Financial & listing details

    • Price per square foot: $360/sqft
    • Tax assessed value: $515,100
    • Annual tax amount: $4,231
    • Date on market: 3/14/2025
    • Cumulative days on market: 19 days
    • Listing terms: Cash,Conventional,1031 Exchange
    • Ownership: Fee Simple

    Price history

    DateEventPrice
    5/19/2025Sold$790,000-1.1%$360/sqft
    Source: ARMLS #6820268 Report a problem
    4/2/2025Pending sale$799,000$364/sqft
    Source: ARMLS #6820268 Report a problem
    3/14/2025Listed for sale$799,000+3.1%$364/sqft
    Source: ARMLS #6820268 Report a problem
    4/1/2024Sold$775,000+0.8%$353/sqft
    Source: ARMLS #6676379 Report a problem
    3/16/2024Contingent$769,000$351/sqft
    Source: HomeSmart #6676379 Report a problem
    3/13/2024Listed for sale$769,000+46.5%$351/sqft
    Source: ARMLS #6676379 Report a problem
    11/25/2019Sold$525,000$239/sqft
    Source: ARMLS #5984589 Report a problem
    10/12/2019Pending sale$525,000$239/sqft
    Source: Friedman Realty Associates #5984589 Report a problem
    9/28/2019Listed for sale$525,000+15.4%$239/sqft
    Source: Friedman Realty Associates #5984589 Report a problem
    5/8/2014Sold$455,000-0.8%$207/sqft
    Source: Public Record Report a problem
    3/16/2014Price change$458,900-2.3%$209/sqft
    Source: Grabham & Associates, LLC #5069687 Report a problem
    2/14/2014Listed for sale$469,900+19.5%$214/sqft
    Source: Grabham & Associates, LLC #5069687 Report a problem
    8/22/2006Sold$393,185$179/sqft
    Source: Public Record Report a problem

    Public tax history

    YearProperty taxesTax assessment
    2025$2,998 -14.3%$51,510 -3.8%
    2024$3,501 -1%$53,530 +50.3%
    2023$3,536 -16.6%$35,619 +0.2%
    2022$4,242 -2.8%$35,550 +2%
    2021$4,366 +3.4%$34,860 +8.2%
    2020$4,222 +3.4%$32,220 +7.1%
    2019$4,085 $30,080 +3.7%
    2018$4,085 +0.9%$29,000 +0.9%
    2017$4,048 +8.9%$28,750 +3.3%
    2016$3,716 +9.6%$27,820 +2.2%
    2015$3,392 $27,210 +18.5%
    2014-- $22,960 +5.3%
    2013-- $21,810 -7%
    2012-- $23,450 -3.7%
    2011-- $24,360 +10.4%
    2010-- $22,060 -14.9%
    2009-- $25,930 -18.3%
    2008-- $31,750 +35.5%
    2007-- $23,440
    Find assessor info on the county website

    Neighborhood: 85383

    Nearby schools

    GreatSchools rating
    Schools provided by the listing agent
    • Elementary: Vistancia Elementary School
    • Middle: Vistancia Elementary School
    • High: Liberty High School
    • District: Peoria Unified School District

    Source: ARMLS. This data may not be complete. We recommend contacting the local school district to confirm school assignments for this home.

    Get a cash offer in 3 minutes
    Find out how much your home could sell for in as little as 3 minutes with a no-obligation cash offer.
    Estimated market value
    $781,700
    Get a cash offer in 3 minutes
    Find out how much your home could sell for in as little as 3 minutes with a no-obligation cash offer.
    Estimated market value
    $781,700