Skip main navigation
Closed
  • $1,075,000

    12971 20th St N, Stillwater, MN 55082

    4beds
    4,271sqft
    Single Family Residence
    Built in 2007
    3 Acres Lot
    $1,162,200 Zestimate®
    $252/sqft
    $4,942 Estimated rent

    Home value

    $1,162,200

    $1.09M - $1.24M

    $4,942/mo

    Zestimate® history
    Loading
    Loading...

    Owner options

    List your home for rent

    $4,942/mo

    Rent Zestimate®

    Find your next renter with Zillow Rental Manager. Plus, with online applications, you can quickly screen prospective tenants – for free.

    Learn more

    $4,942/mo

    Rent Zestimate®

    Refinance and save

    $5,450/mo

    Est. payment

    Refinancing to a lower rate could help reduce your monthly payments and save thousands over the life of the loan.

    See today's rates

    $5,450/mo

    Est. payment

    Explore your selling options

    Work with a Zillow partner agent

    Leverage their expertise and Zillow's premium Showcase listings to get your home seen by more buyers.

    Get started

    List with your own agent

    Get your home in front of millions of buyers by listing it on Zillow.

    Learn how to do it

    Sell it yourself

    Take full control of how buyers see your home on Zillow by listing For Sale by Owner (FSBO).

    List your home

    What's special

    Farmhouse sinkSpacious kitchenLarge main suiteWell-organized pantryJack and jill bathOverhead furnace
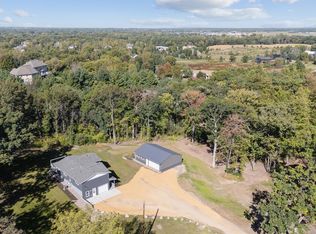
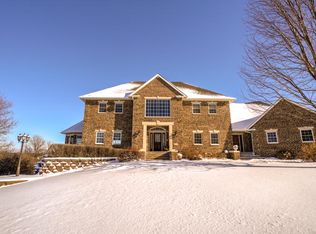
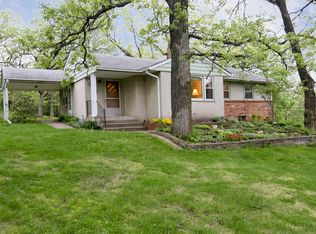
    Nestled on a private 3-acre setting, this magnificent 2-story home offers the perfect blend of country living and urban convenience. With country appeal, beautifully detailed millwork, and numerous built-in features, this property is a true gem. Two cozy fireplaces add to the charm of the home. The spacious kitchen is a chef's delight, featuring a farmhouse sink and a well-organized pantry to store all your culinary essentials. For added convenience, there's a large main suite on the first floor, offering easy access and privacy. A four-season room allows you to enjoy the beauty of every season, while upstairs, a Jack and Jill bath adds to the function of the home. For those who love their cars or enjoy tinkering in the workshop, the over 2000 square foot, 8-car garage with in-floor heat and an overhead furnace is a dream come true. Further into the woods, you'll discover a private screened-in gazebo. Don't miss the chance to make this incredible County retreat your forever home!

    Zillow last checked:

    Listing updated:

    Listed by:

    RE/MAX Synergy

    Bought with:

    Jeanette Kunz

    Lakes Area Realty Hudson

    Source: NorthstarMLS as distributed by MLS GRID,MLS#: 6475687MLS Logo

    Facts & features

    Interior

    Bedrooms & bathrooms
    • Bedrooms: 4
    • Bathrooms: 4
    • Full bathrooms: 2
    • 1/2 bathrooms: 2
    Bedroom
    • Level: Main
    • Area: 238 Square Feet
    • Dimensions: 17x14
    Bedroom 2
    • Level: Upper
    • Area: 221 Square Feet
    • Dimensions: 17x13
    Bedroom 3
    • Level: Upper
    • Area: 195 Square Feet
    • Dimensions: 15x13
    Bedroom 4
    • Level: Upper
    • Area: 351 Square Feet
    • Dimensions: 27x13
    Den
    • Level: Main
    • Area: 156 Square Feet
    • Dimensions: 13x12
    Dining room
    • Level: Main
    • Area: 169 Square Feet
    • Dimensions: 13x13
    Other
    • Level: Main
    • Area: 182 Square Feet
    • Dimensions: 14x13
    Foyer
    • Level: Main
    • Area: 90 Square Feet
    • Dimensions: 10x9
    Kitchen
    • Level: Main
    • Area: 442 Square Feet
    • Dimensions: 26x17
    Living room
    • Level: Main
    • Area: 272 Square Feet
    • Dimensions: 17x16
    Sun room
    • Level: Main
    • Area: 182.25 Square Feet
    • Dimensions: 13.5x13.5
    Heating
    • Forced Air, Geothermal
    Cooling
    • Central Air, Dual, Geothermal
    Appliances
    • Included: Air-To-Air Exchanger, Dishwasher, Disposal, Exhaust Fan, Gas Water Heater, Microwave, Range, Refrigerator, Stainless Steel Appliance(s), Trash Compactor, Wall Oven, Washer
    • Laundry: Laundry Room, Main Level
    Features
    • Basement: Drain Tiled,Egress Window(s),Full,Concrete,Unfinished
    • Number of fireplaces: 1
    • Fireplace features: Gas
    Interior area
    • Total structure area: 4,271
    • Total interior livable area: 4,271 sqft
    • Finished area above ground: 4,271
    • Finished area below ground: 0

    Property

    Parking
    • Total spaces: 8
    • Parking features: Attached, Asphalt, Concrete, Floor Drain, Garage Door Opener, Heated Garage, Insulated Garage
    • Attached garage spaces: 8
    • Has uncovered spaces: Yes
    • Details: Garage Door Height (8)
    Accessibility
    • Accessibility features: None
    Features
    • Levels: Two
    • Stories: 2
    • Pool features: None
    • Fencing: Wood
    Lot
    • Size: 3 Acres
    • Dimensions: 265 x 608 x 154 x 693
    • Features: Tree Coverage - Medium
    Details
    • Foundation area: 2885
    • Parcel number: 3002920110009
    • Zoning description: Residential-Single Family

    Construction

    Type & style
    • Home type: SingleFamily
    • Property subtype: Single Family Residence
    Materials
    • Roof: Age 8 Years or Less,Architectural Shingle
    Condition
    • New construction: No
    • Year built: 2007

    Utilities & green energy

    • Electric: Circuit Breakers
    • Gas: Natural Gas
    • Sewer: Private Sewer, Tank with Drainage Field
    • Water: Well

    Community & HOA

    Community
    • Subdivision: Higbees Cherryknoll Ridge
    HOA
    • Has HOA: No
    Location
    • Region: Stillwater

    Financial & listing details

    • Price per square foot: $252/sqft
    • Tax assessed value: $1,051,700
    • Annual tax amount: $8,116
    • Date on market: 1/9/2024
    • Cumulative days on market: 129 days

    Price history

    DateEventPrice
    3/1/2024Sold$1,075,000+2.4%$252/sqft
    Source: NorthstarMLS as distributed by MLS GRID #6475687 Report a problem
    1/22/2024Pending sale$1,050,000$246/sqft
    Source: NorthstarMLS as distributed by MLS GRID #6475687 Report a problem
    1/9/2024Listed for sale$1,050,000-4%$246/sqft
    Source: NorthstarMLS as distributed by MLS GRID #6475687 Report a problem
    1/9/2024Listing removed--
    Source: NorthstarMLS as distributed by MLS GRID #6430423 Report a problem
    11/24/2023Price change$1,094,000-0.5%$256/sqft
    Source: NorthstarMLS as distributed by MLS GRID #6430423 Report a problem
    10/27/2023Price change$1,099,000-4.4%$257/sqft
    Source: NorthstarMLS as distributed by MLS GRID #6430423 Report a problem
    10/17/2023Price change$1,149,000-4.2%$269/sqft
    Source: NorthstarMLS as distributed by MLS GRID #6430423 Report a problem
    10/3/2023Price change$1,199,000-4.1%$281/sqft
    Source: NorthstarMLS as distributed by MLS GRID #6430423 Report a problem
    9/15/2023Listed for sale$1,250,000+1288.9%$293/sqft
    Source: NorthstarMLS as distributed by MLS GRID #6430423 Report a problem
    11/1/2000Sold$90,000$21/sqft
    Source: Agent Provided Report a problem

    Public tax history

    YearProperty taxesTax assessment
    2025$10,552 +9.9%$1,051,700 -7.6%
    2024$9,604 +18.3%$1,138,100 +12.1%
    2023$8,116 +5.3%$1,014,900 +19.4%
    2022$7,704 +10%$850,000
    2021$7,004 -3.1%$850,000 -0.2%
    2020$7,230 $851,500
    2019$7,230 $851,500 +7.7%
    2018$7,230 +2.7%$790,600 -1%
    2017$7,040 +0.2%$798,600 +4.1%
    2016$7,024 +1.8%$766,900 +0.3%
    2015$6,898 $764,600 +22.2%
    2013$6,898 +23.4%$625,600 +4%
    2012$5,590 $601,500 -5.2%
    2011$5,590 +13.3%$634,600 -7.4%
    2010$4,932 +96%$685,300
    2009$2,516 +136.9%--
    2008$1,062 +22.9%--
    2007$864 +2.1%--
    2006$846 +10.2%--
    2005$768 +8.8%--
    2004$706 --
    Find assessor info on the county website

    Neighborhood: 55082

    Nearby schools

    GreatSchools rating
    Get a cash offer in 3 minutes
    Find out how much your home could sell for in as little as 3 minutes with a no-obligation cash offer.
    Estimated market value
    $1,162,200
    Get a cash offer in 3 minutes
    Find out how much your home could sell for in as little as 3 minutes with a no-obligation cash offer.
    Estimated market value
    $1,162,200