Beautifully maintained and move-in ready, this 4-bedroom, 2-bath home is tucked away on a quiet cul-de-sac and offers the perfect blend of comfort, functionality, and outdoor living. The bright, open main level features vaulted ceilings, granite countertops, and an inviting layout ideal for everyday living and entertaining. The spacious lower-level family room with a cozy gas fireplace provides the perfect place to relax.
Step outside to a private, fully fenced backyard featuring a two-tier deck and an above-ground pool that stays with the property, perfect for summer gatherings, grilling, or simply unwinding after a long day.
Enjoy peace of mind with numerous recent updates, including a new roof (2024), furnace (2022), kitchen appliances (2024), water heater (2023), and water softener (2024). The attached 2-car garage also includes an EV charger for added convenience. This home is ready for its next owners to move in and enjoy.
Pending
$385,000
12971 Morgan Pl, Burnsville, MN 55337
4beds
2,006sqft
Single Family
Built in 1988
10,497 Square Feet Lot
$391,300 Zestimate®
$192/sqft
$-- HOA
What's special
- 27 days |
- 1,248 |
- 91 |
Likely to sell faster than
Zillow last checked:
Listing updated:
Listed by:
Shannon Russo 612-281-6663,
Russo Realty LLC
Source: NorthstarMLS as distributed by MLS GRID,MLS#: 7077667
Facts & features
Interior
Bedrooms & bathrooms
- Bedrooms: 4
- Bathrooms: 2
- Full bathrooms: 2
Bedroom
- Level: Upper
- Area: 154 Square Feet
- Dimensions: 14x11
Bedroom 2
- Level: Upper
- Area: 99 Square Feet
- Dimensions: 11x9
Bedroom 3
- Level: Lower
- Area: 121 Square Feet
- Dimensions: 11x11
Bedroom 4
- Level: Lower
- Area: 100 Square Feet
- Dimensions: 10x10
Bathroom
- Level: Lower
- Area: 50 Square Feet
- Dimensions: 10x5
Bathroom
- Level: Upper
- Area: 50 Square Feet
- Dimensions: 10x5
Deck
- Level: Upper
- Area: 144 Square Feet
- Dimensions: 12x12
Deck
- Level: Upper
- Area: 256 Square Feet
- Dimensions: 16x16
Dining room
- Level: Upper
- Area: 90 Square Feet
- Dimensions: 10x9
Family room
- Level: Lower
- Area: 264 Square Feet
- Dimensions: 22x12
Kitchen
- Level: Upper
- Area: 120 Square Feet
- Dimensions: 12x10
Laundry
- Level: Lower
- Area: 110 Square Feet
- Dimensions: 11x10
Living room
- Level: Upper
- Area: 196 Square Feet
- Dimensions: 14x14
Heating
- Forced Air
Cooling
- Central Air
Appliances
- Included: Dishwasher, Dryer, Exhaust Fan, Microwave, Range, Refrigerator, Washer, Water Softener Owned
- Laundry: Lower Level, Laundry Room
Features
- Basement: Block,Daylight,Drain Tiled,Egress Window(s),Finished,Full,Sump Pump
- Number of fireplaces: 1
- Fireplace features: Family Room, Gas
Interior area
- Total structure area: 2,006
- Total interior livable area: 2,006 sqft
- Finished area above ground: 1,010
- Finished area below ground: 996
Video & virtual tour
Property
Parking
- Total spaces: 2
- Parking features: Attached, Asphalt
- Attached garage spaces: 2
- Details: Garage Dimensions (19x22)
Accessibility
- Accessibility features: None
Features
- Levels: Multi/Split
- Patio & porch: Deck
- Has private pool: Yes
- Pool features: Above Ground
- Fencing: Chain Link,Wood
Lot
- Size: 10,497 Square Feet
- Dimensions: 160 x 128 x 111 x 46
- Features: Tree Coverage - Medium
Details
- Foundation area: 1010
- Parcel number: 021950202290
- Zoning description: Residential-Single Family
Construction
Type & style
- Home type: SingleFamily
- Property subtype: Single Family
Materials
- Roof: Asphalt
Condition
- New construction: No
- Year built: 1988
Utilities & green energy
- Electric: Circuit Breakers
- Gas: Natural Gas
- Sewer: City Sewer/Connected
- Water: City Water/Connected
Community & HOA
Community
- Subdivision: Dakota Place 3rd Add
HOA
- Has HOA: No
Location
- Region: Burnsville
Financial & listing details
- Price per square foot: $192/sqft
- Tax assessed value: $335,700
- Annual tax amount: $3,510
- Date on market: 6/25/2026
- Cumulative days on market: 19 days
Estimated market value
$391,300
$372,000 - $411,000
$2,775/mo
Price history
| Date | Event | Price |
|---|---|---|
| 7/11/2026 | Pending sale | $385,000$192/sqft |
Source:  NorthstarMLS as distributed by MLS GRID #7077667 Report a problem NorthstarMLS as distributed by MLS GRID #7077667 Report a problem | ||
| 6/27/2026 | Listed for sale | $385,000+83.3%$192/sqft |
Source: NorthstarMLS as distributed by MLS GRID #7077667 Report a problem | ||
| 6/14/2013 | Sold | $210,000-4.1%$105/sqft |
Source:  Lake Superior Area Realtors as distributed by MLS GRID #2025029 Report a problem Lake Superior Area Realtors as distributed by MLS GRID #2025029 Report a problem | ||
| 4/14/2013 | Listed for sale | $219,000-12.4%$109/sqft |
Source: Coldwell Banker Burnet - Dakota County/Eagan #4355129 Report a problem | ||
| 8/31/2004 | Sold | $250,000$125/sqft |
Source: Public Record Report a problem | ||
Public tax history
| Year | Property taxes | Tax assessment |
|---|---|---|
| 2024 | $3,680 -3.2% | $335,700 -3.2% |
| 2023 | $3,800 +5.6% | $346,700 +6.9% |
| 2022 | $3,598 +9.6% | $324,400 +10.1% |
| 2021 | $3,282 +1.2% | $294,700 +12% |
| 2020 | $3,242 +5% | $263,055 -2.8% |
| 2019 | $3,088 | $270,700 +6.3% |
| 2018 | $3,088 +1.6% | $254,600 +7% |
| 2017 | $3,039 +4.5% | $238,000 +9.9% |
| 2016 | $2,907 +9.5% | $216,500 +9.9% |
| 2015 | $2,655 -3.2% | $197,001 +2.7% |
| 2014 | $2,744 +7.1% | $191,769 +12% |
| 2013 | $2,562 +10.2% | $171,168 |
| 2012 | $2,325 -0.5% | -- |
| 2011 | $2,338 -2.4% | -- |
| 2010 | $2,395 -3.5% | -- |
| 2009 | $2,482 +2.1% | -- |
| 2008 | $2,432 +15.3% | -- |
| 2007 | $2,110 +3.2% | -- |
| 2006 | $2,043 +15.4% | -- |
| 2004 | $1,771 +2.3% | -- |
| 2003 | $1,731 +16% | -- |
| 2002 | $1,492 -11.6% | -- |
| 2001 | $1,688 | -- |
Find assessor info on the county website
Monthly payment
Est. payment
Payment breakdown
Explore the cost of this home by adjusting the details. Changes won't be saved.Climate risks
Neighborhood: 55337
Nearby schools
GreatSchools rating
- 4/10Edward Neill Elementary SchoolGrades: PK-5Distance: 0.6 mi
- 4/10Eagle Ridge Junior High SchoolGrades: 6-8Distance: 1.7 mi
- 4/10Burnsville Senior High SchoolGrades: 9-12Distance: 2.3 mi
- $393,0005 bd2 ba1.8k sqft12967 Morgan Pl, Burnsville, MN 55337Sold

- $389,0004 bd2 ba1.1k sqft12975 Morgan Pl, Burnsville, MN 55337Off Market
- $395,4004 bd3 ba2.2k sqft2000 Eagle Bluff Dr, Burnsville, MN 55337Off Market

- $380,3003 bd2 ba1.4k sqft1908 Eagle Bluff Dr, Burnsville, MN 55337Off Market
- $397,4004 bd2 ba1.8k sqft12963 Morgan Pl, Burnsville, MN 55337Off Market
- $387,2004 bd2 ba1.1k sqft12972 Eagle Bluff Dr, Burnsville, MN 55337Off Market
- $379,3003 bd2 ba2k sqft2004 Eagle Bluff Dr, Burnsville, MN 55337Off Market
- $355,1003 bd2 ba1.3k sqft12972 Morgan Pl, Burnsville, MN 55337Off Market
A local agent can set up tours, give advice and negotiate with sellers.
Similar homes
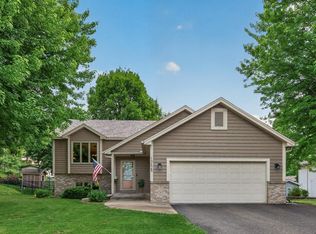
- $414,9904 bd2 ba2.5k sqft13229 Court Pl, Burnsville, MN 55337For Sale

 MLS ID #7081309, Joshua Robert Anschutz, Pemberton RE. NorthstarMLS as distributed by MLS GRID
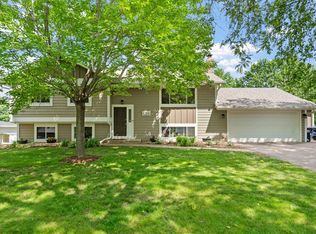
 - $443,0004 bd2 ba2.1k sqft13628 Bryant Pl S, Burnsville, MN 55337For Sale
 MLS ID #7076582, Renee Lego, RE/MAX Results. NorthstarMLS as distributed by MLS GRID
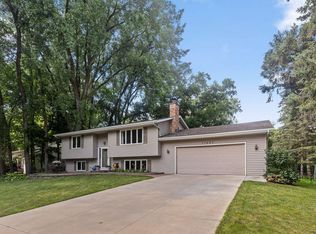
 - $439,9005 bd2 ba2k sqft14221 11th Ave S, Burnsville, MN 55337For Sale
 MLS ID #7075164, Josh A Pomerleau, JPW Realty. NorthstarMLS as distributed by MLS GRID
 - $399,9004 bd2 ba1.9k sqft11237 164th St W, Lakeville, MN 55044For Sale
 MLS ID #7106312, Michelle Markuson, Keller Williams Preferred Rlty. NorthstarMLS as distributed by MLS GRID
 - $425,0004 bd2 ba1.9k sqft1009 Gramsey Pl, Burnsville, MN 55306For SaleMLS ID #7106161, Michael J Finstad, Engel & Volkers Minneapolis. NorthstarMLS as distributed by MLS GRID
- $474,9994 bd4 ba2.9k sqft13645 Krestwood Dr, Burnsville, MN 55337For SaleMLS ID #7096389, Jacob Kuiper, eXp Realty. NorthstarMLS as distributed by MLS GRID
- $419,9994 bd2 ba1.9k sqft5530 W 135th St, Savage, MN 55378For SaleMLS ID #7096392, Peter F. Nett, Homes Plus Realty. NorthstarMLS as distributed by MLS GRID
- $425,0004 bd3 ba1.9k sqft1305 Keller Ln, Burnsville, MN 55306For SaleMLS ID #7087318, Paul Bothof, RE/MAX Advantage Plus. NorthstarMLS as distributed by MLS GRID
- $399,9003 bd2 ba1.9k sqft4874 W 144th St, Savage, MN 55378For SaleMLS ID #7098249, Ken Haasken, Chestnut Realty Inc. NorthstarMLS as distributed by MLS GRID
- $399,9993 bd3 ba2k sqft1880 Gold Trl, Eagan, MN 55122For SaleMLS ID #7106447, Michele Ilc, Keller Williams Premier Realty. NorthstarMLS as distributed by MLS GRID
- $384,9003 bd3 ba2.1k sqft13769 Fairlawn Ave, Apple Valley, MN 55124For SaleMLS ID #7103067, Bryan M Cox, True Neighbor Realty. NorthstarMLS as distributed by MLS GRID
- $500,0005 bd4 ba2.7k sqft1401 Echo Dr, Burnsville, MN 55337For SaleMLS ID #7101296, Amber E Teply, Compass. NorthstarMLS as distributed by MLS GRID
- $425,0003 bd3 ba2.2k sqft13881 Holyoke Ln, Apple Valley, MN 55124For SaleMLS ID #7094960, John M Kelly, Century 21 Atwood. NorthstarMLS as distributed by MLS GRID
- $399,9003 bd2 ba1.5k sqft5560 W 131st St, Savage, MN 55378For SaleMLS ID #7090593, Caleb Carlson, Real Broker, LLC. NorthstarMLS as distributed by MLS GRID
- $390,0003 bd2 ba1.6k sqft16795 Hershey Ct, Lakeville, MN 55044For SaleMLS ID #7059477, Jason Spars, Keller Williams Realty Integrity Lakes. NorthstarMLS as distributed by MLS GRID
- $434,9004 bd2 ba2.1k sqft14835 Natchez Ave, Savage, MN 55378For SaleMLS ID #7081671, Brian Stordahl, Keller Williams Preferred Rlty. NorthstarMLS as distributed by MLS GRID
- $375,0004 bd2 ba2k sqft10283 Lee Dr, Eden Prairie, MN 55347For SaleMLS ID #7084084, Vitaliy Navalyanyy, eXp Realty. NorthstarMLS as distributed by MLS GRID
- $379,9004 bd2 ba1.5k sqft833 Oriole Dr, Apple Valley, MN 55124For SaleMLS ID #7074158, Curt Lambrecht, South Metro Realty. NorthstarMLS as distributed by MLS GRID
- $415,0003 bd2 ba1.9k sqft9704 172nd St W, Lakeville, MN 55044For SaleMLS ID #7091886, Jack W Barkley, Edina Realty, Inc.. NorthstarMLS as distributed by MLS GRID
- $385,0003 bd3 ba1.6k sqft11105 Sumter Ave S, Bloomington, MN 55438For SaleMLS ID #7082120, Annamarie McDonald, Coldwell Banker Realty. NorthstarMLS as distributed by MLS GRID
