Skip main navigation
Off market
  • $548,100

    12971 Roslyn St, Thornton, CO 80602

    3beds
    1,867sqft
    SingleFamily
    Built in 2006
    6,024 Square Feet Lot
    $548,100 Zestimate®
    $294/sqft
    $2,829 Estimated rent

    Home value

    $548,100

    $521,000 - $576,000

    $2,829/mo

    Zestimate® history
    Loading
    Loading...

    Owner options

    List your home for rent

    $2,829/mo

    Rent Zestimate®

    Find your next renter with Zillow Rental Manager. Plus, with online applications, you can quickly screen prospective tenants – for free.

    Learn more

    $2,829/mo

    Rent Zestimate®

    Refinance and save

    $3,285/mo

    Est. payment

    Refinancing to a lower rate could help reduce your monthly payments and save thousands over the life of the loan.

    See today's rates

    $3,285/mo

    Est. payment

    Explore your selling options

    Work with a Zillow partner agent

    Leverage their expertise and Zillow's premium Showcase listings to get your home seen by more buyers.

    Get started

    List with your own agent

    Get your home in front of millions of buyers by listing it on Zillow.

    Learn how to do it

    Sell it yourself

    Take full control of how buyers see your home on Zillow by listing For Sale by Owner (FSBO).

    List your home

    What's special

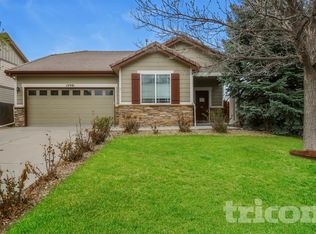
    The feeling of home is irreplaceable. Cozy nights by the fireplace and memorable dinners with loved ones, create lasting memories. This home has all of the space and special touches for the life you love. From the curb, this home has the quintessential classy appearance that many homeowners seek, while inside boasts an open floor plan and lovely touches of style. Sunshine streams in from accent windows, giving the home a bright, cheery ambiance. A grand and expansive appearance to the formal living room, gives this home an open, airy feel, with vaulted ceilings and a fireplace to gather by. A large loft on the second level overlooks the formal living room. The loft offers a perfect space for an office, a comfortable reading area, or other endless options. Neutral, Earthy tones offer warmth and richness to each room. Farmhouse style wood grain flooring adds a touch of rustic flair. With 3 bedrooms and 3 baths, this home has ample room for family and guests alike. A cozy oasis in all seasons, this home has it all. Spend warm nights under the stars, relaxing on your stamped concrete patio. A tidy, low maintenance yard provides just enough space while requiring less time to keep it looking beautiful. Rest easy during unpredictable Colorado storms, knowing your home has strong concrete shingles. A two-car garage also offers peace of mind, providing a place to safely store your vehicles. Located in the city of Thornton, this home is in close proximity to all of the amenities you could need, while being nestled in a neighborhood. Hiking trails nearby are a great escape, as well as parks and other outdoor activities. This home has everything you need to lay down your roots. Welcome home.

    This property is off market, which means it's not currently listed for sale or rent on Zillow. This may be different from what's available on other websites or public sources.

    Facts & features

    Interior

    Bedrooms & bathrooms
    • Bedrooms: 3
    • Bathrooms: 3
    • Full bathrooms: 2
    • 1/2 bathrooms: 1
    Heating
    • Forced air, Gas
    Cooling
    • Central
    Appliances
    • Included: Dishwasher, Garbage disposal, Microwave, Range / Oven, Refrigerator
    Features
    • Flooring: Carpet
    Interior area
    • Total interior livable area: 1,867 sqft

    Property

    Parking
    • Total spaces: 2
    • Parking features: Garage - Attached
    Features
    • Patio & porch: Patio
    • Exterior features: Other
    • Fencing: Full
    Lot
    • Size: 6,024 sqft
    Details
    • Parcel number: 0157128303003
    • Zoning description: A-3

    Construction

    Type & style
    • Home type: SingleFamily
    • Architectural style: Traditional
    Materials
    • Frame
    • Roof: Composition
    Condition
    • Year built: 2006

    Utilities & green energy

    • Sewer: Public Sewer
    • Water: Public

    Community & neighborhood

    Location
    • Region: Thornton

    HOA & financial

    HOA
    • Has HOA: Yes
    • HOA fee: $42 monthly

    Other

    Other facts
    • Sewer: Public Sewer
    • WaterSource: Public
    • Heating: Forced Air
    • Roof: Concrete
    • AssociationYN: true
    • GarageYN: true
    • AttachedGarageYN: true
    • HeatingYN: true
    • CoolingYN: true
    • PatioAndPorchFeatures: Patio
    • RoomsTotal: 7
    • ConstructionMaterials: Frame
    • ArchitecturalStyle: Traditional
    • RentIncludes: Water
    • CoveredSpaces: 2
    • Cooling: Central Air
    • StructureType: House
    • Fencing: Full
    • ZoningDescription: A-3
    • MlsStatus: Pending

    Price history

    DateEventPrice
    3/3/2022Sold$562,500+24.4%$301/sqft
    Source: Public Record Report a problem
    12/22/2020Sold$452,000+0.4%$242/sqft
    Source: Public Record Report a problem
    11/11/2020Pending sale$450,000$241/sqft
    Source: Duncan & Company Realty Llc #3861845 Report a problem
    11/5/2020Listed for sale$450,000+11.1%$241/sqft
    Source: Duncan & Company Realty Llc #3861845 Report a problem
    3/21/2019Sold$405,000+1.8%$217/sqft
    Source: Public Record Report a problem
    2/9/2019Pending sale$397,900$213/sqft
    Source: Madison & Company Properties #7869864 Report a problem
    2/7/2019Listed for sale$397,900+14.3%$213/sqft
    Source: Madison & Company Properties #7869864 Report a problem
    7/12/2016Sold$348,000+90.2%$186/sqft
    Source: Public Record Report a problem
    4/17/2012Sold$183,000+1.7%$98/sqft
    Source: Public Record Report a problem
    1/14/2012Listing removed$180,000$96/sqft
    Source: RE/MAX Professionals #1048837 Report a problem
    1/5/2012Pending sale$180,000$96/sqft
    Source: RE/MAX Professionals #1048837 Report a problem
    12/24/2011Price change$180,000-10%$96/sqft
    Source: RE/MAX Professionals #1048837 Report a problem
    11/10/2011Listed for sale$199,900-13.5%$107/sqft
    Source: RE/MAX Professionals #1048837 Report a problem
    9/7/2005Sold$231,000$124/sqft
    Source: Public Record Report a problem

    Public tax history

    YearProperty taxesTax assessment
    2025$3,318 +0.5%$32,690 -13.4%
    2024$3,302 +23.8%$37,750
    2023$2,668 +3.8%$37,750 +38.8%
    2022$2,570 $27,200 -2.8%
    2021-- $27,980 +10%
    2020$2,294 $25,440 -0.2%
    2019$2,294 +9.4%$25,490 +10.2%
    2018$2,097 $23,130
    2017$2,097 $23,130 +16.9%
    2016-- $19,780
    2015$1,797 $19,780 +13.4%
    2014-- $17,450
    2013-- $17,450 +0.7%
    2012-- $17,330
    2011-- $17,330 -8.7%
    2010-- $18,990
    2009-- $18,990 +3%
    2008-- $18,440
    2007-- $18,440 +65.7%
    2006-- $11,130 +320%
    2005-- $2,650 +26400%
    2004-- $10
    2003$1 $10

    Find assessor info on the county website

    Neighborhood: Villages at Riverdale

    Nearby schools

    GreatSchools rating
    Schools provided by the listing agent
    • Elementary: Brantner
    • Middle: Roger Quist
    • High: Riverdale Ridge
    • District: School District 27-J

    Source: The MLS. This data may not be complete. We recommend contacting the local school district to confirm school assignments for this home.

    Get a cash offer in 3 minutes
    Find out how much your home could sell for in as little as 3 minutes with a no-obligation cash offer.
    Estimated market value
    $548,100
    Get a cash offer in 3 minutes
    Find out how much your home could sell for in as little as 3 minutes with a no-obligation cash offer.
    Estimated market value
    $548,100