This popular M/I Sonoma II floor plan offers 3970 square feet of living space with 5 bedrooms, 4 bathrooms, and a 3-car garage. It is only fitting for this home to be named this because the Sonoma is like a fine wine: you will appreciate every bit of it! The house has hardwood floors throughout the flex space, living room, dining area, and family room/loft. The chef's kitchen is equipped with double ovens, upgraded appliances, granite countertops, a farmhouse sink, and a spacious waterfall-style island facing the family room. There is also a café/bar butler's pantry nook. This home has two master bedrooms, one of which has a charming balcony. The first-floor multi-gen suite can be used for in-laws or as a private guest room with an en suite bathroom. The property features an oversized lanai and a spacious backyard that can accommodate a pool. The residence offers beautiful sunset and pond views from multiple vantage points. Upstairs, there is a sprawling loft/game room area that provides various possibilities. The upper level also includes four bedrooms, with the master bedroom offering access to a private lanai. The master bathroom has dual vanities, a stand-alone tub, a walk-in shower, and a large walk-in closet. This smart home comes with remote-controlled electric shades, smart air conditioner technology, and a smart garage opening with a camera. The property is conveniently located near Interstate 75, offering easy access to downtown Tampa, MacDill Air Force Base, and Tampa International Airport. There are also nearby shopping and dining options, as well as excellent schools. In addition to a pool, the community offers low CDD fees that are included in the property taxes. If you're interested in this home, please call to schedule a showing. ****Agent is related to the sellers.
Sold for $661,500
$661,500
12971 Willow Grove Dr, Riverview, FL 33579
5beds
3,790sqft
Single Family Residence
Built in 2022
7,199 Square Feet Lot
$667,600 Zestimate®
$175/sqft
$4,542 Estimated rent
Home value
$667,600
$634,000 - $701,000
$4,542/mo
Zestimate® history
Owner options
List your home for rent
$4,542/mo
Rent Zestimate®
Find your next renter with Zillow Rental Manager. Plus, with online applications, you can quickly screen prospective tenants – for free.
$4,542/mo
Rent Zestimate®
Refinance and save
$4,533/mo
Est. payment
Refinancing to a lower rate could help reduce your monthly payments and save thousands over the life of the loan.
$4,533/mo
Est. payment
Explore your selling options
Work with a Zillow partner agent
Leverage their expertise and Zillow's premium Showcase listings to get your home seen by more buyers.
Get startedList with your own agent
Get your home in front of millions of buyers by listing it on Zillow.
Learn how to do itSell it yourself
Take full control of how buyers see your home on Zillow by listing For Sale by Owner (FSBO).
List your homeWhat's special
Flex spaceSmart garageSpacious backyardGame room areaPrivate guest roomPond viewsNearby shopping
Zillow last checked:
Listing updated:
Listed by:
Denise Pate 813-245-5480,
EXP REALTY LLC 888-883-8509
Bought with:
Heather Dietz, 3366375
EATON REALTY
Craig Eaton, 3021998
EATON REALTY
Source: Stellar MLS,MLS#: T3457840 Originating MLS: Sarasota - Manatee
Originating MLS: Sarasota - Manatee
Facts & features
Interior
Bedrooms & bathrooms
- Bedrooms: 5
- Bathrooms: 4
- Full bathrooms: 4
Rooms
- Room types: Bonus Room, Breakfast Room Separate, Loft, Media Room
Primary bedroom
- Features: Ceiling Fan(s), Built-in Closet
- Level: Second
- Dimensions: 17x18
Other
- Features: Walk-In Closet(s)
- Level: First
- Dimensions: 12x14
Other
- Features: Walk-In Closet(s)
- Level: First
Bedroom 3
- Features: Walk-In Closet(s)
- Level: Second
Bathroom 1
- Level: Second
Bathroom 2
- Level: Second
Bathroom 3
- Level: First
Bathroom 4
- Features: Pantry
- Level: Second
- Dimensions: 12x13
Bathroom 4
- Level: Second
Balcony porch lanai
- Level: Second
Family room
- Level: First
- Dimensions: 12x18
Kitchen
- Features: Bar
- Level: First
Living room
- Features: Bar
- Level: First
Heating
- Central
Cooling
- Central Air
Appliances
- Included: Oven, Cooktop, Dishwasher, Disposal
- Laundry: Inside, Laundry Room
Features
- Ceiling Fan(s), Dry Bar, Eating Space In Kitchen, High Ceilings, Kitchen/Family Room Combo, Open Floorplan, Primary Bedroom Main Floor, PrimaryBedroom Upstairs, Smart Home, Solid Wood Cabinets, Split Bedroom, Stone Counters, Walk-In Closet(s)
- Flooring: Carpet, Tile, Hardwood
- Windows: Blinds, ENERGY STAR Qualified Windows, Shades, Window Treatments
- Has fireplace: No
Interior area
- Total structure area: 4,100
- Total interior livable area: 3,790 sqft
Property
Parking
- Total spaces: 3
- Parking features: Garage - Attached
- Attached garage spaces: 3
Features
- Levels: Two
- Stories: 2
- Patio & porch: Covered, Patio, Rear Porch
- Exterior features: Balcony, Irrigation System, Rain Gutters, Tennis Court(s)
- On waterfront: Yes
- Waterfront features: Pond, Pond Access
Lot
- Size: 7,199 Square Feet
- Dimensions: 60 x 120
Details
- Parcel number: U023120C5J00000000184.0
- Zoning: PD
- Special conditions: None
Construction
Type & style
- Home type: SingleFamily
- Architectural style: Contemporary
- Property subtype: Single Family Residence
Materials
- Block
- Foundation: Slab
- Roof: Shingle
Condition
- Completed
- New construction: No
- Year built: 2022
Details
- Builder name: M/I Homes
Utilities & green energy
- Sewer: Public Sewer
- Water: Public
- Utilities for property: Cable Connected, Electricity Available, Public, Water Available
Community & HOA
Community
- Features: Clubhouse, Community Mailbox, Deed Restrictions, Dog Park, Pool, Sidewalks
- Pet fee: $0 monthly
- Subdivision: CEDARBROOK
HOA
- Has HOA: Yes
- Amenities included: Clubhouse, Playground, Pool
- Services included: Community Pool
- HOA fee: $28 monthly
- HOA name: Heather Dilley
- HOA phone: 813-873-7300
- Second HOA name: None
Location
- Region: Riverview
Financial & listing details
- Price per square foot: $175/sqft
- Tax assessed value: $526,685
- Annual tax amount: $4,514
- Date on market: 7/9/2023
- Cumulative days on market: 213 days
- Listing terms: Cash,Conventional,FHA,USDA Loan,VA Loan
- Ownership: Fee Simple
- Total actual rent: 0
- Electric utility on property: Yes
- Road surface type: Paved
Price history
| Date | Event | Price |
|---|---|---|
| 3/22/2024 | Sold | $661,500+0.4%$175/sqft |
Source:  Stellar MLS #T3457840 Report a problem Stellar MLS #T3457840 Report a problem | ||
| 3/21/2024 | Pending sale | $659,000$174/sqft |
Source: Stellar MLS #T3457840 Report a problem | ||
| 3/20/2024 | Listed for sale | $659,000$174/sqft |
Source: Stellar MLS #T3457840 Report a problem | ||
| 2/14/2024 | Pending sale | $659,000$174/sqft |
Source: Stellar MLS #T3457840 Report a problem | ||
| 1/13/2024 | Price change | $659,000-5.2%$174/sqft |
Source: Stellar MLS #T3457840 Report a problem | ||
| 12/11/2023 | Price change | $694,900-8.1%$183/sqft |
Source: Stellar MLS #T3457840 Report a problem | ||
| 10/14/2023 | Price change | $755,900-0.5%$199/sqft |
Source: Stellar MLS #T3457840 Report a problem | ||
| 9/1/2023 | Price change | $759,900-1.9%$201/sqft |
Source: Stellar MLS #T3457840 Report a problem | ||
| 7/9/2023 | Listed for sale | $775,000+37.6%$204/sqft |
Source: Stellar MLS #T3457840 Report a problem | ||
| 5/27/2022 | Sold | $563,260$149/sqft |
Source: Public Record Report a problem | ||
Public tax history
| Year | Property taxes | Tax assessment |
|---|---|---|
| 2025 | $11,980 -0.1% | $458,016 -5.8% |
| 2024 | $11,994 -5.1% | $486,365 +3.7% |
| 2023 | $12,640 +179.9% | $469,062 +1185% |
| 2022 | $4,515 +60.2% | $36,504 +407% |
| 2021 | $2,818 | $7,200 |
Find assessor info on the county website
Neighborhood: 33579
Nearby homes
- $437,600-- bd3 ba2.2k sqft12967 Willow Grove Dr, Riverview, FL 33579Off Market
- $591,4005 bd4 ba3.5k sqft12961 Willow Grove Dr, Riverview, FL 33579Off Market

- $4,3005 bd4 ba3.7k sqft12979 Willow Grove Dr, Riverview, FL 33579For Rent
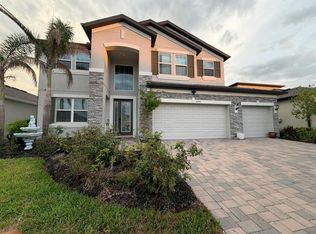
- $500,600-- bd3 ba2.8k sqft12972 Willow Grove Dr, Riverview, FL 33579Off Market
- $513,700-- bd3 ba2.2k sqft12968 Willow Grove Dr, Riverview, FL 33579Off Market
- $655,500-- bd3 ba4.2k sqft12957 Willow Grove Dr, Riverview, FL 33579Off Market
- $556,1204 bd4 ba2.7k sqft12983 Willow Grove Dr, Riverview, FL 33579Sold
- $517,9004 bd3 ba2.2k sqft12976 Willow Grove Dr, Riverview, FL 33579Off Market
Nearby schools
GreatSchools rating
- 5/10Summerfield Elementary SchoolGrades: PK-5Distance: 1.3 mi
- 6/10Barrington Middle SchoolGrades: 6-8Distance: 2.5 mi
- 4/10East Bay High SchoolGrades: 9-12Distance: 5.6 mi
Schools provided by the listing agent
- Elementary: Summerfield Crossing Elementary
- Middle: Barrington Middle
- High: East Bay-HB
Source: Stellar MLS. This data may not be complete. We recommend contacting the local school district to confirm school assignments for this home.
Get a cash offer in 3 minutes
Find out how much your home could sell for in as little as 3 minutes with a no-obligation cash offer.
Estimated market value
$667,600
Get a cash offer in 3 minutes
Find out how much your home could sell for in as little as 3 minutes with a no-obligation cash offer.
Estimated market value
$667,600
- Florida
- Hillsborough County
- Riverview
- 33579
- 12971 Willow Grove Dr
Nearby cities
Nearby neighborhoods
Nearby zip codes
Other Riverview Topics
