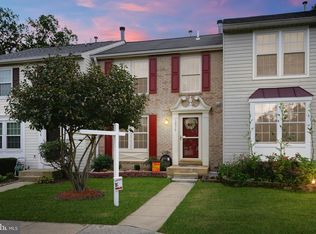
Welcome to this graceful 3-bedroom, 3.5 bathroom, 1580 sqft end-unit townhouse in Lake Ridge. The front landscaping is beautiful and well-maintained. Whether or not you are a gardener, this garden is sure to please with its elegant hardscaping and perennials. Walk into the foyer and open concept living room featuring a bay window with beautiful window box, dimmable recessed lighting, a built-in bookshelf, a large coat closet, and half bathroom. Head through to the dining room or use this entire space as your living room as there is space for a table off the kitchen. The additional dining space walks out through double doors to a massive deck, ready for entertaining all of your family and friends. The deck has plenty of space for BBQ grilling, sofa and relaxing furniture pieces, and dining space. There is a deck awning as well for hot summers like this one! The kitchen has been recently updated with freshly painted cabinets and new hardware. There is an island with seating for two and a pantry. Head upstairs to all three bedrooms. The primary bedroom features an en suite bathroom with standing shower and large walk-in closet. The hall bathroom has been recently updated with a bath/shower combo and brand-new glass sliding door. All of the bedrooms feature brand new carpeting. Proceeding to the lower level you will find a wood-burning fireplace with glass doors, built-in shelving, and a walk-out to the back yard. This is a true walk-out with a beautiful stone paver patio and storage shed for all your gardening and outdoor storage needs. There are two assigned parking spaces directly in front of the unit. There is a passive radon mitigation system. The Old Bridge Estates HOA features a community pool, two tennis courts, and four playgrounds. This house is great for commuting with easy access to 95, 395, 495, PW County Parkway, and the VRE. HOA: $239.53/quarter. Managed by FirstService Residential. Amenities include: Community pool, tennis courts, and playgrounds. HOA pool passes and parking are acquired in May through the property management company. Visitor parking pass renews every year at that time. Home warranty offered by sellers via Cinch Home Warranty. Improvements: New carpet on both stairs, all bedrooms, 2024; New washer/dryer, 2020; New oven, 2024; New windows in front and back bedroom, 2020; New roof 2018; New siding January 2024; New light fixtures, 2024; New door hardware/knobs, 2024; Painting throughout, 2024; Hall bath renovation including new flooring, pulls, and light fixture, 2024; Kitchen renovation including painting cabinets, new hardware, 2024; Primary bath renovation including painting cabinets, 2024; Water heater, 2009, HVAC, 2009. Conveys: Storage shed, Shelf wall unit in basement family room, storage box on deck. Does not convey: Curtains.
Sold for $500,000
Zillow last checked:
Listing updated:
Bought with:
Greg Mihalek, 5007543
EXP Realty, LLC
Source: Bright MLS,MLS#: VAPW2077620
Price history
| Date | Event | Price |
|---|---|---|
| 10/4/2024 | Sold | $500,000$316/sqft |
Source:  Bright MLS #VAPW2077620 Report a problem Bright MLS #VAPW2077620 Report a problem | ||
| 9/26/2024 | Pending sale | $500,000$316/sqft |
Source: Bright MLS #VAPW2077620 Report a problem | ||
| 9/16/2024 | Contingent | $500,000+0%$316/sqft |
Source: Bright MLS #VAPW2077620 Report a problem | ||
| 9/10/2024 | Price change | $499,900-2.9%$316/sqft |
Source: Bright MLS #VAPW2077620 Report a problem | ||
| 8/22/2024 | Listed for sale | $515,000+3.2%$326/sqft |
Source: Bright MLS #VAPW2077620 Report a problem | ||
| 6/6/2024 | Listing removed | -- |
Source: Bright MLS #VAPW2068466 Report a problem | ||
| 6/5/2024 | Price change | $499,000-3.9%$316/sqft |
Source: Bright MLS #VAPW2068466 Report a problem | ||
| 5/11/2024 | Price change | $519,000-1.1%$328/sqft |
Source: Bright MLS #VAPW2068466 Report a problem | ||
| 4/20/2024 | Price change | $525,000-0.8%$332/sqft |
Source: Bright MLS #VAPW2068466 Report a problem | ||
| 4/6/2024 | Listed for sale | $529,000+5.8%$335/sqft |
Source: Bright MLS #VAPW2068466 Report a problem | ||
| 4/5/2024 | Listing removed | -- |
Source: Bright MLS #VAPW2065792 Report a problem | ||
| 2/28/2024 | Listed for sale | $499,995+88.7%$316/sqft |
Source: Bright MLS #VAPW2065792 Report a problem | ||
| 3/18/2013 | Sold | $265,000+0%$168/sqft |
Source: Public Record Report a problem | ||
| 2/22/2013 | Pending sale | $264,900$168/sqft |
Source: Hunt Country Properties, Inc. #PW8007419 Report a problem | ||
| 2/9/2013 | Listed for sale | $264,900$168/sqft |
Source: Hunt Country Properties, Inc. #PW8007419 Report a problem | ||
Nearby homes
Get a cash offer in 3 minutes
Find out how much your home could sell for in as little as 3 minutes with a no-obligation cash offer.
Estimated market value
$501,100
