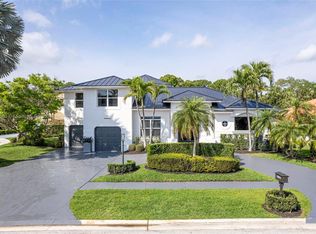
Stunning and exquisite 4-bedroom, 3.1-bathroom pool home nestled within the prestigious Frenchman's Landing in Palm Beach Gardens This exceptional residence offers an unparalleled blend of elegance, comfort, and amenities for a luxury lifestyle. As you approach this stunning home, you'll immediately notice its discreet opulence concealed behind the facade. Situated on a generous 1/4-acre lot, the property is adorned with lush, meticulously manicured foliage that adds to its charm. Built in 2001 and lovingly maintained, it exudes timeless appeal and promises a lifestyle of refined tranquility. The curb appeal is undeniable, boasting a 2-car garage that provides ample space for storage, complemented by a sweeping circular driveway. The grand entrance sets the stage for the sheer magnificence inside. Upon crossing the threshold, you'll be greeted by exquisite porcelain tile floors that lead the way through the home. The coffered ceiling features rich wooden crown molding, a testament to the superior craftsmanship at play. Marble pillars with a substantial white arched entablature elegantly connect, accentuating the spaciousness and sophistication of this residence. Plantation shutters adorn the windows, while arched doorways add to the architectural allure. The heart of this home is the gourmet kitchen, where culinary dreams come to life. Granite countertops, complemented by a tasteful tile backsplash, create a timeless backdrop for the gleaming stainless-steel Kitchen Aid appliances. Porcelain tile flows seamlessly throughout the living areas, transitioning to luxurious hardwood flooring in the bedrooms. The master bedroom, thoughtfully located on the main floor, is a private sanctuary. It boasts a large, upgraded ensuite bathroom with meticulous attention to detail, highlighted by a magnificent custom shower at its center and two separate vanities. There is an additional half bathroom conveniently located on the main floor. Ascending the elegant wooden staircase with its stylish metal railing, you'll reach the second floor, where three additional bedrooms and a loft await. The loft features a custom wooden desk and library, offering an ideal workspace for both creativity and productivity. Two beautifully remodeled full bathrooms grace the upstairs, with two of the bedrooms featuring custom closets providing abundant storage, one of which even offers attic access. Stepping outside through one of 3 doors leading to the pool, you'll discover an oasis of relaxation. You can access the pool through the masters living room, and family room. The patio area beckons with its inviting pool, jacuzzi, and even an outdoor shower, set against the backdrop of the gorgeous turquoise water and lush greenery. Whether unwinding after a long day or basking in the sun, this outdoor space is a captivating retreat. Safety is paramount with 6 total outdoor cameras, 3 in the front and 3 in the back, and one additional camera inside at the front door. There is an alarm available for use and a nest AC for easy temperature control. Amazing location, being minutes from Juno Beach, Palm Beach Gardens Mall, entertaining and major roads and highways as well as the WPB international airport.
Sold for $900,000
$900,000
12972 Calais Circle, Palm Beach Gardens, FL 33410
4beds
3,401sqft
Single Family Residence
Built in 2001
8,803 Square Feet Lot
$1,246,100 Zestimate®
$265/sqft
$6,297 Estimated rent
Home value
$1,246,100
$1.11M - $1.42M
$6,297/mo
Zestimate® history
Owner options
List your home for rent
$6,297/mo
Rent Zestimate®
Find your next renter with Zillow Rental Manager. Plus, with online applications, you can quickly screen prospective tenants – for free.
$6,297/mo
Rent Zestimate®
Refinance and save
$6,528/mo
Est. payment
Refinancing to a lower rate could help reduce your monthly payments and save thousands over the life of the loan.
$6,528/mo
Est. payment
Explore your selling options
Work with a Zillow partner agent
Leverage their expertise and Zillow's premium Showcase listings to get your home seen by more buyers.
Get startedList with your own agent
Get your home in front of millions of buyers by listing it on Zillow.
Learn how to do itSell it yourself
Take full control of how buyers see your home on Zillow by listing For Sale by Owner (FSBO).
List your homeWhat's special
Zillow last checked:
Listing updated:
Listed by:
Rachel Perez 561-523-7288,
Prime Luxury Estates LLC,
Camilo De la Cruz Perez 833-700-2782,
Prime Luxury Estates LLC
Bought with:
William Tordjman, 3196416
Flat Fee Florida Realty LLC
Source: BeachesMLS,MLS#: R10921712 Originating MLS: BeachesMLS
Originating MLS: BeachesMLSFacts & features
Interior
Bedrooms & bathrooms
- Bedrooms: 4
- Bathrooms: 4
- Full bathrooms: 3
- 1/2 bathrooms: 1
- Main level bathrooms: 2
- Main level bedrooms: 1
Primary bedroom
- Level: Main
- Area: 300
- Dimensions: 15 X 20
Bedroom 2
- Level: Upper
- Area: 208
- Dimensions: 13 X 16
Bedroom 3
- Level: Upper
- Area: 208
- Dimensions: 13 X 16
Bedroom 4
- Level: Upper
- Area: 140
- Dimensions: 10 X 14
Dining room
- Level: Main
- Area: 156
- Dimensions: 13 X 12
Family room
- Level: Main
- Area: 352
- Dimensions: 22 X 16
Florida room
- Level: Main
- Area: 368
- Dimensions: 23 X 16
Kitchen
- Level: Main
- Area: 289
- Dimensions: 17 X 17
Living room
- Level: Main
- Area: 266
- Dimensions: 14 X 19
Loft
- Level: Upper
- Area: 120
- Dimensions: 10 X 12
Utility room
- Level: Main
- Area: 88
- Dimensions: 11 X 8
Heating
- Central
Cooling
- Central Air, Ceiling Fan(s)
Appliances
- Included: Dryer, Dishwasher, Electric Range, Electric Water Heater, Disposal, Ice Maker, Microwave, Refrigerator, Water Heater, Washer
- Laundry: Inside, Laundry Closet
Features
- Built-in Features, Cathedral Ceiling(s), Dining Area, Separate/Formal Dining Room, Dual Sinks, Eat-in Kitchen, Kitchen Island, Main Level Primary, Storage, Separate Shower, Vaulted Ceiling(s), Walk-In Closet(s)
- Flooring: Ceramic Tile, Wood
- Windows: Blinds, Plantation Shutters
Interior area
- Total structure area: 4,090
- Total interior livable area: 3,401 sqft
Property
Parking
- Total spaces: 2
- Parking features: Detached Carport, Garage, Garage Door Opener
- Garage spaces: 2
- Has carport: Yes
Features
- Levels: Two
- Stories: 2
- Patio & porch: Patio
- Exterior features: Outdoor Living Area
- Has private pool: Yes
- Pool features: In Ground
- Fencing: Fenced
- Has view: Yes
- View description: Garden, Pool
- Waterfront features: None
Lot
- Size: 8,803 Square Feet
- Dimensions: 1/4 ACRE
- Features: < 1/4 Acre
Details
- Parcel number: 00434132150001890
- Zoning: RS
Construction
Type & style
- Home type: SingleFamily
- Architectural style: Mediterranean
- Property subtype: Single Family Residence
Materials
- Block
- Roof: Barrel
Condition
- Resale
- New construction: No
- Year built: 2001
Utilities & green energy
- Electric: 3 Phase
- Sewer: Public Sewer
- Water: Public
- Utilities for property: Cable Available, Sewer Available, Water Available
Community & HOA
Community
- Features: Home Owners Association, Gated
- Security: Security System Owned, Closed Circuit Camera(s), Gated Community, Smoke Detector(s)
- Subdivision: FRENCHMENS LANDING 5
HOA
- Has HOA: Yes
- Amenities included: Basketball Court, Playground, Tennis Court(s)
- Services included: Common Areas
- HOA fee: $150 monthly
- HOA phone: 866-378-1099
Location
- Region: Palm Beach Gardens
Financial & listing details
- Price per square foot: $265/sqft
- Annual tax amount: $7,184
- Date on market: 9/22/2023
- Cumulative days on market: 17 days
- Listing terms: Cash,Conventional,VA Loan
Price history
| Date | Event | Price |
|---|---|---|
| 11/3/2023 | Sold | $900,000$265/sqft |
Source:  BeachesMLS #R10921712 Report a problem BeachesMLS #R10921712 Report a problem | ||
Public tax history
Tax history is unavailable.
Neighborhood: 33410
Nearby homes
- $1,595,2004 bd4 ba3.4k sqft12972 Calais Cir, Palm Beach Gardens, FL 33410Sold
- $1,345,6005 bd5 ba3.7k sqft12978 Calais Cir, Palm Beach Gardens, FL 33410Off Market
- $1,073,4004 bd2 ba2.1k sqft12964 Calais Cir, Palm Beach Gardens, FL 33410Off Market
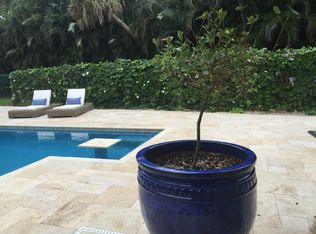
- $946,6003 bd3 ba2.1k sqft12956 Calais Cir, Palm Beach Gardens, FL 33410Off Market
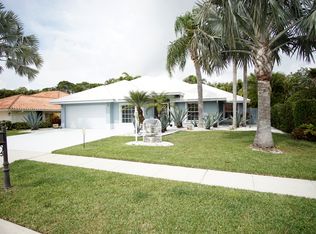
- $910,6004 bd2 ba2.4k sqft12965 Calais Cir, Palm Beach Gardens, FL 33410Off Market
- $1,554,8004 bd4 ba3.7k sqft12973 Calais Cir, Palm Beach Gardens, FL 33410Off Market
- $859,7004 bd3 ba2.3k sqft12984 Calais Cir, Palm Beach Gardens, FL 33410Off Market
- $853,6003 bd2 ba2.1k sqft12990 Calais Cir, Palm Beach Gardens, FL 33410Off Market
Nearby schools
GreatSchools rating
- 5/10Dwight D. Eisenhower Elementary SchoolGrades: PK-8Distance: 0.8 mi
- 6/10William T. Dwyer High SchoolGrades: PK,9-12Distance: 1.8 mi
- 5/10Howell L. Watkins Middle SchoolGrades: 6-8Distance: 3.6 mi
Get a cash offer in 3 minutes
Find out how much your home could sell for in as little as 3 minutes with a no-obligation cash offer.
Estimated market value
$1,246,100
Get a cash offer in 3 minutes
Find out how much your home could sell for in as little as 3 minutes with a no-obligation cash offer.
Estimated market value
$1,246,100
- Florida
- Palm Beach County
- Palm Beach Gardens
- 33410
- 12972 Calais Circle
Nearby cities
Nearby neighborhoods
Nearby zip codes
Other Palm Beach Gardens Topics
- Apartments for Rent in 33410
- Houses for Sale in 33410
- Houses for Rent in 33410
- 33410 Real Estate
- Palm Beach Gardens Condos
- Houses for Sale in Palm Beach Gardens
- Newest Listings in Palm Beach Gardens
- Palm Beach Gardens Home Values
- Palm Beach Gardens Real Estate Agents
- Palm Beach Gardens Refinance
- Palm Beach Gardens Mortgage Rates
