Low-maintenance living meets exceptional golf course views in this rare three-bedroom style townhome. Perfectly positioned to capture unobstructed scenery, this home offers a seamless blend of comfort, style, and everyday ease.
The thoughtfully designed main level welcomes you with a spacious family room featuring a cozy fireplace and expansive windows that flood the space with natural light while showcasing the stunning golf course views. The dining area opens to a private patio—ideal for entertaining or relaxing outdoors—overlooking a fenced yard and the open fairways beyond.
The kitchen combines function and style with stainless steel appliances, a tile backsplash, and ample workspace with barstool seating. A tastefully updated powder bath, generous laundry room, and direct access to the attached garage complete the main level. The home is entirely carpet-free, featuring tile flooring on the main level and rich hardwood upstairs.
Upstairs, a rare three-bedroom layout provides flexibility for guests, work, or family. The spacious primary suite includes an oversized, fully enclosed shower.
Located in desirable Thorncreek Village. Enjoy effortless low-maintenance living with an HOA that covers exceptional value. With low monthly dues, you'll appreciate the convenience of included exterior landscaping (front & back), snow removal, trash, water & exterior maintenance of the grounds and structure - freeing up your time for what matters most. Spend your weekends relaxing, instead of maintaining, and take advantage of the community pool just steps away for fun and leisure. This is easy living at its best - comfort, convenience, and cost effective amenities all in one. Premier location - minutes to I-25, shopping, dining, trails, light rail, RTD as well as it is centrally located within 30 minutes of major destinations including DIA, Downtown Denver, and Boulder!!
Get it before it is gone!!!
Sold for $425,000
$425,000
12972 Grant Circle #A, Thornton, CO 80241
3beds
1,328sqft
Townhouse
Built in 2004
4,207 Square Feet Lot
$421,600 Zestimate®
$320/sqft
$2,559 Estimated rent
Home value
$421,600
$396,000 - $451,000
$2,559/mo
Zestimate® history
Owner options
List your home for rent
$2,559/mo
Rent Zestimate®
Find your next renter with Zillow Rental Manager. Plus, with online applications, you can quickly screen prospective tenants – for free.
$2,559/mo
Rent Zestimate®
Refinance and save
$2,927/mo
Est. payment
Refinancing to a lower rate could help reduce your monthly payments and save thousands over the life of the loan.
$2,927/mo
Est. payment
Explore your selling options
Work with a Zillow partner agent
Leverage their expertise and Zillow's premium Showcase listings to get your home seen by more buyers.
Get startedList with your own agent
Get your home in front of millions of buyers by listing it on Zillow.
Learn how to do itSell it yourself
Take full control of how buyers see your home on Zillow by listing For Sale by Owner (FSBO).
List your homeWhat's special
Cozy fireplaceFenced yardThree-bedroom style townhomeExceptional golf course viewsStunning golf course viewsOversized fully enclosed showerGenerous laundry room
Zillow last checked:
Listing updated:
Listed by:
Tara Leopold 303-717-0815,
Great Way RE Exclusive Properties
Bought with:
Christie Grever, 100107426
Keller Williams Avenues Realty
Source: REcolorado as distributed by MLS GRID,MLS#: 9403646
Facts & features
Interior
Bedrooms & bathrooms
- Bedrooms: 3
- Bathrooms: 3
- Full bathrooms: 2
- 1/2 bathrooms: 1
- Main level bathrooms: 1
Bedroom
- Level: Upper
Bedroom
- Level: Upper
Bedroom
- Level: Upper
Bathroom
- Level: Main
Bathroom
- Level: Upper
Bathroom
- Level: Upper
Dining room
- Level: Main
Family room
- Level: Main
Kitchen
- Level: Main
Laundry
- Level: Main
Heating
- Forced Air
Cooling
- Central Air
Appliances
- Included: Dishwasher, Microwave, Oven, Refrigerator
Features
- Block Counters, Ceiling Fan(s), Eat-in Kitchen, Granite Counters, High Ceilings
- Flooring: Tile, Wood
- Has basement: No
- Number of fireplaces: 1
- Fireplace features: Family Room
- Common walls with other units/homes: 1 Common Wall
Interior area
- Total structure area: 1,328
- Total interior livable area: 1,328 sqft
- Finished area above ground: 1,328
Property
Parking
- Total spaces: 1
- Parking features: Concrete
- Attached garage spaces: 1
Features
- Levels: Two
- Stories: 2
- Entry location: Ground
- Patio & porch: Patio
- Exterior features: Private Yard
- Fencing: Full
Lot
- Size: 4,207 Square Feet
- Features: Landscaped, On Golf Course, Sprinklers In Front, Sprinklers In Rear
Details
- Parcel number: R0161724
- Zoning: Condo
- Special conditions: Standard
Construction
Type & style
- Home type: Townhouse
- Property subtype: Townhouse
- Attached to another structure: Yes
Materials
- Frame
- Roof: Composition
Condition
- Year built: 2004
Utilities & green energy
- Electric: 110V, 220 Volts
- Water: Public
- Utilities for property: Cable Available
Community & HOA
Community
- Subdivision: Thorncreek Village
HOA
- Has HOA: Yes
- Amenities included: Pool
- Services included: Reserve Fund, Insurance, Maintenance Grounds, Maintenance Structure, Recycling, Sewer, Snow Removal, Trash, Water
- HOA fee: $380 monthly
- HOA name: Advance HOA
- HOA phone: 303-482-2213
Location
- Region: Thornton
Financial & listing details
- Price per square foot: $320/sqft
- Annual tax amount: $2,795
- Date on market: 4/1/2026
- Listing terms: 1031 Exchange,Cash,FHA,VA Loan
- Exclusions: Sellers Personal Property
- Ownership: Individual
- Electric utility on property: Yes
- Road surface type: Paved
Price history
| Date | Event | Price |
|---|---|---|
| 5/19/2026 | Sold | $425,000+0.2%$320/sqft |
Source:  REcolorado as distributed by MLS GRID #9403646 Report a problem REcolorado as distributed by MLS GRID #9403646 Report a problem | ||
| 4/9/2026 | Pending sale | $424,000$319/sqft |
Source: REcolorado as distributed by MLS GRID #9403646 Report a problem | ||
| 4/1/2026 | Listed for sale | $424,000+41.3%$319/sqft |
Source: REcolorado as distributed by MLS GRID #9403646 Report a problem | ||
| 9/18/2017 | Sold | $300,000$226/sqft |
Source:  IRES as distributed by MLS GRID #826294 Report a problem IRES as distributed by MLS GRID #826294 Report a problem | ||
Public tax history
Tax history is unavailable.
Neighborhood: Rolling Hills
Nearby homes
- $--2 bd2 ba1.1k sqft12972 Grant Cir E, Thornton, CO 80241Off Market
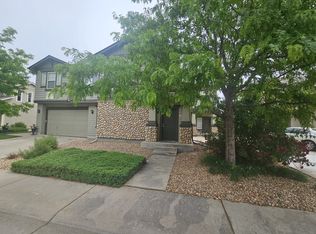
- $---- bd-- ba-- sqft12972 Grant Cir E UNIT C, Thornton, CO 80241Off Market
- $398,9002 bd3 ba1.3k sqft12972 Grant Cire #A, Thornton, CO 80241Off Market
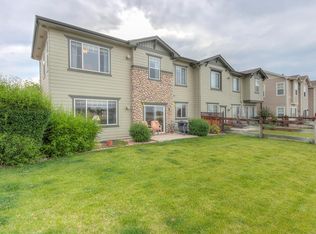
- $419,0003 bd2 ba1.5k sqft12972 Grant Cire #B, Thornton, CO 80241Off Market
- $351,7002 bd2 ba1.1k sqft12972 Grant Cire #C, Thornton, CO 80241Off Market
- $393,1002 bd2 ba1.1k sqft12962 Grant Cire #C, Thornton, CO 80241Off Market
- $385,5002 bd2 ba1.3k sqft12962 Grant Cire #A, Thornton, CO 80241Off Market
- $431,6003 bd2 ba1.5k sqft12962 Grant Cire #B, Thornton, CO 80241Off Market
Nearby schools
GreatSchools rating
- 4/10Hunters Glen Elementary SchoolGrades: PK-5Distance: 0.7 mi
- 4/10Century Middle SchoolGrades: 6-8Distance: 0.9 mi
- 6/10Mountain Range High SchoolGrades: 9-12Distance: 0.8 mi
Schools provided by the listing agent
- Elementary: Hunters Glen
- Middle: Century
- High: Mountain Range
- District: Adams 12 5 Star Schl
Source: REcolorado as distributed by MLS GRID. This data may not be complete. We recommend contacting the local school district to confirm school assignments for this home.
Get a cash offer in 3 minutes
Find out how much your home could sell for in as little as 3 minutes with a no-obligation cash offer.
Estimated market value
$421,600
Get a cash offer in 3 minutes
Find out how much your home could sell for in as little as 3 minutes with a no-obligation cash offer.
Estimated market value
$421,600
- Colorado
- Adams County
- Thornton
- 80241
- Rolling Hills
- 12972 Grant Circle Unit A
Nearby cities
Nearby neighborhoods
Nearby zip codes
Other Thornton Topics
