This Beautifully maintained home is move in ready and loaded with upgrades. This sought after end unit beauty boasts high ceilings, an open inviting floorplan, and a focal point fireplace. Walk in to a large living/family area looking through big windows with no neighbors! Continue into the spacious dining area and larger kitchen with updated cabinets, new granite, stainless appliances, a grand underlay sink, and tons of counter and cabinet space. The main level also features custom flooring, a beautiful, large 1/2 bath, and a large laundry and storage area. Upstairs you will find your oasis at home, with a grand primary retreat including a fireplace, and ensuite bonus/flex room. The primary bedroom has an exclusive bath that is large, bright and inviting. The upstairs bedroom is bright and beautiful with a bathroom to match. Custom paint, lighting, and fixtures make this amazing property better. Bathrooms have new flooring, sinks, faucets, and lights. Outside there is a deck retreat that is unparalleled in the area. Custom built in 2021, the deck/ back yard are special highlights to this beautiful property. The easily accessed over sized, finished, one car garage offers convenience and storage. Highlights keep coming with a new H20 heater, and a new roof in 2020. All of this with a property that is ideally located feet from the neighborhood pool, minutes to the the Orchard, the Denver Premium Outlets, Top Golf, Light Rail, restaurants, entertainment, mountain access, I-25 access, recreation and parks and open space. This is a must see property at this price point!
Sold for $445,000
$445,000
12973 E Grant Circle #B, Thornton, CO 80241
2beds
1,328sqft
Townhouse
Built in 2004
2,512 Square Feet Lot
$406,700 Zestimate®
$335/sqft
$2,310 Estimated rent
Home value
$406,700
$386,000 - $427,000
$2,310/mo
Zestimate® history
Owner options
List your home for rent
$2,310/mo
Rent Zestimate®
Find your next renter with Zillow Rental Manager. Plus, with online applications, you can quickly screen prospective tenants – for free.
$2,310/mo
Rent Zestimate®
Refinance and save
$2,908/mo
Est. payment
Refinancing to a lower rate could help reduce your monthly payments and save thousands over the life of the loan.
$2,908/mo
Est. payment
Explore your selling options
Work with a Zillow partner agent
Leverage their expertise and Zillow's premium Showcase listings to get your home seen by more buyers.
Get startedList with your own agent
Get your home in front of millions of buyers by listing it on Zillow.
Learn how to do itSell it yourself
Take full control of how buyers see your home on Zillow by listing For Sale by Owner (FSBO).
List your homeWhat's special
Denver premium outletsSpacious dining areaCabinet spaceLarge laundryNew graniteTop golfBig windows
Zillow last checked:
Listing updated:
Listed by:
Forrest Oldham 720-771-0246 forrestoldham@yahoo.com,
Coldwell Banker Realty 24
Bought with:
Jennifer Boushell, 100049259
Engel & Voelkers Castle Pines
Source: REcolorado as distributed by MLS GRID,MLS#: 4872366
Facts & features
Interior
Bedrooms & bathrooms
- Bedrooms: 2
- Bathrooms: 3
- Full bathrooms: 2
- 1/2 bathrooms: 1
- Main level bathrooms: 1
Primary bedroom
- Level: Upper
Bedroom
- Level: Upper
Primary bathroom
- Level: Upper
Bathroom
- Level: Upper
Bathroom
- Level: Main
Dining room
- Level: Main
Family room
- Level: Main
Kitchen
- Level: Main
Laundry
- Level: Main
Heating
- Forced Air
Cooling
- Central Air
Appliances
- Included: Dishwasher, Disposal, Dryer, Gas Water Heater, Microwave, Refrigerator, Self Cleaning Oven, Washer
Features
- Ceiling Fan(s), Eat-in Kitchen, Granite Counters, High Ceilings, High Speed Internet, Open Floorplan
- Flooring: Carpet, Laminate, Vinyl
- Windows: Double Pane Windows
- Has basement: No
- Number of fireplaces: 2
- Fireplace features: Family Room, Gas Log, Master Bedroom
- Common walls with other units/homes: End Unit
Interior area
- Total structure area: 1,328
- Total interior livable area: 1,328 sqft
- Finished area above ground: 1,328
Property
Parking
- Total spaces: 1
- Parking features: Concrete
- Attached garage spaces: 1
Features
- Levels: Two
- Stories: 2
- Patio & porch: Deck, Front Porch
- Exterior features: Dog Run, Private Yard, Rain Gutters
- Pool features: Outdoor Pool
- Fencing: Partial
Lot
- Size: 2,512 Square Feet
Details
- Parcel number: R0162021
- Special conditions: Standard
Construction
Type & style
- Home type: Townhouse
- Property subtype: Townhouse
- Attached to another structure: Yes
Materials
- Frame
- Foundation: Concrete Perimeter
- Roof: Composition
Condition
- Year built: 2004
Utilities & green energy
- Sewer: Public Sewer
- Water: Public
- Utilities for property: Electricity Connected, Internet Access (Wired), Natural Gas Connected
Community & HOA
Community
- Subdivision: Thorncreek Village Condominiums
HOA
- Has HOA: Yes
- Amenities included: Pool
- Services included: Maintenance Grounds, Recycling, Sewer, Snow Removal, Trash, Water
- HOA fee: $245 monthly
- HOA name: Thorncreek Village Association
- HOA phone: 303-420-4433
Location
- Region: Thornton
Financial & listing details
- Price per square foot: $335/sqft
- Tax assessed value: $401,000
- Annual tax amount: $2,396
- Date on market: 1/25/2024
- Listing terms: Cash,Conventional,FHA,VA Loan
- Exclusions: All Bathroom Shelving, Garage Shelving.
- Ownership: Individual
- Electric utility on property: Yes
Price history
| Date | Event | Price |
|---|---|---|
| 4/11/2024 | Sold | $445,000+1.2%$335/sqft |
Source:  REcolorado as distributed by MLS GRID #4872366 Report a problem REcolorado as distributed by MLS GRID #4872366 Report a problem | ||
| 3/11/2024 | Pending sale | $439,900$331/sqft |
Source: REcolorado as distributed by MLS GRID #4872366 Report a problem | ||
| 3/7/2024 | Price change | $439,900-2%$331/sqft |
Source: REcolorado as distributed by MLS GRID #4872366 Report a problem | ||
| 2/28/2024 | Price change | $449,000-0.2%$338/sqft |
Source: REcolorado as distributed by MLS GRID #4872366 Report a problem | ||
| 2/20/2024 | Price change | $450,000+1.1%$339/sqft |
Source: REcolorado as distributed by MLS GRID #4872366 Report a problem | ||
| 2/15/2024 | Price change | $445,000-1.1%$335/sqft |
Source: REcolorado as distributed by MLS GRID #4872366 Report a problem | ||
| 1/25/2024 | Listed for sale | $450,000+29.3%$339/sqft |
Source: REcolorado as distributed by MLS GRID #4872366 Report a problem | ||
| 10/6/2020 | Sold | $348,000+17.2%$262/sqft |
Source: Public Record Report a problem | ||
| 8/13/2019 | Sold | $297,000-1%$224/sqft |
Source: Public Record Report a problem | ||
| 7/13/2019 | Pending sale | $299,999$226/sqft |
Source: Go Colorado Realty #6494735 Report a problem | ||
| 7/5/2019 | Price change | $299,999-3.2%$226/sqft |
Source: Go Colorado Realty #6494735 Report a problem | ||
| 6/20/2019 | Listed for sale | $309,999-2.8%$233/sqft |
Source: Go Colorado Realty #6494735 Report a problem | ||
| 5/15/2019 | Listing removed | $319,000$240/sqft |
Source: Go Colorado Realty #9951129 Report a problem | ||
| 4/25/2019 | Listed for sale | $319,000+48.4%$240/sqft |
Source: Go Colorado Realty #9951129 Report a problem | ||
| 6/26/2017 | Listing removed | $1,600$1/sqft |
Source: Owner Report a problem | ||
| 6/20/2017 | Listed for rent | $1,600$1/sqft |
Source: Owner Report a problem | ||
| 5/15/2017 | Listing removed | $1,600$1/sqft |
Source: Owner Report a problem | ||
| 5/7/2017 | Price change | $1,600-5.9%$1/sqft |
Source: Owner Report a problem | ||
| 4/30/2017 | Listed for rent | $1,700$1/sqft |
Source: Owner Report a problem | ||
| 6/4/2015 | Sold | $215,000-2.1%$162/sqft |
Source: Public Record Report a problem | ||
| 5/14/2015 | Pending sale | $219,500$165/sqft |
Source: Assist2Sell Smart Choice Realty #9791273 Report a problem | ||
| 5/8/2015 | Listed for sale | $219,500+24.3%$165/sqft |
Source: Assist2Sell Smart Choice Realty #9791273 Report a problem | ||
| 2/2/2005 | Sold | $176,616$133/sqft |
Source: Public Record Report a problem | ||
Public tax history
| Year | Property taxes | Tax assessment |
|---|---|---|
| 2025 | $2,458 +1% | $25,060 -8.8% |
| 2024 | $2,433 +1.6% | $27,470 |
| 2023 | $2,396 -3.2% | $27,470 +26.3% |
| 2022 | $2,475 | $21,750 -2.8% |
| 2021 | -- | $22,370 +1.7% |
| 2020 | $2,445 | $21,990 -0.1% |
| 2019 | $2,445 +17.5% | $22,020 +21.8% |
| 2018 | $2,080 | $18,080 |
| 2017 | $2,080 | $18,080 +30.4% |
| 2016 | -- | $13,870 |
| 2015 | $1,491 | $13,870 +11.1% |
| 2014 | -- | $12,480 |
| 2013 | -- | $12,480 +4.6% |
| 2012 | -- | $11,930 |
| 2011 | -- | $11,930 -5.6% |
| 2010 | -- | $12,640 |
| 2009 | -- | $12,640 -10.9% |
| 2008 | -- | $14,180 |
| 2007 | -- | $14,180 -1.2% |
| 2006 | -- | $14,350 +63.6% |
| 2005 | -- | $8,770 |
Find assessor info on the county website
Neighborhood: Rolling Hills
Nearby homes
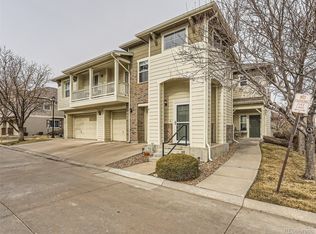
- $415,0002 bd2 ba1.1k sqft12973 Grant Cir E UNIT C, Thornton, CO 80241Sold
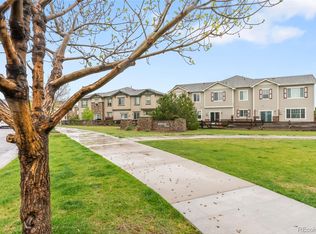
- $407,5002 bd3 ba1.5k sqft12973 Grant Cir E UNIT A, Thornton, CO 80241Sold
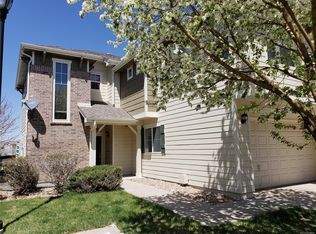
- $407,5002 bd3 ba1.5k sqft12973 Grant Cire #A, Thornton, CO 80241Sold
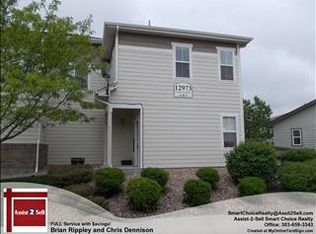
- $390,7002 bd2 ba1.3k sqft12973 Grant Cire #C, Thornton, CO 80241Off Market
- $377,2002 bd2 ba1.1k sqft12963 Grant Cire #C, Thornton, CO 80241Off Market
- $400,9003 bd3 ba1.5k sqft12963 Grant Cire #B, Thornton, CO 80241Off Market
- $391,2003 bd3 ba1.3k sqft12963 Grant Cire #A, Thornton, CO 80241Off Market
- $382,9002 bd2 ba1.1k sqft12963 Grant Cir E UNIT C, Thornton, CO 80241Off Market
Nearby schools
GreatSchools rating
- 4/10Hunters Glen Elementary SchoolGrades: PK-5Distance: 0.7 mi
- 4/10Century Middle SchoolGrades: 6-8Distance: 0.9 mi
- 6/10Mountain Range High SchoolGrades: 9-12Distance: 0.8 mi
Schools provided by the listing agent
- Elementary: Hunters Glen
- Middle: Century
- High: Mountain Range
- District: Adams 12 5 Star Schl
Source: REcolorado as distributed by MLS GRID. This data may not be complete. We recommend contacting the local school district to confirm school assignments for this home.
Get a cash offer in 3 minutes
Find out how much your home could sell for in as little as 3 minutes with a no-obligation cash offer.
Estimated market value
$406,700
Get a cash offer in 3 minutes
Find out how much your home could sell for in as little as 3 minutes with a no-obligation cash offer.
Estimated market value
$406,700
- Colorado
- Adams County
- Thornton
- 80241
- Rolling Hills
- 12973 E Grant Circle Unit B
Nearby cities
Nearby neighborhoods
Nearby zip codes
Other Thornton Topics
