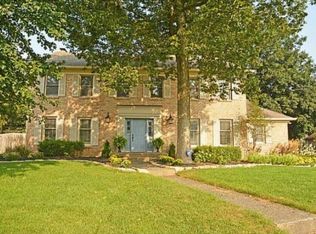
Gracious two story with basement and three car garage. Lots of updates. Exterior refresh with Hardie product 2020. All three levels freshly painted. New carpet. Beautiful pecan stained kitchen cabinets. Quartz and butcher block counter tops. Upgraded appliances. Two fireplaces - one gas and one wood burning. Excellent pantry with window. Great laundry room main level with extra closet storage, utility sink and door to exterior and deck. PLUS second set of washer/dryer in large primary closet that also stay. Four large bedrooms all 2nd floor. Finished basement with full wet bar area. Stunning lush and mostly private back yard with big Trex deck. No HOA or mandatory dues. Perfect location on corner and minutes from schools, shops and businesses. More description to follow.
Sold
Zillow last checked:
Listing updated:
Bought with:
David Post
Post Realty Service
Source: MIBOR as distributed by MLS GRID,MLS#: 22100323
Price history
| Date | Event | Price |
|---|---|---|
| 8/31/2026 | Sold | $705,000-3.4%$181/sqft |
Source:  MIBOR as distributed by MLS GRID #22100323 Report a problem MIBOR as distributed by MLS GRID #22100323 Report a problem | ||
| 8/7/2026 | Pending sale | $730,000$187/sqft |
Source: MIBOR as distributed by MLS GRID #22100323 Report a problem | ||
| 7/9/2026 | Listed for sale | $730,000$187/sqft |
Source: MIBOR as distributed by MLS GRID #22100323 Report a problem | ||
| 6/24/2026 | Pending sale | $730,000$187/sqft |
Source: MIBOR as distributed by MLS GRID #22100323 Report a problem | ||
| 6/5/2026 | Listed for sale | $730,000$187/sqft |
Source: MIBOR as distributed by MLS GRID #22100323 Report a problem | ||


Get a cash offer in 3 minutes
Find out how much your home could sell for in as little as 3 minutes with a no-obligation cash offer.
Estimated market value
$704,900
