Discover the epitome of luxury living in this exquisite 3-car garage home, boasting a stunning stone front façade, nestled within the coveted privacy of a cul-de-sac. Rarely does an opportunity arise to own such a gem! Welcome to 12973 Highland Oaks Ct located in sought after Highland Oaks. Conveniently located near Fair Oaks Hospital, International Country Club, Commuter Routes, Dulles Airport and all the shopping and restaurants Northern Virginia has to offer. Within FCPS pyramid Chantilly HS, Franklin Middle School and Navy Elementary. Inside, the main level offers you a traditional yet open floor plan perfect for entertaining or cozy family gatherings. The house is filled with so much natural sunlight, and boasts 6 bedrooms and 5 1/2 bathrooms. The main level has an expansive combination family room/ sunroom that is the showstopper of this home. There is a main level bedroom with a closet that could be used as a home office, bedroom, exercise room or secondary tv room. The open staircase allows easy access to the upper level from either the foyer or the kitchen. The upper level bedrooms each have access to their own private bathroom providing a tranquil retreat for the homeowners, or a private escape for guests. The primary suite has a sitting room, 2 walk in closets and an en suite bathroom with dual sinks, tub and shower. Bedrooms 2 and 3 each have en suite bathrooms and walk in closets. Bedroom 4 enjoys a hall bathroom with dual sinks and a tub/shower. The Upper Level also boasts a loft area that could be used for study room, gaming area or lounge. The Lower Level has a spacious rec room with a bump out under the sunroom perfect for the pool table. Downstairs there is also a bedroom with a walk in closet as well as another full bathroom. The large storage room will offer you the luxury of never wondering where something will go. Outside, enjoy dining on the stone patio while watching the sun set, or a cookout with friends and family. Highland Oaks Community offers its homeowners access to a clubhouse, pool, tennis courts, basketball hoop and playground. Don't wait, or you will miss this rare opportunity to turn this house into your ideal home, where every corner reflects your personality and style. This one won't last!!
Sold for $1,356,000
$1,356,000
12973 Highland Oaks Ct, Fairfax, VA 22033
6beds
5,036sqft
Single Family Residence
Built in 2001
9,319 Square Feet Lot
$1,428,500 Zestimate®
$269/sqft
$5,675 Estimated rent
Home value
$1,428,500
$1.36M - $1.50M
$5,675/mo
Zestimate® history
Owner options
List your home for rent
$5,675/mo
Rent Zestimate®
Find your next renter with Zillow Rental Manager. Plus, with online applications, you can quickly screen prospective tenants – for free.
$5,675/mo
Rent Zestimate®
Refinance and save
$8,616/mo
Est. payment
Refinancing to a lower rate could help reduce your monthly payments and save thousands over the life of the loan.
$8,616/mo
Est. payment
Explore your selling options
Work with a Zillow partner agent
Leverage their expertise and Zillow's premium Showcase listings to get your home seen by more buyers.
Get startedList with your own agent
Get your home in front of millions of buyers by listing it on Zillow.
Learn how to do itSell it yourself
Take full control of how buyers see your home on Zillow by listing For Sale by Owner (FSBO).
List your homeWhat's special
Loft areaCommuter routesStone patioOpen floor planExpansive combination family roomCoveted privacyExercise room
Zillow last checked:
Listing updated:
Listed by:
Mary Tunstall 703-472-1580,
CENTURY 21 New Millennium
Bought with:
Amy Franzen, RS0225262330
Pearson Smith Realty, LLC
Source: Bright MLS,MLS#: VAFX2176200
Facts & features
Interior
Bedrooms & bathrooms
- Bedrooms: 6
- Bathrooms: 6
- Full bathrooms: 5
- 1/2 bathrooms: 1
- Main level bathrooms: 1
- Main level bedrooms: 1
Rooms
- Room types: Living Room, Dining Room, Primary Bedroom, Sitting Room, Bedroom 2, Bedroom 3, Bedroom 4, Bedroom 5, Kitchen, Family Room, Foyer, Sun/Florida Room, Loft, Recreation Room, Storage Room, Bedroom 6, Primary Bathroom, Full Bath, Half Bath
Basement
- Area: 1200
Heating
- Forced Air, Zoned, Natural Gas
Cooling
- Central Air, Ceiling Fan(s), Zoned, Electric
Appliances
- Included: Microwave, Dishwasher, Disposal, Dryer, Exhaust Fan, Ice Maker, Oven/Range - Gas, Refrigerator, Cooktop, Washer, Water Heater, Gas Water Heater
- Laundry: Main Level, Dryer In Unit, Washer In Unit
Features
- Ceiling Fan(s), Chair Railings, Crown Molding, Dining Area, Double/Dual Staircase, Entry Level Bedroom, Family Room Off Kitchen, Floor Plan - Traditional, Formal/Separate Dining Room, Eat-in Kitchen, Kitchen - Gourmet, Kitchen Island, Kitchen - Table Space, Recessed Lighting, Soaking Tub, Bathroom - Stall Shower, Bathroom - Tub Shower, Walk-In Closet(s)
- Flooring: Hardwood, Ceramic Tile, Carpet, Wood
- Windows: Bay/Bow, Window Treatments
- Basement: Connecting Stairway,Partial,Full,Heated,Improved,Partially Finished,Sump Pump,Windows
- Number of fireplaces: 2
- Fireplace features: Gas/Propane, Mantel(s)
Interior area
- Total structure area: 5,036
- Total interior livable area: 5,036 sqft
- Finished area above ground: 3,836
- Finished area below ground: 1,200
Property
Parking
- Total spaces: 5
- Parking features: Garage Faces Front, Garage Door Opener, Attached, Driveway, On Street
- Attached garage spaces: 3
- Uncovered spaces: 2
Accessibility
- Accessibility features: None
Features
- Levels: Three
- Stories: 3
- Patio & porch: Patio, Porch
- Exterior features: Lighting, Street Lights, Sidewalks
- Pool features: Community
Lot
- Size: 9,319 Square Feet
- Features: Backs to Trees, Cul-De-Sac, Front Yard
Details
- Additional structures: Above Grade, Below Grade
- Parcel number: 0452 16 0207
- Zoning: 303
- Special conditions: Standard
Construction
Type & style
- Home type: SingleFamily
- Architectural style: Colonial
- Property subtype: Single Family Residence
Materials
- Stone, Stucco, Vinyl Siding
- Foundation: Concrete Perimeter
- Roof: Architectural Shingle
Condition
- Excellent
- New construction: No
- Year built: 2001
Details
- Builder model: The Exeter
- Builder name: US Home
Utilities & green energy
- Sewer: Public Septic
- Water: Public
Community & HOA
Community
- Features: Pool
- Subdivision: Highland Oaks
HOA
- Has HOA: Yes
- Amenities included: Pool, Tennis Court(s), Tot Lots/Playground, Common Grounds
- Services included: Common Area Maintenance, Pool(s), Snow Removal, Trash, Management
- HOA fee: $117 monthly
- HOA name: HIGHLAND OAKS
Location
- Region: Fairfax
Financial & listing details
- Price per square foot: $269/sqft
- Tax assessed value: $1,099,340
- Annual tax amount: $12,406
- Date on market: 5/7/2024
- Listing agreement: Exclusive Right To Sell
- Inclusions: All Appliances Including The Washer And Dryer.
- Ownership: Fee Simple
Price history
| Date | Event | Price |
|---|---|---|
| 5/28/2024 | Sold | $1,356,000+6.4%$269/sqft |
Source:  Bright MLS #VAFX2176200 Report a problem Bright MLS #VAFX2176200 Report a problem | ||
| 5/8/2024 | Pending sale | $1,275,000$253/sqft |
Source: Bright MLS #VAFX2176200 Report a problem | ||
| 5/7/2024 | Listed for sale | $1,275,000+116.3%$253/sqft |
Source: Bright MLS #VAFX2176200 Report a problem | ||
| 5/1/2001 | Sold | $589,512$117/sqft |
Source: Public Record Report a problem | ||
Public tax history
| Year | Property taxes | Tax assessment |
|---|---|---|
| 2025 | $14,217 +10% | $1,229,830 +10.2% |
| 2024 | $12,925 +4.2% | $1,115,690 +1.5% |
| 2023 | $12,406 +8.9% | $1,099,340 +10.3% |
| 2022 | $11,394 | $996,450 +10.4% |
| 2021 | -- | $902,300 +5% |
| 2020 | $10,168 +1.1% | $859,180 +1.1% |
| 2019 | $10,062 +7.3% | $850,180 +7.3% |
| 2018 | $9,377 +1.9% | $792,330 |
| 2017 | $9,199 +0.2% | $792,330 |
| 2016 | $9,179 +3.8% | $792,330 |
| 2015 | $8,842 +6.4% | $792,330 +6.2% |
| 2014 | $8,309 | $746,200 |
| 2013 | -- | $746,200 +2.8% |
| 2012 | -- | $726,080 +4% |
| 2011 | -- | $697,940 +2.7% |
| 2010 | -- | $679,740 -2.8% |
| 2009 | -- | $699,370 -9.7% |
| 2008 | -- | $774,580 -7.8% |
| 2007 | -- | $840,540 +43% |
| 2003 | -- | $587,810 +8% |
| 2002 | -- | $544,270 |
Find assessor info on the county website
Neighborhood: Navy
Nearby homes
- $1,337,1005 bd5 ba4.5k sqft12975 Highland Oaks Ct, Fairfax, VA 22033Off Market
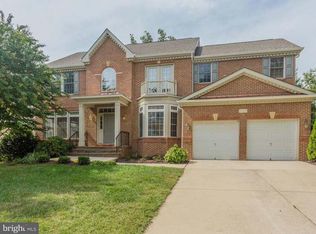
- $1,389,8004 bd5 ba3.9k sqft12971 Highland Oaks Ct, Fairfax, VA 22033Off Market
- $1,083,9004 bd4 ba2.5k sqft3843 Highland Oaks Dr, Fairfax, VA 22033Off Market
- $1,217,1004 bd4 ba4.6k sqft3845 Highland Oaks Dr, Fairfax, VA 22033Off Market
- $1,319,6004 bd5 ba4.9k sqft12977 Highland Oaks Ct, Fairfax, VA 22033Off Market
- $1,329,1005 bd4 ba3.4k sqft12972 Highland Oaks Ct, Fairfax, VA 22033Off Market
- $1,217,2005 bd4 ba3.1k sqft3841 Highland Oaks Dr, Fairfax, VA 22033Off Market
- $1,228,0004 bd3 ba3.3k sqft12969 Highland Oaks Ct, Fairfax, VA 22033Off Market
Nearby schools
GreatSchools rating
- 10/10Navy Elementary SchoolGrades: PK-6Distance: 0.9 mi
- 8/10Franklin Middle SchoolGrades: 7-8Distance: 2.1 mi
- 9/10Chantilly High SchoolGrades: 9-12Distance: 0.8 mi
Schools provided by the listing agent
- Elementary: Navy
- Middle: Franklin
- High: Chantilly
- District: Fairfax County Public Schools
Source: Bright MLS. This data may not be complete. We recommend contacting the local school district to confirm school assignments for this home.
Get a cash offer in 3 minutes
Find out how much your home could sell for in as little as 3 minutes with a no-obligation cash offer.
Estimated market value
$1,428,500
Get a cash offer in 3 minutes
Find out how much your home could sell for in as little as 3 minutes with a no-obligation cash offer.
Estimated market value
$1,428,500
- Virginia
- Fairfax County
- Fairfax
- 22033
- Navy
- 12973 Highland Oaks Ct
Nearby cities
Nearby neighborhoods
Nearby zip codes
Other Fairfax Topics
