Contract fell out back on market Colgan District- This exceptional 3-bedroom, 2 full bath 2 half bath townhome in the highly desirable Prince William County Center community combines luxury and convenience with recent updates, including new carpet and Samsung refrigerator (on order). The thoughtfully designed open floor plan, accentuated by high ceilings, invites an abundance of natural light throughout the home. The lower level offers a versatile recreation room, a powder room, and direct access to the two-car garage. Ascend to the main level, where expansive living and dining spaces flow effortlessly into a great room featuring hardwood floors and a cozy gas fireplace. The adjacent gourmet kitchen is a chef’s dream, boasting 42” cherry cabinets, gas cooking, a large center island, granite countertops, stainless steel appliances separate eating space in kitchen, and access to a rear deck—perfect for entertaining or quiet evenings at home. Upstairs, the oversized primary suite serves as a private retreat with a walk-in closet and a spa-inspired bathroom, complete with a double vanity, radiant-heated tile floors, a soaking tub, and a walk-in shower. Two additional bedrooms with soaring cathedral ceilings share a well-appointed full bath, and an upper-level laundry room adds everyday convenience. Beyond the home, enjoy a wealth of community amenities, including lush common grounds, a playground, a community center, a swimming pool, and tennis courts. Ideally located near parks, shopping, dining, I-95, and top-rated schools, this townhome offers the perfect blend of comfort, style, and accessibility—don’t miss your chance to own this remarkable property!
Sold for $559,000
$559,000
12973 Mandolin Ln, Woodbridge, VA 22192
3beds
2,376sqft
Townhouse
Built in 2004
2,966 Square Feet Lot
$563,900 Zestimate®
$235/sqft
$3,143 Estimated rent
Home value
$563,900
$524,000 - $609,000
$3,143/mo
Zestimate® history
Owner options
List your home for rent
$3,143/mo
Rent Zestimate®
Find your next renter with Zillow Rental Manager. Plus, with online applications, you can quickly screen prospective tenants – for free.
$3,143/mo
Rent Zestimate®
Refinance and save
$3,551/mo
Est. payment
Refinancing to a lower rate could help reduce your monthly payments and save thousands over the life of the loan.
$3,551/mo
Est. payment
Explore your selling options
Work with a Zillow partner agent
Leverage their expertise and Zillow's premium Showcase listings to get your home seen by more buyers.
Get startedList with your own agent
Get your home in front of millions of buyers by listing it on Zillow.
Learn how to do itSell it yourself
Take full control of how buyers see your home on Zillow by listing For Sale by Owner (FSBO).
List your homeWhat's special
Swimming poolCozy gas fireplaceTwo-car garageHigh ceilingsOpen floor planNew carpetGranite countertops
Zillow last checked:
Listing updated:
Listed by:
Michael Giampa 703-597-7093,
Accurate Realty Services, Inc.
Bought with:
Mary Beth Rich, 0225198966
CENTURY 21 New Millennium
Source: Bright MLS,MLS#: VAPW2093920
Facts & features
Interior
Bedrooms & bathrooms
- Bedrooms: 3
- Bathrooms: 4
- Full bathrooms: 2
- 1/2 bathrooms: 2
- Main level bathrooms: 1
Rooms
- Room types: Dining Room, Primary Bedroom, Bedroom 2, Bedroom 3, Kitchen, Family Room, Den, Laundry, Recreation Room, Bathroom 2, Primary Bathroom, Half Bath
Primary bedroom
- Level: Upper
Bedroom 2
- Level: Upper
Bedroom 3
- Level: Upper
Primary bathroom
- Level: Upper
Bathroom 2
- Level: Upper
Den
- Level: Main
Dining room
- Level: Main
Family room
- Level: Main
Half bath
- Level: Main
Half bath
- Level: Lower
Kitchen
- Level: Main
Laundry
- Level: Upper
Recreation room
- Level: Lower
Heating
- Forced Air, Natural Gas
Cooling
- Ceiling Fan(s), Central Air, Electric
Appliances
- Included: Microwave, Dishwasher, Disposal, Ice Maker, Refrigerator, Stainless Steel Appliance(s), Cooktop, Water Heater, Gas Water Heater
- Laundry: Hookup, Upper Level, Laundry Room
Features
- Breakfast Area, Ceiling Fan(s), Chair Railings, Combination Dining/Living, Combination Kitchen/Dining, Crown Molding, Dining Area, Open Floorplan, Kitchen Island, Kitchen - Table Space, Primary Bath(s), Soaking Tub, Walk-In Closet(s)
- Flooring: Carpet, Wood
- Basement: Finished,Garage Access
- Number of fireplaces: 1
- Fireplace features: Glass Doors, Gas/Propane, Mantel(s)
Interior area
- Total structure area: 2,816
- Total interior livable area: 2,376 sqft
- Finished area above ground: 1,892
- Finished area below ground: 484
Property
Parking
- Total spaces: 4
- Parking features: Garage Faces Rear, Garage Door Opener, Attached, Driveway, Off Street
- Attached garage spaces: 2
- Uncovered spaces: 2
Accessibility
- Accessibility features: None
Features
- Levels: Three
- Stories: 3
- Pool features: Community
Lot
- Size: 2,966 Square Feet
Details
- Additional structures: Above Grade, Below Grade
- Parcel number: 8193011815
- Zoning: PMD
- Special conditions: Standard
Construction
Type & style
- Home type: Townhouse
- Architectural style: Colonial
- Property subtype: Townhouse
Materials
- Brick Front, Vinyl Siding
- Foundation: Concrete Perimeter
Condition
- New construction: No
- Year built: 2004
Utilities & green energy
- Sewer: Public Sewer
- Water: Public
Community & HOA
Community
- Subdivision: Prince William County Center
HOA
- Has HOA: Yes
- Amenities included: Common Grounds, Fitness Center, Pool, Tot Lots/Playground
- Services included: Pool(s), Recreation Facility, Snow Removal, Trash, Common Area Maintenance
- HOA fee: $128 monthly
Location
- Region: Woodbridge
Financial & listing details
- Price per square foot: $235/sqft
- Tax assessed value: $511,500
- Annual tax amount: $4,935
- Date on market: 5/4/2025
- Listing agreement: Exclusive Right To Sell
- Listing terms: Conventional,FHA,VA Loan,VHDA
- Ownership: Fee Simple
Price history
| Date | Event | Price |
|---|---|---|
| 6/28/2025 | Sold | $559,000+1.8%$235/sqft |
Source:  Bright MLS #VAPW2093920 Report a problem Bright MLS #VAPW2093920 Report a problem | ||
| 5/22/2025 | Contingent | $549,000$231/sqft |
Source: Bright MLS #VAPW2093920 Report a problem | ||
| 5/17/2025 | Listed for sale | $549,000$231/sqft |
Source: Bright MLS #VAPW2093920 Report a problem | ||
| 5/9/2025 | Contingent | $549,000$231/sqft |
Source: Bright MLS #VAPW2093920 Report a problem | ||
| 5/4/2025 | Listed for sale | $549,000+43.7%$231/sqft |
Source: Bright MLS #VAPW2093920 Report a problem | ||
| 1/21/2020 | Sold | $382,000+0.5%$161/sqft |
Source: Public Record Report a problem | ||
| 12/18/2019 | Pending sale | $380,000$160/sqft |
Source: Keller Williams Realty Alliance Group Fairfax Gateway #VAPW484050 Report a problem | ||
| 12/12/2019 | Listed for sale | $380,000+8.6%$160/sqft |
Source: Keller Williams Fairfax Gateway #VAPW484050 Report a problem | ||
| 8/12/2014 | Sold | $350,000+0%$147/sqft |
Source: Public Record Report a problem | ||
| 7/19/2014 | Pending sale | $349,950$147/sqft |
Source: Long & Foster Real Estate #PW8394891 Report a problem | ||
| 7/6/2014 | Listed for sale | $349,950+42.3%$147/sqft |
Source: Long & Foster Real Estate #PW8394891 Report a problem | ||
| 7/17/2009 | Sold | $246,000-27.8%$104/sqft |
Source: Public Record Report a problem | ||
| 12/14/2004 | Sold | $340,815$143/sqft |
Source: Public Record Report a problem | ||
Public tax history
| Year | Property taxes | Tax assessment |
|---|---|---|
| 2025 | $5,015 +3.8% | $511,500 +5.3% |
| 2024 | $4,832 +2.5% | $485,900 +7.3% |
| 2023 | $4,713 -4.7% | $453,000 +3.5% |
| 2022 | $4,944 +1.5% | $437,700 +9.7% |
| 2021 | $4,871 +5.6% | $399,000 +6.6% |
| 2020 | $4,613 +111% | $374,400 +3.4% |
| 2019 | $2,187 -47.9% | $362,200 +4.1% |
| 2018 | $4,200 +4.1% | $347,800 +4% |
| 2017 | $4,034 +0.2% | $334,300 +1.6% |
| 2016 | $4,025 -1% | $329,100 -0.3% |
| 2015 | $4,068 | $330,100 +1.4% |
| 2014 | $4,068 | $325,600 +4.6% |
| 2013 | -- | $311,300 +11.5% |
| 2012 | -- | $279,200 +7% |
| 2010 | -- | $260,900 -12.9% |
| 2009 | -- | $299,700 -19.5% |
| 2008 | -- | $372,400 -14.7% |
| 2007 | -- | $436,600 +2.8% |
| 2006 | -- | $424,900 +33.6% |
| 2005 | -- | $318,100 |
Find assessor info on the county website
Neighborhood: 22192
Nearby homes
- $553,4004 bd4 ba2.5k sqft12971 Mandolin Ln, Woodbridge, VA 22192Off Market
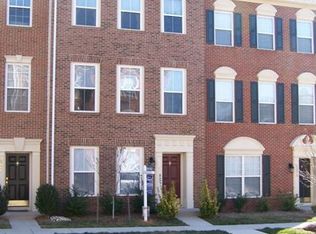
- $515,0003 bd3 ba2.2k sqft12969 Mandolin Ln, Woodbridge, VA 22192Sold
- $536,1003 bd4 ba1.8k sqft12967 Mandolin Ln, Woodbridge, VA 22192Off Market
- $544,9003 bd4 ba2.1k sqft12965 Mandolin Ln, Woodbridge, VA 22192Off Market
- $564,5003 bd2 ba2.7k sqft12840 Marblestone Dr, Woodbridge, VA 22192Off Market
- $492,0003 bd4 ba2.2k sqft12838 Marblestone Dr, Woodbridge, VA 22192Sold
- $525,6004 bd3 ba2.3k sqft12836 Marblestone Dr, Woodbridge, VA 22192Off Market
- $564,4003 bd4 ba2.6k sqft12834 Marblestone Dr, Woodbridge, VA 22192Off Market
Nearby schools
GreatSchools rating
- 9/10Sonnie Penn Elementary SchoolGrades: PK-5Distance: 0.8 mi
- 4/10Stuart M. Beville Middle SchoolGrades: 6-8Distance: 1.2 mi
- 8/10Charles J. Colgan Sr. High SchoolGrades: PK,9-12Distance: 4.8 mi
Schools provided by the listing agent
- High: Charles J. Colgan Senior
- District: Prince William County Public Schools
Source: Bright MLS. This data may not be complete. We recommend contacting the local school district to confirm school assignments for this home.
Get a cash offer in 3 minutes
Find out how much your home could sell for in as little as 3 minutes with a no-obligation cash offer.
Estimated market value
$563,900
Get a cash offer in 3 minutes
Find out how much your home could sell for in as little as 3 minutes with a no-obligation cash offer.
Estimated market value
$563,900
- Virginia
- Prince William County
- Woodbridge
- 22192
- 12973 Mandolin Ln
Nearby cities
Nearby neighborhoods
Nearby zip codes
Other Woodbridge Topics
