Elegant, modern, and exceptionally spacious, this stunning 3,313 SF home offers 5 bedrooms + media room and 3 full bathrooms in the highly sought-after Bethany neighborhood of NW Portland. Featuring a desirable floor plan with a bedroom and full bathroom on the main level, this home blends timeless charm with modern comfort in one of Portland’s most desirable communities.Step through the soaring vaulted entryway into a bright, light-filled living and dining space perfect for entertaining guests or relaxing in style. At the heart of the home, the gourmet kitchen features granite countertops, a center island, built-in desk, walk-in pantry, and abundant cabinetry, seamlessly opening to the inviting family room with a stunning rock fireplace, ideal for cozy evenings and everyday gatherings.Upstairs, retreat to the expansive primary suite featuring a private sitting area and direct access to your own outdoor balcony, a peaceful setting for morning coffee or evening relaxation. The luxurious ensuite bath includes dual vanities, a soaking tub, separate shower, and a spacious walk-in closet. Generously sized secondary bedrooms and a versatile media room provide flexibility for work, play, or hosting guests.A standout feature of this home is the massive, easy-access storage area beneath the house, conveniently accessible directly from the garage. Whether you need space for seasonal items, hobbies, tools, or extra belongings, this incredible storage area is a rare and valuable bonus.Enjoy the private backyard, perfect for summer BBQs, gardening, pets, or outdoor entertaining. This move-in ready home is ideally located near top-rated Bethany schools, beautiful parks, and scenic trails, with convenient access to shopping, restaurants, Life Time, and everyday amenities. Commuters will appreciate quick access to Hwy 26, just minutes to downtown Portland and a short drive to major employers including Nike and Intel.
Sold
$869,000
12973 NW Ethan Dr, Portland, OR 97229
5beds
3,313sqft
Residential, Single Family Residence
Built in 2014
4,791 Square Feet Lot
$868,300 Zestimate®
$262/sqft
$4,083 Estimated rent
Home value
$868,300
$825,000 - $912,000
$4,083/mo
Zestimate® history
Owner options
List your home for rent
$4,083/mo
Rent Zestimate®
Find your next renter with Zillow Rental Manager. Plus, with online applications, you can quickly screen prospective tenants – for free.
$4,083/mo
Rent Zestimate®
Refinance and save
$5,391/mo
Est. payment
Refinancing to a lower rate could help reduce your monthly payments and save thousands over the life of the loan.
$5,391/mo
Est. payment
Explore your selling options
Work with a Zillow partner agent
Leverage their expertise and Zillow's premium Showcase listings to get your home seen by more buyers.
Get startedList with your own agent
Get your home in front of millions of buyers by listing it on Zillow.
Learn how to do itSell it yourself
Take full control of how buyers see your home on Zillow by listing For Sale by Owner (FSBO).
List your homeWhat's special
Stunning rock fireplacePrivate backyardVersatile media roomInviting family roomBuilt-in deskSeparate showerGenerously sized secondary bedrooms
Zillow last checked:
Listing updated:
Listed by:
Vijay Gopalswamy 503-481-7555,
Oregon First,
Miles Peacock 503-953-2299,
Oregon First
Bought with:
Sean Premo, 201217898
Premiere Property Group, LLC
Source: RMLS (OR),MLS#: 473707567
Facts & features
Interior
Bedrooms & bathrooms
- Bedrooms: 5
- Bathrooms: 3
- Full bathrooms: 3
- Main level bathrooms: 1
Rooms
- Room types: Bonus Room, Bedroom 4, Bedroom 5, Bedroom 2, Bedroom 3, Dining Room, Family Room, Kitchen, Living Room, Primary Bedroom
Primary bedroom
- Features: Balcony, Bathtub, Double Sinks, Flex Room, Shower, Suite, Tile Floor, Walkin Closet, Wallto Wall Carpet
- Level: Upper
Bedroom 2
- Features: Closet, Wallto Wall Carpet
- Level: Upper
Bedroom 3
- Features: Closet, Wallto Wall Carpet
- Level: Upper
Bedroom 4
- Features: Closet, Wallto Wall Carpet
- Level: Upper
Bedroom 5
- Features: Closet, Wallto Wall Carpet
- Level: Main
Dining room
- Features: Wood Floors
- Level: Main
Family room
- Features: Fireplace, Wallto Wall Carpet
- Level: Main
Kitchen
- Features: Dishwasher, Eat Bar, Island, Microwave, Pantry, Builtin Oven, Free Standing Refrigerator, Wood Floors
- Level: Main
Living room
- Features: Wallto Wall Carpet
- Level: Main
Heating
- Forced Air, Fireplace(s)
Cooling
- Central Air, Heat Pump
Appliances
- Included: Built In Oven, Built-In Range, Dishwasher, Free-Standing Refrigerator, Gas Appliances, Microwave, Range Hood, Stainless Steel Appliance(s), Washer/Dryer, Gas Water Heater
- Laundry: Laundry Room
Features
- Granite, High Ceilings, Quartz, Closet, Eat Bar, Kitchen Island, Pantry, Balcony, Bathtub, Double Vanity, Shower, Suite, Walk-In Closet(s)
- Flooring: Hardwood, Tile, Wall to Wall Carpet, Wood
- Windows: Double Pane Windows
- Basement: Crawl Space
- Number of fireplaces: 1
- Fireplace features: Gas
Interior area
- Total structure area: 3,313
- Total interior livable area: 3,313 sqft
Property
Parking
- Total spaces: 2
- Parking features: Driveway, On Street, Attached, Oversized
- Attached garage spaces: 2
- Has uncovered spaces: Yes
Accessibility
- Accessibility features: Garage On Main, Accessibility
Features
- Levels: Two
- Stories: 2
- Patio & porch: Patio
- Exterior features: Balcony
- Fencing: Fenced
- Has view: Yes
- View description: Territorial
Lot
- Size: 4,791 Square Feet
- Features: Level, Sprinkler, SqFt 3000 to 4999
Details
- Parcel number: R2182238
Construction
Type & style
- Home type: SingleFamily
- Architectural style: Traditional
- Property subtype: Residential, Single Family Residence
Materials
- Cement Siding, Stone
- Foundation: Concrete Perimeter
- Roof: Composition
Condition
- Resale
- New construction: No
- Year built: 2014
Utilities & green energy
- Gas: Gas
- Sewer: Public Sewer
- Water: Public
Community & HOA
Community
- Subdivision: Bethany Heights
HOA
- Has HOA: Yes
- Amenities included: Commons, Front Yard Landscaping, Management
- HOA fee: $120 monthly
Location
- Region: Portland
Financial & listing details
- Price per square foot: $262/sqft
- Tax assessed value: $906,400
- Annual tax amount: $11,661
- Date on market: 5/29/2026
- Cumulative days on market: 5 days
- Listing terms: Call Listing Agent,Cash,Conventional
- Road surface type: Paved
Price history
| Date | Event | Price |
|---|---|---|
| 7/8/2026 | Sold | $869,000$262/sqft |
Source:  RMLS (OR) #473707567 Report a problem RMLS (OR) #473707567 Report a problem | ||
| 6/4/2026 | Pending sale | $869,000$262/sqft |
Source: RMLS (OR) #473707567 Report a problem | ||
| 5/29/2026 | Listed for sale | $869,000+44.8%$262/sqft |
Source: RMLS (OR) #473707567 Report a problem | ||
| 9/3/2014 | Sold | $599,995-1%$181/sqft |
Source: RMLS (OR) #14212235 Report a problem | ||
| 8/19/2014 | Listed for sale | $605,995$183/sqft |
Source: D.R. Horton Report a problem | ||
Public tax history
| Year | Property taxes | Tax assessment |
|---|---|---|
| 2025 | $11,661 +4.7% | $610,600 +3% |
| 2024 | $11,139 +6.5% | $592,820 +3% |
| 2023 | $10,456 +3.4% | $575,560 +3% |
| 2022 | $10,113 +3.7% | $558,800 |
| 2021 | $9,749 +3.2% | -- |
| 2020 | $9,450 +3.3% | $526,730 +3% |
| 2019 | $9,145 +3.4% | $511,390 |
| 2018 | $8,848 | $511,390 +6.1% |
| 2017 | $8,848 +7.6% | $482,040 +3% |
| 2016 | $8,223 | $468,000 +3% |
| 2015 | $8,223 +3.8% | $454,370 +217.1% |
| 2014 | $7,918 +904.1% | $143,270 +215.2% |
| 2013 | $789 | $45,460 |
Find assessor info on the county website
Neighborhood: 97229
Nearby homes
- $831,0005 bd2 ba2.8k sqft12951 NW Ethan Dr, Portland, OR 97229Off Market
- $850,0005 bd3 ba3.2k sqft12929 NW Ethan Dr, Portland, OR 97229Sold
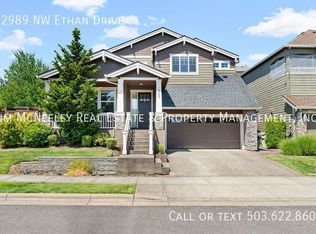
- $857,2005 bd3 ba2.9k sqft12989 NW Ethan Dr, Portland, OR 97229Off Market
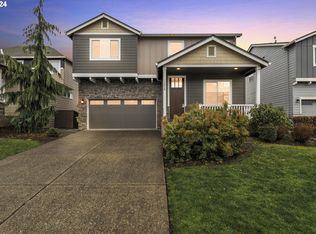
- $830,5005 bd4 ba2.9k sqft12958 NW Ethan Dr, Portland, OR 97229Sold
- $842,0005 bd4 ba2.9k sqft12964 NW Greenwood Dr, Portland, OR 97229Off Market
- $945,8005 bd4 ba3.4k sqft12942 NW Greenwood Dr, Portland, OR 97229Off Market
- $879,0006 bd4 ba3.1k sqft12980 NW Ethan Dr, Portland, OR 97229Off Market
- $907,9006 bd4 ba3.4k sqft12907 NW Ethan Dr, Portland, OR 97229Off Market
Nearby schools
GreatSchools rating
- 7/10Findley Elementary SchoolGrades: K-5Distance: 0.7 mi
- 9/10Tumwater Middle SchoolGrades: 6-8Distance: 2.6 mi
- 9/10Sunset High SchoolGrades: 9-12Distance: 2.3 mi
Schools provided by the listing agent
- Elementary: Findley
- Middle: Tumwater
- High: Sunset
Source: RMLS (OR). This data may not be complete. We recommend contacting the local school district to confirm school assignments for this home.
Get a cash offer in 3 minutes
Find out how much your home could sell for in as little as 3 minutes with a no-obligation cash offer.
Estimated market value
$868,300
Get a cash offer in 3 minutes
Find out how much your home could sell for in as little as 3 minutes with a no-obligation cash offer.
Estimated market value
$868,300
- Oregon
- Washington County
- Portland
- 97229
- 12973 NW Ethan Dr
Nearby cities
Nearby neighborhoods
Nearby zip codes
Other Portland Topics
