Welcome to this stunning, brand-new custom-built home by PR Design Build. Set on a beautiful two-acre lot near the Pigeon Creek trails and Pigeon River, this home offers a blend of high-end craftsmanship, thoughtful design, and peaceful surroundings. As you step inside, you're immediately greeted by soaring 9' ceilings throughout the main level, with an impressive 11' ceiling in the living room that enhances the open, airy feel of the space. Andersen Windows throughout the home bring in natural light while offering energy efficiency and long-term durability.
To the right of the entry, a spacious mudroom welcomes you with a convenient entry closet, built-in coat racks, cabinets, and storage drawers—perfect for staying organized. The layout flows into a beautifully designed kit
Sold
$605,000
12973 Stanton St, West Olive, MI 49460
3beds
1,586sqft
Single Family Residence
Built in 2025
2.05 Acres Lot
$642,000 Zestimate®
$381/sqft
$2,558 Estimated rent
Home value
$642,000
$597,000 - $687,000
$2,558/mo
Zestimate® history
Owner options
List your home for rent
$2,558/mo
Rent Zestimate®
Find your next renter with Zillow Rental Manager. Plus, with online applications, you can quickly screen prospective tenants – for free.
$2,558/mo
Rent Zestimate®
Refinance and save
$3,788/mo
Est. payment
Refinancing to a lower rate could help reduce your monthly payments and save thousands over the life of the loan.
$3,788/mo
Est. payment
Explore your selling options
Work with a Zillow partner agent
Leverage their expertise and Zillow's premium Showcase listings to get your home seen by more buyers.
Get startedList with your own agent
Get your home in front of millions of buyers by listing it on Zillow.
Learn how to do itSell it yourself
Take full control of how buyers see your home on Zillow by listing For Sale by Owner (FSBO).
List your homeWhat's special
Zillow last checked:
Listing updated:
Listed by:
Jack Payne 616-566-7713,
Best Homes of Michigan Zeeland
Bought with:
Emmanuel Rios-Torres
Coldwell Banker Woodland Schmidt
Source: MichRIC,MLS#: 25016426
Facts & features
Interior
Bedrooms & bathrooms
- Bedrooms: 3
- Bathrooms: 2
- Full bathrooms: 2
- Main level bedrooms: 3
Primary bedroom
- Level: Main
- Area: 240
- Dimensions: 15.00 x 16.00
Primary bathroom
- Description: huge walk in closet with all built in
- Level: Main
- Area: 108
- Dimensions: 9.00 x 12.00
Bathroom 2
- Level: Main
- Area: 64
- Dimensions: 8.00 x 8.00
Bathroom 2
- Level: Main
- Area: 121
- Dimensions: 11.00 x 11.00
Bathroom 3
- Level: Main
- Area: 121
- Dimensions: 11.00 x 11.00
Dining area
- Level: Main
- Area: 360
- Dimensions: 24.00 x 15.00
Kitchen
- Level: Main
- Area: 160
- Dimensions: 16.00 x 10.00
Other
- Description: master walk in closet
- Level: Main
- Area: 72
- Dimensions: 8.00 x 9.00
Other
- Description: entry mud room
- Level: Main
- Area: 63
- Dimensions: 9.00 x 7.00
Heating
- Forced Air
Cooling
- Central Air
Appliances
- Included: Dryer, Freezer, Microwave, Oven, Refrigerator, Washer
- Laundry: Gas Dryer Hookup, Laundry Room, Main Level, Washer Hookup
Features
- Ceiling Fan(s), Center Island, Eat-in Kitchen, Pantry
- Flooring: Carpet, Other
- Basement: Walk-Out Access
- Number of fireplaces: 1
- Fireplace features: Family Room, Gas Log
Interior area
- Total structure area: 1,586
- Total interior livable area: 1,586 sqft
- Finished area below ground: 0
Property
Parking
- Total spaces: 3
- Parking features: Garage Faces Front, Garage Door Opener, Attached
- Garage spaces: 3
Accessibility
- Accessibility features: 42 in or + Hallway
Features
- Stories: 1
Lot
- Size: 2.05 Acres
- Dimensions: 297 x 300
- Features: Level
Details
- Parcel number: 701205200053
- Zoning description: res
Construction
Type & style
- Home type: SingleFamily
- Architectural style: Ranch
- Property subtype: Single Family Residence
Materials
- Stone, Vinyl Siding
- Roof: Asphalt
Condition
- New Construction
- New construction: Yes
- Year built: 2025
Utilities & green energy
- Water: Private
- Utilities for property: Natural Gas Connected
Community & HOA
Location
- Region: West Olive
Financial & listing details
- Price per square foot: $381/sqft
- Tax assessed value: $40,500
- Annual tax amount: $800
- Date on market: 4/19/2025
- Listing terms: Cash,FHA,VA Loan,USDA Loan,MSHDA,Conventional
- Road surface type: Paved
Price history
| Date | Event | Price |
|---|---|---|
| 5/23/2025 | Sold | $605,000-3.8%$381/sqft |
Source:  MichRIC #25016426 Report a problem MichRIC #25016426 Report a problem | ||
| 4/23/2025 | Pending sale | $629,000$397/sqft |
Source: MichRIC #25016426 Report a problem | ||
| 4/19/2025 | Listed for sale | $629,000+738.7%$397/sqft |
Source: MichRIC #25016426 Report a problem | ||
| 7/31/2023 | Sold | $75,000$47/sqft |
Source: Public Record Report a problem | ||
Public tax history
| Year | Property taxes | Tax assessment |
|---|---|---|
| 2025 | $1,908 +105.1% | $140,855 +247.8% |
| 2024 | $930 +5.4% | $40,500 +26.5% |
| 2023 | $883 | $32,025 |
| 2022 | -- | -- |
Find assessor info on the county website
Neighborhood: 49460
Nearby homes
- $360,6003 bd2 ba1.2k sqft13017 Stanton St, West Olive, MI 49460Off Market
- $637,7004 bd4 ba2.4k sqft13053 Stanton St, West Olive, MI 49460Off Market
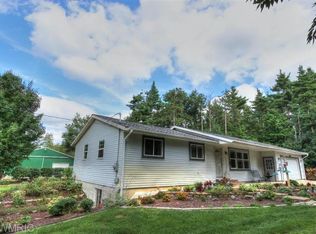
- $565,800-- bd-- ba-- sqft13053 Stanton St, West Olive, MI 49460Off Market
- $76,0002.05 Acres0 Stanton St #D, West Olive, MI 49460Sold

- $76,000-- bd-- ba-- sqft12913 Stanton St, West Olive, MI 49460Sold
- $--2.05 Acres0 Stanton St #C, West Olive, MI 49460Off Market
- $251,3003 bd2 ba-- sqft13075 Stanton St, West Olive, MI 49460Off Market
- $284,2003 bd1 ba1.5k sqft13071 Stanton St, West Olive, MI 49460Off Market
Nearby schools
GreatSchools rating
- 7/10Quincy Elementary SchoolGrades: PK-5Distance: 7.5 mi
- 7/10Creekside Middle SchoolGrades: 5-8Distance: 8.9 mi
- 7/10Zeeland West High SchoolGrades: 9-12Distance: 8.4 mi
Get a cash offer in 3 minutes
Find out how much your home could sell for in as little as 3 minutes with a no-obligation cash offer.
Estimated market value
$642,000
Get a cash offer in 3 minutes
Find out how much your home could sell for in as little as 3 minutes with a no-obligation cash offer.
Estimated market value
$642,000
- Michigan
- Ottawa County
- West Olive
- 49460
- 12973 Stanton St
Nearby cities
Nearby zip codes
Other West Olive Topics
