Step into nearly 7,000 sq ft of modern elegance in this stunning 7-bedroom, 7-bath (5 full/2 half) custom home--thoughtfully designed for both grand-scale entertaining and everyday comfort. The open-concept main level showcases a gourmet cook's kitchen featuring quartz countertops, a sprawling center island, custom cabinetry, under-cabinet lighting, walk-in pantry with wet bar, and top-of-the-line Miele stainless appliances--including a built-in coffee system and pot filler faucet. Contemporary chandeliers and stylish finishes complement multiple inviting living areas, each anchored by a gas fireplace. Flooring includes luxury vinyl plank and hand-scraped wood throughout. Smart living is effortless with Control4 Home Automation managing climate, window treatments, audio, and security.
Pending
$1,790,000
12974 Boulderway Trl, Grand Haven, MI 49417
7beds
6,970sqft
Single Family Residence
Built in 2019
0.94 Acres Lot
$1,721,600 Zestimate®
$257/sqft
$242/mo HOA
What's special
Gas fireplaceStylish finishesContemporary chandeliersSprawling center islandOpen-concept main levelBuilt-in coffee systemQuartz countertops
- 48 days |
- 304 |
- 7 |
Zillow last checked:
Listing updated:
Listed by:
James Richardson 616-638-5908,
HomeRealty, LLC 616-935-9000,
Joni Bennett 616-402-2783,
HomeRealty, LLC
Source: MichRIC,MLS#: 26026714
Facts & features
Interior
Bedrooms & bathrooms
- Bedrooms: 7
- Bathrooms: 6
- Full bathrooms: 5
- 1/2 bathrooms: 1
- Main level bedrooms: 2
Primary bedroom
- Level: Upper
Bedroom 2
- Level: Main
Bedroom 3
- Level: Upper
Bedroom 4
- Level: Upper
Primary bathroom
- Level: Upper
Bathroom 2
- Level: Main
Bathroom 3
- Level: Upper
Bathroom 4
- Level: Upper
Bathroom 5
- Level: Lower
Dining area
- Level: Main
Exercise room
- Level: Lower
Family room
- Level: Main
Kitchen
- Level: Main
Living room
- Level: Main
Media room
- Level: Lower
Office
- Level: Main
Other
- Description: Pantry
- Level: Main
Other
- Description: Half Bath
- Level: Main
Recreation
- Level: Lower
Heating
- Forced Air
Cooling
- Central Air
Appliances
- Included: Dishwasher, Dryer, Range, Refrigerator, Washer
- Laundry: Laundry Room, Upper Level
Features
- Center Island, Pantry
- Flooring: Vinyl, Wood
- Windows: Screens, Insulated Windows
- Basement: Full,Walk-Out Access
- Number of fireplaces: 3
- Fireplace features: Living Room, Master Bedroom, Other
Interior area
- Total structure area: 4,767
- Total interior livable area: 6,970 sqft
- Finished area below ground: 0
Video & virtual tour
Property
Parking
- Total spaces: 6
- Parking features: Attached, Garage Door Opener
- Garage spaces: 6
Features
- Stories: 2
- Has private pool: Yes
- Pool features: In Ground
Lot
- Size: 0.94 Acres
- Dimensions: 135 x 185 x 395 x 160
- Features: Level, Sidewalk, Shrubs/Hedges
Details
- Parcel number: 700712308020
Construction
Type & style
- Home type: SingleFamily
- Architectural style: Contemporary
- Property subtype: Single Family Residence
Materials
- Vinyl Siding
- Roof: Composition
Condition
- New construction: No
- Year built: 2019
Details
- Builder name: Baumann Builders
Utilities & green energy
- Sewer: Public Sewer
- Water: Public
Community & HOA
Community
- Subdivision: Copperstone
HOA
- Has HOA: Yes
- Amenities included: Other
- Services included: Other, Trash, Snow Removal
- HOA fee: $2,900 annually
- HOA phone: 616-796-1203
Location
- Region: Grand Haven
Financial & listing details
- Price per square foot: $257/sqft
- Tax assessed value: $569,698
- Annual tax amount: $14,127
- Date on market: 6/3/2026
- Listing terms: Cash,FHA,VA Loan,Conventional
- Road surface type: Paved
Estimated market value
$1,721,600
$1.64M - $1.81M
$5,929/mo
Price history
| Date | Event | Price |
|---|---|---|
| 6/17/2026 | Pending sale | $1,790,000$257/sqft |
Source:  MichRIC #26026714 Report a problem MichRIC #26026714 Report a problem | ||
| 6/3/2026 | Listed for sale | $1,790,000-8.2%$257/sqft |
Source: MichRIC #26026714 Report a problem | ||
| 10/24/2025 | Listing removed | $1,950,000$280/sqft |
Source: MichRIC #25031147 Report a problem | ||
| 6/26/2025 | Listed for sale | $1,950,000$280/sqft |
Source: MichRIC #25031147 Report a problem | ||
Public tax history
| Year | Property taxes | Tax assessment |
|---|---|---|
| 2025 | $13,824 -3.5% | $569,698 +3.1% |
| 2024 | $14,320 -0.7% | $552,569 +5% |
| 2023 | $14,425 +286.2% | $526,257 |
| 2022 | $3,735 | -- |
| 2021 | -- | -- |
| 2020 | -- | $478,489 +7.6% |
| 2018 | $12,133 | $444,500 +469.9% |
| 2017 | -- | $78,000 |
Find assessor info on the county website
Monthly payment
Est. payment
Payment breakdown
Explore the cost of this home by adjusting the details. Changes won't be saved.Climate risks
Neighborhood: 49417
Nearby schools
GreatSchools rating
- 9/10Peach Plains SchoolGrades: PK-4Distance: 2.7 mi
- 9/10White Pines Intermediate SchoolGrades: 5-8Distance: 4 mi
- 6/10Grand Haven High SchoolGrades: 9-12Distance: 2.8 mi
- $660,600-- bd-- ba-- sqft12988 Boulderway Trl, Grand Haven, MI 49417Off Market
- $550,500-- bd-- ba-- sqft12955 Boulderway Trl, Grand Haven, MI 49417Off Market
- $771,0006 bd4 ba4.1k sqft13002 Boulderway Trl, Grand Haven, MI 49417Sold
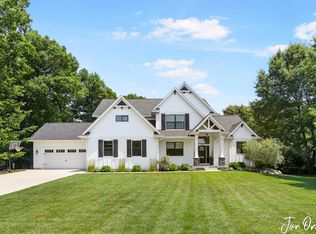
- $715,0004 bd3 ba3.6k sqft12938 Boulderway Trl, Grand Haven, MI 49417Sold

- $512,5000.397 Acres13011 Boulderway Trl, Grand Haven, MI 49417Off Market
- $495,8005 bd3 ba-- sqft13014 Boulderway Trl, Grand Haven, MI 49417Off Market
- $446,100-- bd-- ba-- sqft12950 & 12962 Boulderway Trl, Grand Haven, MI 49417Off Market
- $518,700-- bd-- ba-- sqft13031 Boulderway Trl, Grand Haven, MI 49417Off Market
A local agent can set up tours, give advice and negotiate with sellers.
Similar homes
- $1,795,9004 bd4 ba3.9k sqft7 Circle Dr, Fruitport, MI 49415For Sale

 MLS ID #26016889, Sandi L Gentry, RE/MAX Lakeshore. MichRIC
 - $1,795,0006 bd5 ba4.8k sqft18886 Greenwood Ct, Spring Lake, MI 49456For Sale
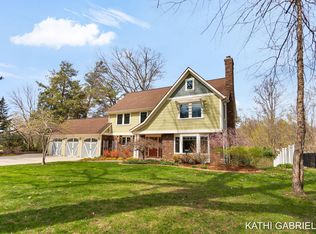 MLS ID #26016650, Kathi A Gabrielse, Coldwell Banker Woodland Schmidt Grand Haven. MichRIC
 - $995,0004 bd4 ba3.6k sqft313 Stickney Ridge Rd, Grand Haven, MI 49417For Sale
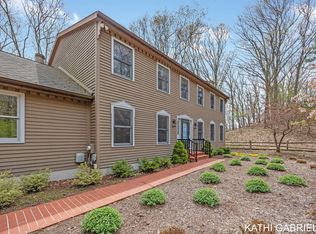 MLS ID #26020655, Kathi A Gabrielse, Coldwell Banker Woodland Schmidt Grand Haven. MichRIC
 - $1,490,0006 bd4 ba7.2k sqft522 E River St, Spring Lake, MI 49456For Sale
 MLS ID #25060282, Amy Rudholm, HomeRealty, LLC. MichRIC
 - $1,355,0005 bd6 ba6.7k sqft10543 Lakeshore Dr, West Olive, MI 49460For SaleMLS ID #25023814, Rebecca Ann I Vanderstelt, RE/MAX West. MichRIC
- $1,449,0004 bd4 ba4.1k sqft49 Howard Ave, Grand Haven, MI 49417For SaleMLS ID #26016653, Kim Hejka, REO-TCBellaire-233025. MichRIC
- $1,500,0005 bd6 ba4k sqft8892 Garfield St, Coopersville, MI 49404For SaleMLS ID #26032039, Brian David Klingel, Coldwell Banker Woodland Schmidt Grand Haven. MichRIC
- $1,250,0005 bd4 ba4.5k sqft16580 Lake Michigan Dr, West Olive, MI 49460For SaleMLS ID #26024095, Patrick Clark, Greenridge Realty. MichRIC
- $1,275,0005 bd4 ba4.4k sqft10692 Garfield St, Coopersville, MI 49404For SaleMLS ID #26019872, Nicole Hansen, 616 Realty LLC. MichRIC
- $1,249,9004 bd4 ba3.6k sqft17940 Cove St, Spring Lake, MI 49456For SaleMLS ID #26021723, Sandi L Gentry, RE/MAX Lakeshore. MichRIC
- $970,0004 bd4 ba3.6k sqft4191 E Fruitport Rd, Fruitport, MI 49415For SaleMLS ID #26031410, Mark D Gleason, Coldwell Banker Woodland Schmidt Grand Haven. MichRIC
- $1,200,0005 bd3 ba4.1k sqft792 Pine Bay Ave, Holland, MI 49424For SaleMLS ID #26030402, Joannie Bouman, Coldwell Banker Woodland Schmidt. MichRIC
- $1,949,9006 bd5 ba9k sqft3550 64th Ave, Zeeland, MI 49464For SaleMLS ID #25016242, Warren L Westenbroek, West Edge Real Estate LLC. MichRIC
- $1,499,0004 bd4 ba4.1k sqft49 Howard Ave #1, Grand Haven, MI 49417For SaleMLS ID #1944019, Rob Bailey. NGLRMLS
- $975,0004 bd3 ba3.5k sqft15353 Timber Ridge Ln, Holland, MI 49424For SaleMLS ID #26035362, Briana Beyer, Five Star Real Estate-Holland. MichRIC
- $1,295,0004 bd4 ba3.8k sqft10365 Cleveland St, Nunica, MI 49448For SaleMLS ID #26020623, Lisa Ann Hawke, Coldwell Banker Woodland Schmidt Grand Haven. MichRIC
- $1,099,0005 bd4 ba3.8k sqft18918 Whispering Pines Way, Spring Lake, MI 49456For SaleMLS ID #26016069, Brian David Klingel, Coldwell Banker Woodland Schmidt Grand Haven. MichRIC
- $2,550,0006 bd5 ba5.1k sqft10894 Garfield St #A2, Coopersville, MI 49404New ConstructionMLS ID #26032874, Mark M Brace, Berkshire Hathaway HomeServices Michigan Real Estate (Main). MichRIC
- $1,045,0005 bd4 ba4.5k sqft5391 Eaglepass Dr, Hudsonville, MI 49426For SaleMLS ID #26029498, Mark Ryan Oegema, HomeRealty Holland. MichRIC
- $969,0005 bd4 ba3.7k sqft1729 Waukazoo Dr, Holland, MI 49424For SaleMLS ID #26032690, Kyle Geenen, Coldwell Banker Woodland Schmidt. MichRIC
