Skip main navigation
Sold for $571,777
  • $571,777

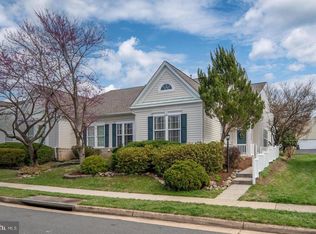
    12974 Dunbarton Dr, Bristow, VA 20136

    2beds
    1,896sqft
    Single Family Residence
    Built in 2003
    6,830 Square Feet Lot
    $572,300 Zestimate®
    $302/sqft
    $2,915 Estimated rent

    Home value

    $572,300

    $532,000 - $618,000

    $2,915/mo

    Zestimate® history
    Loading
    Loading...

    Owner options

    List your home for rent

    $2,915/mo

    Rent Zestimate®

    Find your next renter with Zillow Rental Manager. Plus, with online applications, you can quickly screen prospective tenants – for free.

    Learn more

    $2,915/mo

    Rent Zestimate®

    Refinance and save

    $3,861/mo

    Est. payment

    Refinancing to a lower rate could help reduce your monthly payments and save thousands over the life of the loan.

    See today's rates

    $3,861/mo

    Est. payment

    Explore your selling options

    Work with a Zillow partner agent

    Leverage their expertise and Zillow's premium Showcase listings to get your home seen by more buyers.

    Get started

    List with your own agent

    Get your home in front of millions of buyers by listing it on Zillow.

    Learn how to do it

    Sell it yourself

    Take full control of how buyers see your home on Zillow by listing For Sale by Owner (FSBO).

    List your home

    What's special

    Single levelOne-level livingOpen floor planScreened-in porchUpdated kitchen
    Welcome to effortless one-level living in Dunbarton, one of Northern Virginia's most sought-after 55+ communities. This beautifully maintained 2-bedroom, 2-bath home checks every box — and then some. The open floor plan flows naturally from room to room, giving you space to breathe without the burden of stairs or wasted square footage. The updated kitchen is the heart of the home. Whether you're cooking for two or hosting friends, it delivers the finishes and function today's buyers expect. When it's time to unwind, step out to your screened-in porch and let the day go. Morning coffee, evening wine, rain or shine, this is your spot. The 2-car garage keeps life simple and storage sorted, and when you're ready to get out, the community pool is waiting. Move-in ready. Single level. Low maintenance. High quality of life. This is the one. HVAC and Water Heater- 2025, Roof 2014

    Zillow last checked:

    Listing updated:

    Listed by:

    Joe Dettor 571-283-5412,

    Keller Williams Fairfax Gateway

    Bought with:

    David Moore, 0225218174

    Hawkins Moore & Company Real Estate LLC

    Source: Bright MLS,MLS#: VAPW2117096MLS Logo

    Facts & features

    Interior

    Bedrooms & bathrooms
    • Bedrooms: 2
    • Bathrooms: 2
    • Full bathrooms: 2
    • Main level bathrooms: 2
    • Main level bedrooms: 2
    Rooms
    • Room types: Dining Room, Primary Bedroom, Bedroom 2, Kitchen, Family Room, Study, Laundry, Other
    Primary bedroom
    • Features: Flooring - Carpet
    • Level: Main
    • Area: 169 Square Feet
    • Dimensions: 13 X 13
    Bedroom 2
    • Features: Flooring - Carpet
    • Level: Main
    • Area: 143 Square Feet
    • Dimensions: 13 X 11
    Dining room
    • Features: Flooring - Carpet
    • Level: Main
    • Area: 110 Square Feet
    • Dimensions: 10 X 11
    Family room
    • Features: Flooring - Carpet
    • Level: Main
    • Area: 255 Square Feet
    • Dimensions: 17 X 15
    Kitchen
    • Features: Flooring - Tile/Brick
    • Level: Main
    Laundry
    • Features: Flooring - Tile/Brick
    • Level: Main
    Other
    • Features: Flooring - Concrete
    • Level: Main
    • Area: 462 Square Feet
    • Dimensions: 22 X 21
    Study
    • Features: Flooring - Carpet
    • Level: Main
    • Area: 169 Square Feet
    • Dimensions: 13 X 13
    Heating
    • Forced Air, Natural Gas
    Cooling
    • Central Air, Ceiling Fan(s), Electric
    Appliances
    • Included: Dishwasher, Disposal, Energy Efficient Appliances, Ice Maker, Microwave, Oven/Range - Gas, Refrigerator, Dryer, Cooktop, Washer, Gas Water Heater
    • Laundry: Main Level, Laundry Room
    Features
    • Breakfast Area, Kitchen Island, Combination Kitchen/Living, Primary Bath(s), Chair Railings, Crown Molding, Entry Level Bedroom, Open Floorplan, 9'+ Ceilings, Dry Wall, Tray Ceiling(s)
    • Doors: French Doors, Insulated
    • Windows: Bay/Bow, Double Pane Windows, ENERGY STAR Qualified Windows, Insulated Windows, Window Treatments
    • Has basement: No
    • Has fireplace: No
    Interior area
    • Total structure area: 1,896
    • Total interior livable area: 1,896 sqft
    • Finished area above ground: 1,896
    • Finished area below ground: 0

    Property

    Parking
    • Total spaces: 4
    • Parking features: Garage Faces Rear, Garage Door Opener, Asphalt, Attached, Driveway
    • Attached garage spaces: 2
    • Uncovered spaces: 2
    Accessibility
    • Accessibility features: 2+ Access Exits, Accessible Doors, Accessible Hallway(s), >84" Garage Door, Doors - Lever Handle(s), Doors - Swing In, Grip-Accessible Features, Accessible Entrance
    Features
    • Levels: One
    • Stories: 1
    • Patio & porch: Screened
    • Pool features: Community
    Lot
    • Size: 6,830 Square Feet
    • Features: Landscaped
    Details
    • Additional structures: Above Grade, Below Grade
    • Parcel number: 7495469786
    • Zoning: RPC
    • Special conditions: Standard

    Construction

    Type & style
    • Home type: SingleFamily
    • Architectural style: Colonial
    • Property subtype: Single Family Residence
    Materials
    • Vinyl Siding
    • Foundation: Slab
    • Roof: Asphalt
    Condition
    • New construction: No
    • Year built: 2003
    Details
    • Builder model: FAIRBURN

    Utilities & green energy

    • Sewer: Public Sewer
    • Water: Public
    • Utilities for property: Cable Available

    Community & HOA

    Community
    • Features: Pool
    • Security: Security Gate
    • Senior community: Yes
    • Subdivision: Braemar
    HOA
    • Has HOA: Yes
    • Amenities included: Clubhouse, Common Grounds, Community Center, Dining Rooms, Elevator(s), Fitness Center, Gated, Jogging Path, Library, Party Room, Indoor Pool, Putting Green, Retirement Community, Tennis Court(s)
    • HOA fee: $360 monthly
    • HOA name: DUNBARTON COMMUNITY ASSOCIATION
    Location
    • Region: Bristow

    Financial & listing details

    • Price per square foot: $302/sqft
    • Tax assessed value: $498,600
    • Annual tax amount: $4,656
    • Date on market: 4/23/2026
    • Listing agreement: Exclusive Right To Sell
    • Listing terms: Cash,Conventional,FHA,VA Loan
    • Ownership: Fee Simple

    Price history

    DateEventPrice
    5/5/2026Sold$571,777+8.9%$302/sqft
    Source: Bright MLS #VAPW2117096 Report a problem
    4/24/2026Pending sale$525,000$277/sqft
    Source: Bright MLS #VAPW2117096 Report a problem
    4/23/2026Listed for sale$525,000+59.1%$277/sqft
    Source: Bright MLS #VAPW2117096 Report a problem
    3/31/2014Sold$330,000+0%$174/sqft
    Source: Public Record Report a problem
    2/14/2014Pending sale$329,999$174/sqft
    Source: Horizon Real Estate, Inc. #PW8257029 Report a problem
    2/10/2014Price change$329,999-2.9%$174/sqft
    Source: Horizon Real Estate, Inc. #PW8257029 Report a problem
    1/31/2014Price change$339,995-2.9%$179/sqft
    Source: Horizon Real Estate, Inc. #PW8257029 Report a problem
    1/21/2014Listed for sale$349,995-1.4%$185/sqft
    Source: Horizon Real Estate, Inc. #PW8257029 Report a problem
    10/23/2008Listing removed$355,000$187/sqft
    Source: Weichert Realtors** #PW6745280 Report a problem
    10/10/2008Listed for sale$355,000$187/sqft
    Source: Weichert Realtors** #PW6745280 Report a problem

    Public tax history

    YearProperty taxesTax assessment
    2025$4,647 +2.5%$473,900 +3.9%
    2024$4,534 +1.1%$455,900 +5.8%
    2023$4,486 +1.1%$431,100 +10.4%
    2022$4,439 +6.3%$390,500 +15%
    2021$4,177 +5.1%$339,700 +6.1%
    2020$3,975 +116.5%$320,100 +5.3%
    2019$1,836 -50.7%$304,100 -1.5%
    2018$3,728 +3.6%$308,700 +3.5%
    2017$3,598 -1%$298,200 +1.1%
    2016$3,633 +28.5%$294,900 +0.6%
    2015$2,828 $293,100 +7.5%
    2014$2,828 $272,700 +3%
    2013-- $264,700 +13.7%
    2012-- $232,800 -0.2%
    2010-- $233,200 -0.3%
    2009-- $234,000 -21.2%
    2008-- $296,800 -9.7%
    2007-- $328,700 -18.4%
    2006-- $402,600 +25.9%
    2005-- $319,900 +13.2%
    2004-- $282,600
    Find assessor info on the county website

    Neighborhood: 20136

    Nearby schools

    GreatSchools rating
    Schools provided by the listing agent
    • Elementary: T. Clay Wood Elementary
    • Middle: Marsteller
    • High: Patriot
    • District: Prince William County Public Schools

    Source: Bright MLS. This data may not be complete. We recommend contacting the local school district to confirm school assignments for this home.

    Get a cash offer in 3 minutes
    Find out how much your home could sell for in as little as 3 minutes with a no-obligation cash offer.
    Estimated market value
    $572,300
    Get a cash offer in 3 minutes
    Find out how much your home could sell for in as little as 3 minutes with a no-obligation cash offer.
    Estimated market value
    $572,300