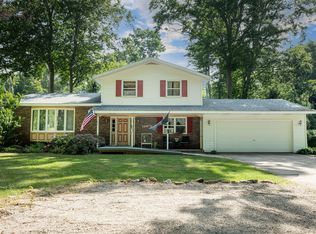
Location, Location, Location! This traditional home sits on a deep wooded half acre lot just minutes from Lake Michigan and located on the Lakeshore Bike Path. This move in ready 5 bedroom 3 bathroom traditional style home has lots of recent updated features throughout. These include a new furnace, ac unit, LVP flooring, carpet, appliances, septic system, well pump, electrical box and much more.
Sold
$393,000
12974 Lakeshore Ave, Grand Haven, MI 49417
5beds
2,620sqft
Single Family Residence
Built in 1968
0.57 Acres Lot
$503,800 Zestimate®
$150/sqft
$3,429 Estimated rent
Home value
$503,800
$458,000 - $554,000
$3,429/mo
Zestimate® history
Owner options
List your home for rent
$3,429/mo
Rent Zestimate®
Find your next renter with Zillow Rental Manager. Plus, with online applications, you can quickly screen prospective tenants – for free.
$3,429/mo
Rent Zestimate®
Refinance and save
$2,461/mo
Est. payment
Refinancing to a lower rate could help reduce your monthly payments and save thousands over the life of the loan.
$2,461/mo
Est. payment
Explore your selling options
Work with a Zillow partner agent
Leverage their expertise and Zillow's premium Showcase listings to get your home seen by more buyers.
Get startedList with your own agent
Get your home in front of millions of buyers by listing it on Zillow.
Learn how to do itSell it yourself
Take full control of how buyers see your home on Zillow by listing For Sale by Owner (FSBO).
List your homeWhat's special
Zillow last checked:
Listing updated:
Listed by:
Sara E Lewis 616-457-2000,
Century 21 Affiliated (GR)
Bought with:
Kurt McCool, 6501438703
HomeRealty, LLC
Jon Ornee
Source: MichRIC,MLS#: 24006224
Facts & features
Interior
Bedrooms & bathrooms
- Bedrooms: 5
- Bathrooms: 3
- Full bathrooms: 3
- Main level bedrooms: 1
Primary bedroom
- Level: Upper
- Area: 182
- Dimensions: 13.00 x 14.00
Bedroom 2
- Level: Upper
- Area: 120
- Dimensions: 10.00 x 12.00
Bedroom 3
- Level: Upper
- Area: 108
- Dimensions: 9.00 x 12.00
Bedroom 4
- Level: Main
- Area: 120
- Dimensions: 10.00 x 12.00
Primary bathroom
- Level: Upper
- Area: 45
- Dimensions: 5.00 x 9.00
Dining room
- Level: Main
- Area: 154
- Dimensions: 11.00 x 14.00
Family room
- Level: Main
- Area: 210
- Dimensions: 14.00 x 15.00
Kitchen
- Level: Main
- Area: 176
- Dimensions: 11.00 x 16.00
Laundry
- Level: Main
- Area: 50
- Dimensions: 5.00 x 10.00
Living room
- Level: Main
- Area: 286
- Dimensions: 13.00 x 22.00
Recreation
- Level: Lower
- Area: 135
- Dimensions: 15.00 x 9.00
Heating
- Forced Air
Cooling
- Central Air
Appliances
- Included: Dishwasher, Disposal, Microwave, Range, Refrigerator
- Laundry: In Bathroom
Features
- Ceiling Fan(s), Eat-in Kitchen
- Flooring: Ceramic Tile, Wood
- Windows: Storms, Screens, Window Treatments
- Basement: Full
- Number of fireplaces: 1
- Fireplace features: Family Room, Wood Burning
Interior area
- Total structure area: 2,048
- Total interior livable area: 2,620 sqft
- Finished area below ground: 0
Property
Parking
- Total spaces: 2
- Parking features: Attached, Garage Door Opener
- Garage spaces: 2
Accessibility
- Accessibility features: Accessible Approach with Ramp, 36 Inch Entrance Door, 36' or + Hallway
Features
- Stories: 2
Lot
- Size: 0.57 Acres
- Dimensions: 100 x 250
- Features: Wooded, Shrubs/Hedges
Details
- Parcel number: 700709376005
- Zoning description: Res
Construction
Type & style
- Home type: SingleFamily
- Architectural style: Traditional
- Property subtype: Single Family Residence
Materials
- Aluminum Siding, Brick
- Roof: Composition
Condition
- New construction: No
- Year built: 1968
Utilities & green energy
- Sewer: Septic Tank
- Water: Public, Well
- Utilities for property: Phone Available, Natural Gas Available, Electricity Available, Cable Available, Phone Connected, Natural Gas Connected, Cable Connected
Community & HOA
Location
- Region: Grand Haven
Financial & listing details
- Price per square foot: $150/sqft
- Tax assessed value: $151,000
- Annual tax amount: $4,194
- Date on market: 5/14/2024
- Listing terms: Cash,FHA,VA Loan,Conventional
- Electric utility on property: Yes
Price history
| Date | Event | Price |
|---|---|---|
| 6/14/2024 | Sold | $393,000-1.7%$150/sqft |
Source:  MichRIC #24006224 Report a problem MichRIC #24006224 Report a problem | ||
| 5/16/2024 | Pending sale | $399,900$153/sqft |
Source: MichRIC #24006224 Report a problem | ||
| 5/14/2024 | Listed for sale | $399,900$153/sqft |
Source: MichRIC #24006224 Report a problem | ||
| 3/14/2024 | Pending sale | $399,900$153/sqft |
Source: MichRIC #24006224 Report a problem | ||
| 2/13/2024 | Price change | $399,900-3.6%$153/sqft |
Source: MichRIC #24006224 Report a problem | ||
| 2/6/2024 | Listed for sale | $414,900$158/sqft |
Source: MichRIC #24006224 Report a problem | ||
Public tax history
Tax history is unavailable.
Neighborhood: 49417
Nearby homes
- $393,0004 bd3 ba2.6k sqft12974 Lakeshore Dr, Grand Haven, MI 49417Sold
- $407,1004 bd2 ba1.9k sqft12946 Lakeshore Dr, Grand Haven, MI 49417Off Market

- $476,8003 bd2 ba-- sqft12980 Lakeshore Dr, Grand Haven, MI 49417Off Market
- $442,3004 bd1 ba2.9k sqft12932 Lakeshore Dr, Grand Haven, MI 49417Off Market

- $421,8003 bd1 ba-- sqft12990 Lakeshore Dr, Grand Haven, MI 49417Off Market
- $915,800-- bd-- ba-- sqft12923 Lakeshore Ave, Grand Haven, MI 49417Off Market
- $750,0004 bd3 ba2.7k sqft17288 Burkshire Dr, Grand Haven, MI 49417Sold
- $484,0004 bd3 ba2.1k sqft12914 Lakeshore Dr, Grand Haven, MI 49417Off Market
Nearby schools
GreatSchools rating
- 7/10Rosy Mound SchoolGrades: PK-4Distance: 1.3 mi
- 9/10White Pines Intermediate SchoolGrades: 5-8Distance: 3 mi
- 6/10Grand Haven High SchoolGrades: 9-12Distance: 0.5 mi
Get a cash offer in 3 minutes
Find out how much your home could sell for in as little as 3 minutes with a no-obligation cash offer.
Estimated market value
$503,800
Get a cash offer in 3 minutes
Find out how much your home could sell for in as little as 3 minutes with a no-obligation cash offer.
Estimated market value
$503,800
- Michigan
- Ottawa County
- Grand Haven
- 49417
- 12974 Lakeshore Ave
Nearby cities
Nearby zip codes
Other Grand Haven Topics
