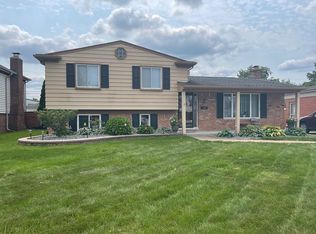
Welcome to this split level, quad style home in the heart of Sterling Heights! Beautiful details throughout include rain showerhead, wainscoting accent wall in the primary bedroom, dual fireplace on the main level, and crown moldings. Lower level family room with second fireplace and picturesque hearth. Lower level bedroom offers a great work from office space. Stainless steel appliances and oak cabinetry in kitchen overlooking back deck. Upper level bedrooms are well sized with unique accent walls. Walking distance to Wolf Park, with Plum Brook Golf Club AND Rammler Golf Club nearby. With its close proximity to shopping, dining and entertainment and within Utica Schools, this home has A LOT to offer!
Sold for $320,000
$320,000
12974 Picadilly Dr, Sterling Heights, MI 48312
4beds
1,700sqft
Single Family Residence
Built in 1971
7,405 Square Feet Lot
$346,100 Zestimate®
$188/sqft
$2,223 Estimated rent
Home value
$346,100
$329,000 - $363,000
$2,223/mo
Zestimate® history
Owner options
List your home for rent
$2,223/mo
Rent Zestimate®
Find your next renter with Zillow Rental Manager. Plus, with online applications, you can quickly screen prospective tenants – for free.
$2,223/mo
Rent Zestimate®
Refinance and save
$2,076/mo
Est. payment
Refinancing to a lower rate could help reduce your monthly payments and save thousands over the life of the loan.
$2,076/mo
Est. payment
Explore your selling options
Work with a Zillow partner agent
Leverage their expertise and Zillow's premium Showcase listings to get your home seen by more buyers.
Get startedList with your own agent
Get your home in front of millions of buyers by listing it on Zillow.
Learn how to do itSell it yourself
Take full control of how buyers see your home on Zillow by listing For Sale by Owner (FSBO).
List your homeWhat's special
Zillow last checked:
Listing updated:
Listed by:
Danny Dedic 586-855-6672,
KW Metro
Bought with:
Christian J Grothe, 6501329715
Max Broock, REALTORS®-Birmingham
Source: Realcomp II,MLS#: 20240045931
Facts & features
Interior
Bedrooms & bathrooms
- Bedrooms: 4
- Bathrooms: 2
- Full bathrooms: 2
Primary bedroom
- Level: Upper
- Dimensions: 11 x 12
Bedroom
- Level: Upper
- Dimensions: 9 x 12
Bedroom
- Level: Upper
- Dimensions: 11 x 10
Bedroom
- Level: Lower
- Dimensions: 8 x 11
Other
- Level: Lower
Other
- Level: Upper
- Dimensions: 9 x 7
Dining room
- Level: Second
- Dimensions: 11 x 8
Family room
- Level: Lower
- Dimensions: 13 x 22
Kitchen
- Level: Entry
- Dimensions: 11 x 11
Living room
- Level: Entry
- Dimensions: 11 x 20
Heating
- Forced Air, Natural Gas
Cooling
- Ceiling Fans, Central Air
Appliances
- Included: Dishwasher, Dryer, Free Standing Gas Oven, Free Standing Gas Range, Free Standing Refrigerator, Microwave, Washer
Features
- Basement: Unfinished
- Has fireplace: Yes
- Fireplace features: Dining Room, Double Sided, Family Room, Living Room
Interior area
- Total interior livable area: 1,700 sqft
- Finished area above ground: 1,700
Property
Parking
- Total spaces: 2.5
- Parking features: Twoand Half Car Garage, Detached
- Garage spaces: 2.5
Features
- Levels: Quad Level
- Entry location: GroundLevelwSteps
- Patio & porch: Covered, Patio, Porch
- Pool features: None
- Fencing: Back Yard,Fenced
Lot
- Size: 7,405 Square Feet
- Dimensions: 60.00 x 120.00
Details
- Parcel number: 1023252008
- Special conditions: Short Sale No,Standard
Construction
Type & style
- Home type: SingleFamily
- Architectural style: Split Level
- Property subtype: Single Family Residence
Materials
- Brick, Vinyl Siding
- Foundation: Basement, Poured
- Roof: Asphalt
Condition
- New construction: No
- Year built: 1971
Utilities & green energy
- Sewer: Public Sewer
- Water: Public
Community & HOA
Community
- Subdivision: EXECUTIVE HEIGHTS
HOA
- Has HOA: No
Location
- Region: Sterling Heights
Financial & listing details
- Price per square foot: $188/sqft
- Tax assessed value: $102,499
- Annual tax amount: $4,677
- Date on market: 6/27/2024
- Cumulative days on market: 11 days
- Listing agreement: Exclusive Right To Sell
- Listing terms: Cash,Conventional,Va Loan
- Exclusions: Exclusion(s) Do Not Exist
Price history
| Date | Event | Price |
|---|---|---|
| 8/2/2024 | Sold | $320,000-1.5%$188/sqft |
Source:  Realcomp II #20240045931 Report a problem Realcomp II #20240045931 Report a problem | ||
| 7/8/2024 | Pending sale | $325,000$191/sqft |
Source: Realcomp II #20240045931 Report a problem | ||
| 6/27/2024 | Listed for sale | $325,000+97%$191/sqft |
Source: Realcomp II #20240045931 Report a problem | ||
| 4/6/2015 | Sold | $165,000$97/sqft |
Source:  MiRealSource #31226053 Report a problem MiRealSource #31226053 Report a problem | ||
| 4/3/2015 | Pending sale | $165,000$97/sqft |
Source: Weichert Realtors Excel #31226053 Report a problem | ||
| 4/3/2015 | Listed for sale | $165,000$97/sqft |
Source: Weichert Realtors Excel #31226053 Report a problem | ||
| 1/27/2015 | Listing removed | $165,000$97/sqft |
Source: WEICHERT REALTORS-Excel #215003255 Report a problem | ||
| 12/19/2014 | Price change | $165,000-2.9%$97/sqft |
Source: WEICHERT REALTORS-Excel #214097210 Report a problem | ||
| 12/9/2014 | Price change | $169,900-5.6%$100/sqft |
Source: WEICHERT REALTORS-Excel #214097210 Report a problem | ||
| 11/14/2014 | Price change | $179,900-4.3%$106/sqft |
Source: WEICHERT REALTORS-Excel #214097210 Report a problem | ||
| 10/31/2014 | Price change | $187,900-2.6%$111/sqft |
Source: WEICHERT REALTORS-Excel #214097210 Report a problem | ||
| 10/17/2014 | Price change | $192,900-2.5%$113/sqft |
Source: WEICHERT REALTORS-Excel #214097210 Report a problem | ||
| 9/19/2014 | Listed for sale | $197,900-1.5%$116/sqft |
Source: WEICHERT, REALTORS�-Excel #214097210 Report a problem | ||
| 10/4/2011 | Listing removed | $1,400$1/sqft |
Source: Weichert Realtors #211102439 Report a problem | ||
| 9/28/2011 | Listed for rent | $1,400$1/sqft |
Source: WEICHERT, REALTORS - Excel #31074500 Report a problem | ||
| 7/26/2005 | Sold | $201,000+71.8%$118/sqft |
Source: Public Record Report a problem | ||
| 1/16/1996 | Sold | $117,000$69/sqft |
Source: Public Record Report a problem | ||
Public tax history
| Year | Property taxes | Tax assessment |
|---|---|---|
| 2025 | $4,965 +3.9% | $138,800 +5.4% |
| 2024 | $4,779 +8.8% | $131,700 +9.8% |
| 2023 | $4,391 +11.8% | $120,000 +11.5% |
| 2022 | $3,927 | $107,600 +5.6% |
| 2021 | -- | $101,900 +4.6% |
| 2020 | -- | $97,400 +2.3% |
| 2019 | -- | $95,200 +5.5% |
| 2018 | $3,218 | $90,200 +4% |
| 2017 | -- | $86,700 |
| 2016 | -- | $86,700 +9.5% |
| 2015 | -- | $79,200 +17% |
| 2014 | -- | $67,700 |
| 2012 | -- | -- |
| 2009 | -- | -- |
| 2001 | $1,766 +3.4% | $61,600 +3.2% |
| 2000 | $1,708 | $59,700 |
Find assessor info on the county website
Neighborhood: 48312
Nearby homes
- $337,8004 bd1 ba3.4k sqft12956 Picadilly Dr, Sterling Heights, MI 48312Off Market
- $325,1004 bd2 ba1.5k sqft13016 Picadilly Dr, Sterling Heights, MI 48312Off Market
- $329,6004 bd2 ba1.7k sqft12938 Picadilly Dr, Sterling Heights, MI 48312Off Market
- $297,9003 bd1 ba1.7k sqft12971 Cloverlawn Dr, Sterling Heights, MI 48312Off Market
- $316,500-- bd1 ba1.7k sqft12953 Cloverlawn Dr, Sterling Heights, MI 48312Off Market
- $291,400-- bd1 ba1.5k sqft13034 Picadilly Dr, Sterling Heights, MI 48312Off Market
- $330,0004 bd2 ba1.7k sqft13015 Cloverlawn Dr, Sterling Heights, MI 48312Off Market
- $299,200-- bd1 ba1.5k sqft12935 Cloverlawn Dr, Sterling Heights, MI 48312Off Market
Nearby schools
GreatSchools rating
- 8/10Dekeyser Elementary SchoolGrades: PK-6Distance: 0.1 mi
- 6/10Davis Junior High SchoolGrades: 7-9Distance: 1 mi
- 8/10Adlai Stevenson High SchoolGrades: 9-12Distance: 1.1 mi
Get a cash offer in 3 minutes
Find out how much your home could sell for in as little as 3 minutes with a no-obligation cash offer.
Estimated market value
$346,100
Get a cash offer in 3 minutes
Find out how much your home could sell for in as little as 3 minutes with a no-obligation cash offer.
Estimated market value
$346,100
- Michigan
- Macomb County
- Sterling Heights
- 48312
- 12974 Picadilly Dr
Nearby cities
Nearby zip codes
Other Sterling Heights Topics
- Apartments for Rent in 48312
- Houses for Sale in 48312
- Houses for Rent in 48312
- 48312 Real Estate
- Sterling Heights Condos
- Houses for Sale in Sterling Heights
- Newest Listings in Sterling Heights
- Sterling Heights Home Values
- Sterling Heights Real Estate Agents
- Sterling Heights Refinance
- Sterling Heights Mortgage Rates
