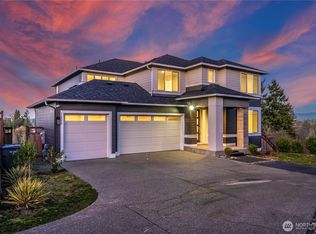
Embrace Serenity in Sought-After Seramonte ~ Magnificently perched atop Lea Hill with sweeping panoramic views from Mount Baker & the Cascades to Mount Rainier & beyond, this dazzling Northwest Contemporary stunner is the find of a lifetime! Lavishly appointed with high-end finishes, spacious rooms & modern designer style, the brilliant open concept boasts 5 beds & 2.75 baths across 3,090sf of luxurious living space. Rich wide-planked hardwoods, upscale millwork & copius layered lighting grace the interior while tall ceilings & abundant oversized windows fill the home in natural light. Showcase kitchen with premium appliances, quartz counters, full-height tile backsplash & expansive island bar opens to dining space, family room with gas fireplace & dramatic horizontal rail open staircase with upper hallway loft. An entertainer's dream, the butler's pantry flows seamlessly into the formal living room with tray ceiling & the massive covered lanai wrapped in glass brings the outdoors in. Elegant primary oasis with cathedral ceiling, wrap-around view windows & spa-like 5-piece ensuite. Upper bedrooms feature adjoining Jack & Jill bath with dual sink vanity. Huge double-door bonus room with jaw dropping sunsets over Mount Rainier. Extra deep 3-car garage + on-demand water heater, high efficiency furnace & central A/C. Sprawling 7,309sf level lot backed to secluded open space. Calm & tranquil yet convenient & practical with major highways & essential amenities just minutes away!
Sold
Listed by: Upgrade Realty • Nick Southard
Bought with: Berkshire Hathaway HS NW
$925,000
12974 SE 288th Place, Auburn, WA 98092
5beds
3,090sqft
Single Family Residence
Built in 2013
7,309 Square Feet Lot
$917,100 Zestimate®
$299/sqft
$4,233 Estimated rent
Home value
$917,100
$853,000 - $990,000
$4,233/mo
Zestimate® history
Owner options
List your home for rent
$4,233/mo
Rent Zestimate®
Find your next renter with Zillow Rental Manager. Plus, with online applications, you can quickly screen prospective tenants – for free.
$4,233/mo
Rent Zestimate®
Refinance and save
$6,249/mo
Est. payment
Refinancing to a lower rate could help reduce your monthly payments and save thousands over the life of the loan.
$6,249/mo
Est. payment
Explore your selling options
Work with a Zillow partner agent
Leverage their expertise and Zillow's premium Showcase listings to get your home seen by more buyers.
Get startedList with your own agent
Get your home in front of millions of buyers by listing it on Zillow.
Learn how to do itSell it yourself
Take full control of how buyers see your home on Zillow by listing For Sale by Owner (FSBO).
List your homeWhat's special
Modern designer styleTall ceilingsRich wide-planked hardwoodsSpacious roomsExpansive island barWrap-around view windowsFull-height tile backsplash
Zillow last checked:
Listing updated:
Listed by:
Nick Southard,
Upgrade Realty
Bought with:
Shafiqullah Daqeeq, 130955
Berkshire Hathaway HS NW
Source: NWMLS as distributed by MLS GRID,MLS#: 2483282
Facts & features
Interior
Bedrooms & bathrooms
- Bedrooms: 5
- Bathrooms: 3
- Full bathrooms: 2
- 3/4 bathrooms: 1
- Main level bathrooms: 1
- Main level bedrooms: 1
Primary bedroom
- Level: Second
Bedroom
- Level: Second
Bedroom
- Level: Second
Bedroom
- Level: Second
Bedroom
- Level: Main
Bathroom full
- Level: Second
Bathroom full
- Level: Second
Bathroom three quarter
- Level: Main
Bonus room
- Level: Second
Den office
- Level: Main
Dining room
- Level: Main
Entry hall
- Level: Main
Family room
- Level: Main
Kitchen with eating space
- Level: Main
Living room
- Level: Main
Utility room
- Level: Second
Heating
- Fireplace, Forced Air, Natural Gas
Cooling
- Has cooling: Yes
Appliances
- Included: Dishwasher, Disposal, Microwave, Refrigerator, Stove(s)/Range(s), Tankless Water Heater, Dishwasher(s), Garbage Disposal, Microwave(s), Refrigerator(s)
Features
- Bath Off Primary, Dining Room, Pantry
- Flooring: Ceramic Tile, Engineered Hardwood, Carpet
- Windows: Dbl Pane/Storm Window
- Basement: None
- Number of fireplaces: 1
- Fireplace features: Gas, Main Level: 1, Fireplace
Interior area
- Total interior livable area: 3,090 sqft
Property
Parking
- Total spaces: 5
- Parking features: Driveway, Attached Garage
- Has attached garage: Yes
- Covered spaces: 3
- Uncovered spaces: 2
Features
- Levels: Two
- Stories: 2
- Entry location: Main
- Patio & porch: Bath Off Primary, Dbl Pane/Storm Window, Dining Room, Fireplace, Pantry, Vaulted Ceiling(s), Walk-In Closet(s)
- Has view: Yes
- View description: Mountain(s), Territorial
Lot
- Size: 7,309 Square Feet
- Features: Adjacent to Public Land, Curbs, Dead End Street, Paved, Sidewalk, Cable TV, Fenced-Partially, High Speed Internet, Patio
- Topography: Level,Terraces
- Residential vegetation: Garden Space
Details
- Parcel number: 7695370030
- Special conditions: Standard
Construction
Type & style
- Home type: SingleFamily
- Architectural style: Contemporary,2 Story
- Property subtype: Single Family Residence
Materials
- Cement Planked, Stone, Wood Siding, Cement Plank
- Foundation: Poured Concrete
- Roof: Composition
Condition
- Very Good
- Year built: 2013
Details
- Builder name: Macfarlane
Utilities & green energy
- Electric: Company: Puget Sound Energy
- Sewer: Sewer Connected, Company: Lake Meridian
- Water: Public, Company: Soos Creek
- Utilities for property: Xfinity, Xfinity
Community & HOA
Community
- Features: CCRs, Park
- Subdivision: Lea Hill
HOA
- Services included: Common Area Maintenance
- HOA fee: $618 annually
Location
- Region: Auburn
Financial & listing details
- Price per square foot: $299/sqft
- Tax assessed value: $880,000
- Annual tax amount: $10,008
- Date on market: 5/18/2026
- Cumulative days on market: 21 days
- Listing terms: Conventional,FHA,VA Loan
- Inclusions: Dishwasher(s), Garbage Disposal, Microwave(s), Refrigerator(s), Stove(s)/Range(s)
Price history
| Date | Event | Price |
|---|---|---|
| 5/8/2026 | Sold | $925,000$299/sqft |
Source:  NWMLS as distributed by MLS GRID #2483282 Report a problem NWMLS as distributed by MLS GRID #2483282 Report a problem | ||
| 3/19/2026 | Pending sale | $925,000$299/sqft |
Source: NWMLS as distributed by MLS GRID #2483282 Report a problem | ||
| 3/18/2026 | Price change | $925,000-2.6%$299/sqft |
Source: NWMLS as distributed by MLS GRID #2483282 Report a problem | ||
| 2/26/2026 | Listed for sale | $950,000+97.9%$307/sqft |
Source: NWMLS as distributed by MLS GRID #2483282 Report a problem | ||
| 12/4/2013 | Sold | $480,000-1%$155/sqft |
Source: NWMLS as distributed by MLS GRID #547332 Report a problem | ||
| 9/29/2013 | Pending sale | $485,000$157/sqft |
Source: RE/MAX Select Real Estate #547332 Report a problem | ||
| 9/24/2013 | Listed for sale | $485,000$157/sqft |
Source: RE/MAX Select Real Estate #547332 Report a problem | ||
Public tax history
| Year | Property taxes | Tax assessment |
|---|---|---|
| 2025 | $11,047 +10.4% | $880,000 +4% |
| 2024 | $10,008 +9.1% | $846,000 +13.6% |
| 2023 | $9,172 -2.4% | $745,000 -9.6% |
| 2022 | $9,401 +4.3% | $824,000 +21.2% |
| 2021 | $9,011 +7.9% | $680,000 +13.7% |
| 2019 | $8,355 +4.6% | $598,000 -8.3% |
| 2018 | $7,988 -7.5% | $652,000 +16.6% |
| 2017 | $8,637 +26.9% | $559,000 +6.3% |
| 2016 | $6,804 | $526,000 +13.1% |
| 2015 | $6,804 | $465,000 +2.4% |
| 2014 | $6,804 | $454,000 +377.9% |
| 2013 | $6,804 | $95,000 |
| 2012 | -- | $95,000 -13.6% |
| 2011 | -- | $110,000 +0.9% |
| 2010 | -- | $109,000 |
| 2009 | -- | $109,000 +16% |
| 2007 | -- | $94,000 |
Find assessor info on the county website
Neighborhood: Lea Hill
Nearby homes
- $875,0004 bd3 ba3k sqft12968 SE 288th Pl, Auburn, WA 98092Sold

- $850,0004 bd3 ba3.1k sqft12937 SE 288th Pl, Auburn, WA 98092Sold

- $1,535,7935 bd4 ba3.8k sqft12731 SE 287th Pl, Auburn, WA 98092Sold

- $1,111,5516 bd4 ba3.7k sqft12728 SE 287th Pl, Auburn, WA 98092Sold
- $1,349,0004 bd5 ba4k sqft12704 SE 287th Street Pl, Auburn, WA 98092Off Market
- $670,0003 bd2 ba2.2k sqft13202 SE 290th St, Auburn, WA 98092Sold
- $1,336,0004 bd4 ba3.8k sqft12685 SE 287th Ct, Auburn, WA 98092Off Market
- $1,217,0004 bd4 ba2.8k sqft13303 SE 288th St, Auburn, WA 98092Sold
Nearby schools
GreatSchools rating
- 4/10Arthur Jacobsen Elementary SchoolGrades: PK-5Distance: 0.2 mi
- 3/10Rainier Middle SchoolGrades: 6-8Distance: 1.3 mi
- 4/10Auburn Mountainview High SchoolGrades: 9-12Distance: 0.2 mi
Schools provided by the listing agent
- Elementary: Arthur Jacobsen Elem
- Middle: Rainier Mid
- High: Mountainview High
Source: NWMLS as distributed by MLS GRID. This data may not be complete. We recommend contacting the local school district to confirm school assignments for this home.
Get a cash offer in 3 minutes
Find out how much your home could sell for in as little as 3 minutes with a no-obligation cash offer.
Estimated market value
$917,100
Get a cash offer in 3 minutes
Find out how much your home could sell for in as little as 3 minutes with a no-obligation cash offer.
Estimated market value
$917,100
- Washington
- King County
- Auburn
- 98092
- Lea Hill
- 12974 SE 288th Place
Nearby cities
Nearby neighborhoods
Nearby zip codes
Other Auburn Topics
