Discover this newly renovated brick-front end-unit townhouse situated in the highly desirable Woodland Park community. The property offers convenient access to the Herndon Metro Station, Toll Road and Fairfax County Parkway. 12974 Wood Crescent Circle has been extensively updated, featuring a new roof (2025), luxury vinyl plank flooring throughout the main living areas, and new carpeting in the bedrooms. The gourmet kitchen includes brand-new stainless-steel appliances, striking granite countertops, a spacious island, refinished cabinetry, and a separate pantry. The entire home has been freshly painted in neutral colors, offering a versatile canvas for discerning buyers. The Sycamore model townhouse features three fully finished levels, over 2300 sq ft above ground, offering a refined and complete living experience. Upon entering the first level, guests are greeted by an elegant foyer that seamlessly connects to a spacious recreation room featuring a gas fireplace and substantial built-in wooden storage. Adjacent to this area is a versatile bonus room, which leads onto an enclosed, fully fenced patio. This multi-purpose space is suitable for use as a den, office, or can be converted into a fourth bedroom. Also on this level is an extra full bathroom. The second level, which is the main floor, features a spacious living room, a powder room, a renovated kitchen, and an additional room/sunroom or a breakfast nook. From this level, you have access to the large deck, perfect for enjoying your morning coffee or relaxing in the evening while taking in sweeping views of the neighborhood, including the community pool and the shopping center just across the street. The third level comprises three distinct bedrooms, two bathrooms, and a laundry room equipped with a new washer and dryer. The master bedroom is generously sized and includes an en suite bathroom featuring both a separate luxury bathtub and shower. Additionally, the house features an attached single-car garage.
Sold for $765,000
$765,000
12974 Wood Crescent Cir, Herndon, VA 20171
3beds
2,422sqft
Townhouse
Built in 1999
2,528 Square Feet Lot
$768,300 Zestimate®
$316/sqft
$3,579 Estimated rent
Home value
$768,300
$722,000 - $814,000
$3,579/mo
Zestimate® history
Owner options
List your home for rent
$3,579/mo
Rent Zestimate®
Find your next renter with Zillow Rental Manager. Plus, with online applications, you can quickly screen prospective tenants – for free.
$3,579/mo
Rent Zestimate®
Refinance and save
$4,954/mo
Est. payment
Refinancing to a lower rate could help reduce your monthly payments and save thousands over the life of the loan.
$4,954/mo
Est. payment
Explore your selling options
Work with a Zillow partner agent
Leverage their expertise and Zillow's premium Showcase listings to get your home seen by more buyers.
Get startedList with your own agent
Get your home in front of millions of buyers by listing it on Zillow.
Learn how to do itSell it yourself
Take full control of how buyers see your home on Zillow by listing For Sale by Owner (FSBO).
List your homeWhat's special
Gas fireplaceAttached single-car garageStriking granite countertopsThree fully finished levelsSubstantial built-in wooden storageEnclosed fully fenced patioSpacious recreation room
Zillow last checked:
Listing updated:
Listed by:
Maria Lucas 703-675-5603,
DL Homes, LLC.
Bought with:
Tommy Ferris, 0225261705
TTR Sotheby's International Realty
Source: Bright MLS,MLS#: VAFX2303884
Facts & features
Interior
Bedrooms & bathrooms
- Bedrooms: 3
- Bathrooms: 4
- Full bathrooms: 3
- 1/2 bathrooms: 1
- Main level bathrooms: 1
Rooms
- Room types: Living Room, Dining Room, Bedroom 2, Bedroom 3, Kitchen, Family Room, Den, Bedroom 1, Laundry, Bathroom 1, Bathroom 2, Bathroom 3, Half Bath
Bedroom 1
- Level: Upper
Bedroom 2
- Level: Upper
Bedroom 3
- Level: Upper
Bathroom 1
- Level: Upper
Bathroom 2
- Level: Upper
Bathroom 3
- Level: Lower
Den
- Level: Lower
Dining room
- Level: Main
Family room
- Level: Lower
Half bath
- Level: Main
Kitchen
- Level: Main
Laundry
- Level: Upper
Living room
- Level: Main
Heating
- Forced Air, Natural Gas
Cooling
- Central Air, Electric
Appliances
- Included: Microwave, Dishwasher, Disposal, Dryer, Oven/Range - Gas, Refrigerator, Stainless Steel Appliance(s), Cooktop, Washer, Water Heater, Gas Water Heater
- Laundry: Dryer In Unit, Washer In Unit, Laundry Room
Features
- Soaking Tub, Bathroom - Walk-In Shower, Breakfast Area, Built-in Features, Open Floorplan, Kitchen - Gourmet, Kitchen Island, Kitchen - Table Space, Pantry, Primary Bath(s), Upgraded Countertops, Walk-In Closet(s), Cathedral Ceiling(s), 9'+ Ceilings
- Flooring: Luxury Vinyl, Carpet, Ceramic Tile
- Has basement: No
- Number of fireplaces: 1
- Fireplace features: Glass Doors, Mantel(s)
Interior area
- Total structure area: 2,422
- Total interior livable area: 2,422 sqft
- Finished area above ground: 2,422
Property
Parking
- Total spaces: 2
- Parking features: Garage Faces Front, Attached, Driveway
- Attached garage spaces: 1
- Uncovered spaces: 1
- Details: Garage Sqft: 198
Accessibility
- Accessibility features: None
Features
- Levels: Three
- Stories: 3
- Patio & porch: Deck, Patio
- Exterior features: Bump-outs
- Pool features: Community
- Has view: Yes
- View description: Garden, Trees/Woods
Lot
- Size: 2,528 Square Feet
- Features: Backs - Open Common Area, Landscaped, Corner Lot/Unit
Details
- Additional structures: Above Grade
- Parcel number: 0164 16 0022
- Zoning: 312
- Special conditions: Standard
Construction
Type & style
- Home type: Townhouse
- Architectural style: Colonial
- Property subtype: Townhouse
Materials
- Brick, Brick Front, Vinyl Siding
- Foundation: Other
- Roof: Shingle
Condition
- Excellent
- New construction: No
- Year built: 1999
- Major remodel year: 2026
Details
- Builder model: SYCAMORE
- Builder name: VAN METRE
Utilities & green energy
- Sewer: Public Sewer
- Water: Public
Community & HOA
Community
- Subdivision: Woodland Park
HOA
- Has HOA: Yes
- Amenities included: Pool, Tennis Court(s), Tot Lots/Playground, Clubhouse
- Services included: Management, Parking Fee, Reserve Funds, Trash, Snow Removal
- HOA fee: $198 monthly
- HOA name: WOODLAND PARK HOMEOWNERS ASSOCIATION
Location
- Region: Herndon
Financial & listing details
- Price per square foot: $316/sqft
- Tax assessed value: $658,490
- Annual tax amount: $7,404
- Date on market: 4/16/2026
- Listing agreement: Exclusive Right To Sell
- Listing terms: Conventional,FHA,Cash
- Ownership: Fee Simple
Price history
| Date | Event | Price |
|---|---|---|
| 5/14/2026 | Sold | $765,000+3.4%$316/sqft |
Source:  Bright MLS #VAFX2303884 Report a problem Bright MLS #VAFX2303884 Report a problem | ||
| 5/12/2026 | Pending sale | $739,900$305/sqft |
Source: Bright MLS #VAFX2303884 Report a problem | ||
| 4/20/2026 | Contingent | $739,900$305/sqft |
Source: Bright MLS #VAFX2303884 Report a problem | ||
| 4/16/2026 | Listed for sale | $739,900+35133.3%$305/sqft |
Source: Bright MLS #VAFX2303884 Report a problem | ||
| 1/21/2012 | Listing removed | $2,100$1/sqft |
Source: RE/MAX ALLEGIANCE #FX7755965 Report a problem | ||
| 1/17/2012 | Listed for rent | $2,100$1/sqft |
Source: RE/MAX Allegiance #FX7755965 Report a problem | ||
| 6/17/2008 | Listing removed | $2,100$1/sqft |
Source: Remax Allegiance #FX6710921 Report a problem | ||
| 5/4/2008 | Price change | $2,100-4.5%$1/sqft |
Source: Remax Allegiance #FX6710921 Report a problem | ||
| 4/4/2008 | Listed for sale | $2,200-99.6%$1/sqft |
Source: Remax Allegiance #FX6710921 Report a problem | ||
| 3/9/2005 | Sold | $500,000+117.8%$206/sqft |
Source: Public Record Report a problem | ||
| 12/23/1999 | Sold | $229,530$95/sqft |
Source: Public Record Report a problem | ||
Public tax history
| Year | Property taxes | Tax assessment |
|---|---|---|
| 2025 | $7,403 +0.9% | $629,000 +1.1% |
| 2024 | $7,335 -0.2% | $621,880 -2.7% |
| 2023 | $7,350 +11% | $639,380 +12.5% |
| 2022 | $6,621 | $568,530 +6.2% |
| 2021 | -- | $535,530 +5% |
| 2020 | $6,142 +3.4% | $509,920 +3.4% |
| 2019 | $5,940 -1.3% | $493,180 -1.3% |
| 2018 | $6,020 +6% | $499,750 +3.1% |
| 2017 | $5,679 +1.1% | $484,750 |
| 2016 | $5,616 +7.4% | $484,750 +3.4% |
| 2015 | $5,230 +0.2% | $468,670 |
| 2014 | $5,219 | $468,670 +6.7% |
| 2013 | -- | $439,280 |
| 2012 | -- | $439,280 +5.5% |
| 2011 | -- | $416,560 +5.7% |
| 2010 | -- | $393,950 +8.2% |
| 2009 | -- | $364,030 -18.1% |
| 2008 | -- | $444,560 -2.9% |
| 2007 | -- | $457,700 +47.3% |
| 2003 | -- | $310,705 +19.6% |
| 2002 | -- | $259,785 +8% |
| 2001 | -- | $240,540 |
Find assessor info on the county website
Neighborhood: 20171
Nearby homes
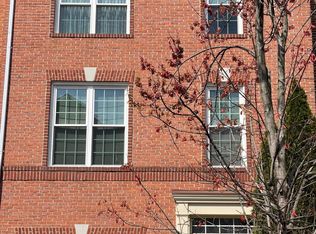
- $707,1003 bd4 ba2.4k sqft12972 Wood Crescent Cir, Herndon, VA 20171Off Market
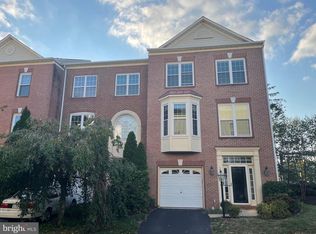
- $663,5003 bd3 ba1.8k sqft12970 Wood Crescent Cir, Herndon, VA 20171Off Market
- $715,0003 bd4 ba2.4k sqft12968 Wood Crescent Cir, Herndon, VA 20171Sold
- $756,7004 bd5 ba2.3k sqft13248 Woodland Pond Pl., Herndon, VA 20171Off Market
- $830,3004 bd5 ba3.2k sqft13250 Woodland Pond, Herndon, VA 20171Off Market
- $675,4003 bd3 ba1.8k sqft12909 Wood Crescent Cir, Herndon, VA 20171Off Market
- $630,8003 bd3 ba1.6k sqft12911 Wood Crescent Cir, Herndon, VA 20171Off Market
- $700,2003 bd3 ba1.8k sqft12959 Wood Crescent Cir, Herndon, VA 20171Off Market
Nearby schools
GreatSchools rating
- 7/10McNair Upper ElementaryGrades: 3-6Distance: 0.5 mi
- 9/10Carson Middle SchoolGrades: 7-8Distance: 2 mi
- 5/10Westfield High SchoolGrades: 9-12Distance: 5.8 mi
Schools provided by the listing agent
- Elementary: Mcnair
- Middle: Carson
- High: Westfield
- District: Fairfax County Public Schools
Source: Bright MLS. This data may not be complete. We recommend contacting the local school district to confirm school assignments for this home.
Get a cash offer in 3 minutes
Find out how much your home could sell for in as little as 3 minutes with a no-obligation cash offer.
Estimated market value
$768,300
Get a cash offer in 3 minutes
Find out how much your home could sell for in as little as 3 minutes with a no-obligation cash offer.
Estimated market value
$768,300
- Virginia
- Fairfax County
- Herndon
- 20171
- 12974 Wood Crescent Cir
Nearby cities
Nearby neighborhoods
Nearby zip codes
Other Herndon Topics
