Skip main navigation
Closed
  • $472,300

    12975 Illinois Dr, Huntley, IL 60142

    2beds
    2,306sqft
    Single Family Residence
    Built in 1999
    -- sqft lot
    $472,300 Zestimate®
    $205/sqft
    $2,844 Estimated rent

    Home value

    $472,300

    $435,000 - $515,000

    $2,844/mo

    Zestimate® history
    Loading
    Loading...

    Owner options

    List your home for rent

    $2,844/mo

    Rent Zestimate®

    Find your next renter with Zillow Rental Manager. Plus, with online applications, you can quickly screen prospective tenants – for free.

    Learn more

    $2,844/mo

    Rent Zestimate®

    Refinance and save

    $3,583/mo

    Est. payment

    Refinancing to a lower rate could help reduce your monthly payments and save thousands over the life of the loan.

    See today's rates

    $3,583/mo

    Est. payment

    Explore your selling options

    Work with a Zillow partner agent

    Leverage their expertise and Zillow's premium Showcase listings to get your home seen by more buyers.

    Get started

    List with your own agent

    Get your home in front of millions of buyers by listing it on Zillow.

    Learn how to do it

    Sell it yourself

    Take full control of how buyers see your home on Zillow by listing For Sale by Owner (FSBO).

    List your home

    What's special

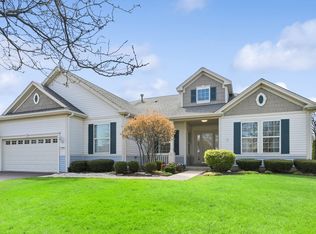
    Welcome to 12975 Illinois Drive in Huntley. This beautiful home has been lovinging maintained by the original owners. The Michigan model is sought after and part of the Estate series. Featuring dramatic 10 ft ceilings and a grand entrance with beautiful curb appeal. The kitchen is the place we all gather, and this is one your guests will enjoy! With a spacious eat in area, beautiful island w/storage, granite countertops, newer appliances, recessed & under cabinet lighting. So spacious and open to the living room, where you can spend your nights by the cozy fireplace. Formal dining room, 2nd bedroom w/2nd bath attached, is a dream come true for you guests. The impressive master bedroom with 2 large walk in closets. Master bath feels like your own personal getaway with walk in shower and beautiful jetted tub. Need some space to get some work done? Wait until you see the den! Laundry room has new washer and dryer and sink/counter space and a deep storage closet. Mechanicals are tucked away with closet doors. Now let's talk about that 2.5 car garage. Plenty of space for that golf cart, with a great size workbench and lots of storage...and it's heated! Wow! The backyard is a lovely sanctuary with an extended patio and lush landscaping, great place to entertain! There is a beautiful, tree-lined walkway along a creek that is accessible at the end of the cul-de-sac, to enjoy the sunny strolls and chat with your neighbors. Located in Del Webb Sun City, the premier 55+ community. This home boasts a GREAT location. Close to Pickleball/Tennis courts, Club house, pools and Jameson's Steakhouse. Come see what the buzz is about.

    This property is off market, which means it's not currently listed for sale or rent on Zillow. This may be different from what's available on other websites or public sources.

    Zillow last checked:

    Listing updated:

    Listed by:

    Karen Czarny 847-354-8941,

    Berkshire Hathaway HomeServices Starck Real Estate,

    Marie Pesek 847-393-3453,

    Berkshire Hathaway HomeServices Starck Real Estate

    Bought with:

    Dawn Imparato

    Berkshire Hathaway HomeServices Starck Real Estate

    Source: MRED as distributed by MLS GRID,MLS#: 11797246MLS Logo

    Facts & features

    Interior

    Bedrooms & bathrooms
    • Bedrooms: 2
    • Bathrooms: 3
    • Full bathrooms: 2
    • 1/2 bathrooms: 1
    Rooms
    • Room types: Den
    Primary bedroom
    • Features: Flooring (Carpet), Window Treatments (Blinds, Curtains/Drapes), Bathroom (Full, Double Sink, Tub & Separate Shwr)
    • Level: Main
    • Area: 234 Square Feet
    • Dimensions: 13X18
    Bedroom 2
    • Features: Flooring (Carpet), Window Treatments (Blinds, Curtains/Drapes)
    • Level: Main
    • Area: 156 Square Feet
    • Dimensions: 13X12
    Den
    • Features: Flooring (Wood Laminate), Window Treatments (Blinds)
    • Level: Main
    • Area: 180 Square Feet
    • Dimensions: 12X15
    Dining room
    • Features: Window Treatments (Blinds, Curtains/Drapes)
    • Level: Main
    • Area: 143 Square Feet
    • Dimensions: 11X13
    Kitchen
    • Features: Flooring (Wood Laminate)
    • Level: Main
    • Area: 169 Square Feet
    • Dimensions: 13X13
    Laundry
    • Features: Flooring (Vinyl)
    • Level: Main
    • Area: 54 Square Feet
    • Dimensions: 6X9
    Living room
    • Features: Flooring (Carpet), Window Treatments (Blinds, Curtains/Drapes)
    • Level: Main
    • Area: 361 Square Feet
    • Dimensions: 19X19
    Heating
    • Natural Gas
    Cooling
    • Central Air
    Features
    • Basement: None
    • Attic: Unfinished
    • Number of fireplaces: 1
    • Fireplace features: Family Room
    Interior area
    • Total structure area: 0
    • Total interior livable area: 2,306 sqft

    Property

    Parking
    • Total spaces: 2.5
    • Parking features: Asphalt, Garage Door Opener, Heated Garage, On Site, Garage Owned, Attached, Garage
    • Attached garage spaces: 2.5
    • Has uncovered spaces: Yes
    Accessibility
    • Accessibility features: No Disability Access
    Features
    • Stories: 1
    Lot
    • Dimensions: 76X115X82X114
    Details
    • Parcel number: 0208104009
    • Special conditions: None

    Construction

    Type & style
    • Home type: SingleFamily
    • Property subtype: Single Family Residence
    Materials
    • Vinyl Siding
    Condition
    • New construction: No
    • Year built: 1999
    Details
    • Builder model: MICHIGAN

    Utilities & green energy

    • Water: Public

    Community & HOA

    Community
    • Features: Clubhouse, Park, Pool, Tennis Court(s), Sidewalks, Street Lights
    • Subdivision: Del Webb Sun City
    HOA
    • Has HOA: Yes
    • Services included: Clubhouse, Exercise Facilities, Pool, Scavenger
    • HOA fee: $135 monthly
    Location
    • Region: Huntley

    Financial & listing details

    • Price per square foot: $205/sqft
    • Annual tax amount: $8,414
    • Date on market: 6/1/2023
    • Listing terms: Cash
    • Ownership: Fee Simple w/ HO Assn.

    Price history

    DateEventPrice
    6/28/2023Sold$465,000+1.1%$202/sqft
    Source: MRED as distributed by MLS GRID #11797246 Report a problem
    6/15/2023Contingent$459,900$199/sqft
    Source: MRED as distributed by MLS GRID #11797246 Report a problem
    6/1/2023Listed for sale$459,900-4%$199/sqft
    Source: MRED as distributed by MLS GRID #11797246 Report a problem
    6/1/2023Listing removed--
    Source: MRED as distributed by MLS GRID #11776060 Report a problem
    5/18/2023Price change$479,000-2%$208/sqft
    Source: MRED as distributed by MLS GRID #11776060 Report a problem
    5/5/2023Listed for sale$489,000$212/sqft
    Source: MRED as distributed by MLS GRID #11776060 Report a problem

    Public tax history

    Tax history is unavailable.

    Neighborhood: 60142

    Nearby schools

    GreatSchools rating
    Schools provided by the listing agent
    • District: 158

    Source: MRED as distributed by MLS GRID. This data may not be complete. We recommend contacting the local school district to confirm school assignments for this home.

    Get a cash offer in 3 minutes
    Find out how much your home could sell for in as little as 3 minutes with a no-obligation cash offer.
    Estimated market value
    $472,300
    Get a cash offer in 3 minutes
    Find out how much your home could sell for in as little as 3 minutes with a no-obligation cash offer.
    Estimated market value
    $472,300