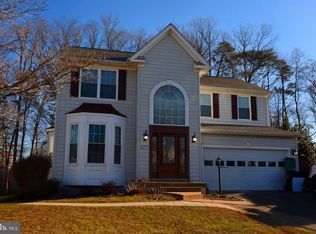
Beautifully Maintained Home with Spacious Living & No HOA! Welcome to this beautifully maintained and thoughtfully upgraded home offering comfort, space, and modern touches throughout. The main level features rich hardwood flooring and a versatile layout that includes a formal living room, formal dining room, bright morning room, and a spacious family room—perfect for both everyday living and entertaining guests. The upgraded kitchen showcases elegant quartz countertops and matching stainless steel appliances, combining style and functionality for today’s lifestyle. Bathrooms throughout the home have also been updated with quartz countertops, while the upgraded primary bathroom provides a relaxing and refined retreat. The finished basement expands the living space, offering a dedicated office and a private retreat/man-cave area—ideal for hobbies, movie nights, gaming, or working from home. Step outside and enjoy the home’s impressive outdoor features: • Large deck perfect for gatherings and grilling 🍔 • Stamped concrete patio for additional entertaining space • Spacious backyard with plenty of room for recreation 🌳 • Storage shed for tools and equipment • Well-maintained irrigation system to keep the lawn lush and green Additional interior upgrades include elegant wainscoting and crown molding, adding character and sophistication throughout the home. Major system updates provide peace of mind: ✔ New Roof (2018) ✔ New HVAC System (2019) ✔ New Water Heater (2025) Best of all — NO HOA! 🎉 This home offers the perfect combination of spacious indoor living, great outdoor entertaining areas, and important recent upgrades, making it a wonderful place to call home.
Sold for $745,000
Zillow last checked:
Listing updated:
Bought with:
Ahad Ali, 0225221727
Signature Realtors Inc
Source: Bright MLS,MLS#: VAPW2114994
Price history
| Date | Event | Price |
|---|---|---|
| 6/5/2026 | Sold | $745,000$219/sqft |
Source:  Bright MLS #VAPW2114994 Report a problem Bright MLS #VAPW2114994 Report a problem | ||
| 5/9/2026 | Contingent | $745,000$219/sqft |
Source: Bright MLS #VAPW2114994 Report a problem | ||
| 5/9/2026 | Listed for sale | $745,000$219/sqft |
Source: Bright MLS #VAPW2114994 Report a problem | ||
| 5/9/2026 | Contingent | $745,000$219/sqft |
Source: Bright MLS #VAPW2114994 Report a problem | ||
| 5/5/2026 | Listed for sale | $745,000+2.1%$219/sqft |
Source: Bright MLS #VAPW2114994 Report a problem | ||
| 4/16/2026 | Contingent | $730,000$215/sqft |
Source: Bright MLS #VAPW2114994 Report a problem | ||
| 4/13/2026 | Listed for sale | $730,000+124.4%$215/sqft |
Source: Bright MLS #VAPW2114994 Report a problem | ||
| 1/31/2003 | Sold | $325,265$96/sqft |
Source: Public Record Report a problem | ||
Nearby homes
Get a cash offer in 3 minutes
Find out how much your home could sell for in as little as 3 minutes with a no-obligation cash offer.
Estimated market value
$740,100
