From I-10, go south on Beltway 8 Frontage Rd, turn right on Trail Hollow, proceed to the roundabout make a left turn to building 7 on the left unit is on left side facing the street.
For sale
Price cut: $20K (6/2)
$355,000
12975 Trail Hollow Dr, Houston, TX 77079
3beds
2,058sqft
Townhouse
Built in 2004
3.13 Acres Lot
$342,400 Zestimate®
$172/sqft
$771/mo HOA
What's special
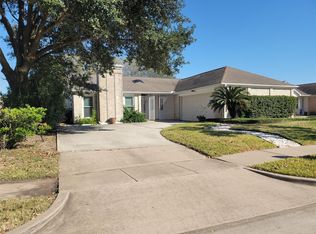
Facing the street
- 102 days |
- 91 |
- 2 |
Zillow last checked:
Listing updated:
Listed by:
Bahman Gharagozlou TREC #0506569 713-517-2470,
RA Brokers
Source: HAR,MLS#: 57247974
Facts & features
Interior
Bedrooms & bathrooms
- Bedrooms: 3
- Bathrooms: 3
- Full bathrooms: 2
- 1/2 bathrooms: 1
Rooms
- Room types: Den
Primary bedroom
- Level: Second
- Area: 238
- Dimensions: 17 x 14
Bedroom
- Level: Second
- Area: 221
- Dimensions: 17 x 13
Bedroom
- Level: Second
- Area: 130
- Dimensions: 13 x 10
Den
- Level: First
- Area: 320
- Dimensions: 20 x 16
Family room
- Level: First
- Area: 204
- Dimensions: 17 x 12
Kitchen
- Level: First
- Area: 153
- Dimensions: 17 x 9
Heating
- Electric
Cooling
- Electric
Appliances
- Included: Disposal, Convection Oven, Trash Compactor, Microwave, Dishwasher, Washer/Dryer
- Laundry: Electric Dryer Hookup, Gas Dryer Hookup
Features
- Crown Molding, Dry Bar, Prewired for Alarm System, 3 Bedrooms Up
- Flooring: Travertine, Wood
- Windows: Insulated/Low-E windows
Interior area
- Total structure area: 2,058
- Total interior livable area: 2,058 sqft
Property
Parking
- Total spaces: 2
- Parking features: Detached, Additional Parking, Assigned, Detached Carport
- Has garage: Yes
- Carport spaces: 2
Features
- Levels: Levels 1 and 2
- Stories: 2
- Exterior features: Front Green Space, Playground, Sprinkler System, Storage, Courtyard
- Fencing: Fenced
Lot
- Size: 3.13 Acres
- Features: Back Yard
Details
- Parcel number: 1117380000001
Construction
Type & style
- Home type: Townhouse
- Architectural style: Contemporary
- Property subtype: Townhouse
Materials
- Brick, Vinyl Siding
- Foundation: Slab
- Roof: Composition
Condition
- New construction: No
- Year built: 2004
Utilities & green energy
- Sewer: Public Sewer
- Water: Public
Green energy
- Energy efficient items: Attic Vents
Community & HOA
Community
- Features: Clubhouse
- Security: Prewired for Alarm System
- Subdivision: Georgetown T/H Ph 02
HOA
- Amenities included: Clubhouse, Dog Park, Playground, Pool
- HOA fee: $771 monthly
Location
- Region: Houston
Financial & listing details
- Price per square foot: $172/sqft
- Tax assessed value: $282,732
- Date on market: 5/16/2026
- Listing terms: Cash,Conventional,FHA,Investor
- Exclusions: Washer And Dryer, refrigerator
- Road surface type: Concrete
Estimated market value
$342,400
$325,000 - $360,000
$3,041/mo
Price history
| Date | Event | Price |
|---|---|---|
| 6/2/2026 | Price change | $355,000-5.3%$172/sqft |
Source:  HAR #57247974 Report a problem HAR #57247974 Report a problem | ||
| 5/16/2026 | Listed for sale | $375,000-16.7%$182/sqft |
Source: HAR #57247974 Report a problem | ||
| 10/1/2025 | Listing removed | $450,000$219/sqft |
Source: HAR #32720571 Report a problem | ||
| 7/5/2025 | Price change | $450,000-6.1%$219/sqft |
Source: HAR #32720571 Report a problem | ||
| 5/4/2025 | Price change | $479,000-4%$233/sqft |
Source: HAR #32720571 Report a problem | ||
| 3/15/2025 | Listed for sale | $499,000+152%$242/sqft |
Source: HAR #32720571 Report a problem | ||
| 7/3/2013 | Sold | -- |
Source: Agent Provided Report a problem | ||
| 6/18/2013 | Listed for sale | $198,000$96/sqft |
Source: RE/MAX Realty Center #55749964 Report a problem | ||
Public tax history
| Year | Property taxes | Tax assessment |
|---|---|---|
| 2025 | -- | $282,732 -4.9% |
| 2024 | -- | $297,416 +2.5% |
| 2023 | -- | $290,075 -2.4% |
| 2022 | -- | $297,351 +8.6% |
| 2021 | -- | $273,781 +1.5% |
| 2020 | $316 -53.2% | $269,725 -0.6% |
| 2019 | $675 -68.2% | $271,267 -11.3% |
| 2018 | $2,124 | $305,826 |
| 2017 | $2,124 +12.6% | $305,826 -11.4% |
| 2016 | $1,887 -10.9% | $345,207 +4.8% |
| 2015 | $2,118 | $329,457 +41.9% |
| 2014 | $2,118 | $232,226 +26.8% |
| 2013 | -- | $183,077 +8% |
| 2012 | -- | $169,485 +8.1% |
| 2011 | -- | $156,788 |
| 2010 | -- | $156,788 |
| 2009 | -- | $156,788 -2.8% |
| 2008 | -- | $161,250 |
| 2007 | -- | $161,250 +3.9% |
| 2006 | -- | $155,171 |
| 2005 | -- | -- |
| 2003 | -- | $126,500 +43.1% |
| 2002 | -- | $88,400 +10% |
| 2001 | -- | $80,400 +10% |
| 2000 | -- | $73,100 |
Find assessor info on the county website
Monthly payment
Est. payment
Payment breakdown
Explore the cost of this home by adjusting the details. Changes won't be saved.Climate risks
Neighborhood: Memorial
Nearby schools
GreatSchools rating
- 10/10Rummel Creek Elementary SchoolGrades: PK-5Distance: 0.4 mi
- 10/10Memorial Middle SchoolGrades: 6-8Distance: 0.8 mi
- 7/10Stratford High SchoolGrades: 9-12Distance: 2 mi
Schools provided by the listing agent
- Elementary: Rummel Creek Elementary School
- Middle: Memorial Middle School (Spring Branch)
- High: Stratford High School (Spring Branch)
Source: HAR. This data may not be complete. We recommend contacting the local school district to confirm school assignments for this home.
- $329,9003 bd3 ba2.1k sqft12985 Trail Hollow ##6, Houston, TX 77079For Sale

- $278,3003 bd3 ba2.2k sqft12953 Trail Hollow Dr, Houston, TX 77079Off Market
- $286,3004 bd3 ba2.2k sqft12949 Trail Hollow Dr, Houston, TX 77079Off Market
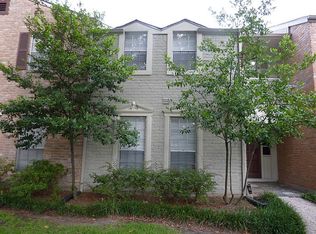
- $427,6003 bd3 ba2k sqft12941 Trail Hollow Dr, Houston, TX 77079Off Market
- $411,0003 bd3 ba2.2k sqft12911 Trail Hollow Dr, Houston, TX 77079Off Market
- $244,3003 bd2 ba2k sqft12925 Trail Hollow Dr, Houston, TX 77079Off Market
- $230,0002 bd2 ba1.2k sqft12966 Trail Hollow Dr #2960, Houston, TX 77079Pending
- $276,8003 bd3 ba2.3k sqft13346 Trail Hollow Dr, Houston, TX 77079Off Market
A local agent can set up tours, give advice and negotiate with sellers.
Similar homes
- $329,9003 bd3 ba2.1k sqft12985 Trail Hollow ##6, Houston, TX 77079For SaleMLS ID #40353536, Robert Rios, Keller Williams Realty Professionals. HAR
- $305,0003 bd3 ba1.8k sqft14226 Misty Meadow Ln, Houston, TX 77079For Sale
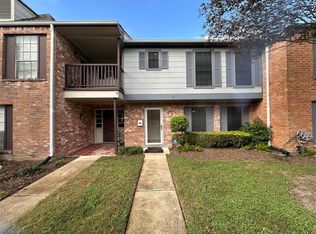 MLS ID #66156568, Edmond Lee, Dreams Come True Realty. HAR
 - $379,9003 bd4 ba2.5k sqft15727 Tanya Cir, Houston, TX 77079For Sale
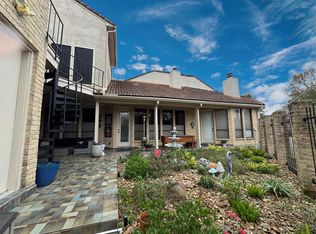 MLS ID #77919648, Patricia Tinoco, Vaquero RE LLC. HAR
 - $355,0004 bd2 ba2.2k sqft11630 Briar Rose Dr, Houston, TX 77077For Sale
 MLS ID #53335626, Mali Monshizadegan, HomeSmart. HAR
 - $305,0003 bd3 ba2.2k sqft14607 Alannah Lagoon Ct, Houston, TX 77083For SaleMLS ID #6114815, Cory Hampton, Next Trend Realty LLC. HAR
- $358,0004 bd2 ba1.9k sqft8903 Roos Rd, Houston, TX 77036For SaleMLS ID #73817921, Mia Li, MA Realty LLC. HAR
- $184,0002 bd3 ba1.3k sqft10183 Beekman Place Dr, Houston, TX 77043For SaleMLS ID #64643875, Kimberly Patel, Orchard Brokerage. HAR
- $330,0003 bd2 ba1.9k sqft8306 Brentford Dr, Houston, TX 77083For SaleMLS ID #29721390, Norma Masere, United Real Estate. HAR
- $365,0003 bd3 ba2.1k sqft8910 Everhart Ln, Houston, TX 77040For SaleMLS ID #98194423, Veronica Martinez, AJ Elite Commercial RE. HAR
- $354,9003 bd2 ba2.1k sqft11406 Desert Springs Cir, Houston, TX 77095For SaleMLS ID #91492989, Joshua Garcia, JAG Executive Realty. HAR
- $389,0003 bd2 ba2.4k sqft9215 Symphonic Ln, Houston, TX 77040For SaleMLS ID #81258262, Elena Nimigean, Walzel Properties - Corporate Office. HAR
- $373,9994 bd3 ba2.4k sqft9826 Green Valley Ln, Houston, TX 77064For SaleMLS ID #56853215, Rachel McBee-Moore, McBee-Moore Realty LLC. HAR
- $335,0003 bd2 ba1.6k sqft3206 Druid St, Houston, TX 77091For SaleMLS ID #68876082, Michael Vazquez, Venture Realty, LLC. HAR
- $289,0003 bd2 ba1.4k sqft1830 Creek Dr, Houston, TX 77080For SaleMLS ID #43092107, Russell Simmons, Texas Area Properties. HAR
- $299,0003 bd2 ba1.7k sqft4615 Leicester Way, Missouri City, TX 77459For SaleMLS ID #29053924, Feixue Wang, RE/MAX Southwest. HAR
- $265,9993 bd3 ba2k sqft7923 Ouray Dr, Houston, TX 77040For SaleMLS ID #18370221, Christy Despania, LPT Realty, LLC. HAR
- $244,0002 bd2 ba1.6k sqft2512 Bering Dr, Houston, TX 77057For SaleMLS ID #50742102, Carlos Perez, Affinity Realty LLC. HAR
- $340,0003 bd2 ba1.7k sqft5114 Stillbrooke Dr, Houston, TX 77035For SaleMLS ID #67265638, Sonya Cobbin, Go Real Estate. HAR
- $339,9004 bd2 ba2k sqft7706 Cloverlake Ct, Houston, TX 77040For SaleMLS ID #5719103, Arthur Marroquin, Texas United Realty. HAR
- $345,0003 bd2 ba1.6k sqft14816 Monrad Dr, Houston, TX 77053For SaleMLS ID #91308065, Tempi Starks, UTR TEXAS, REALTORS. HAR
