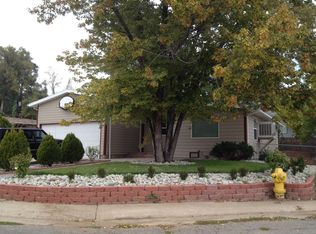
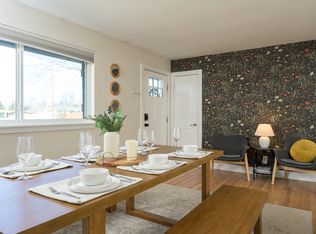
Welcome to this beautifully maintained home tucked away at the end of a quiet cul-de-sac in one of Arvada's desirable HOA-maintained neighborhoods. This spacious residence combines thoughtful updates, flexible living spaces, and low-maintenance convenience. Inside, you'll find a bright, modern kitchen with stylish finishes that opens to comfortable living and dining areas, creating an inviting space for everyday living and entertaining. A dedicated main-floor office provides an ideal workspace for remote work or everyday household needs. The expansive primary suite offers a relaxing retreat with an exceptionally large walk-in closet and an en-suite bath. The finished basement expands the home's versatility with a wet bar, two additional bedrooms, a full bathroom, and a separate unfinished storage/utility room for additional storage. An oversized three-car garage, featuring a two-car bay plus a separate single-car bay, provides ample room for vehicles, storage, or hobbies. Located in northwest Arvada, this home offers convenient access to Standley Lake Regional Park, miles of walking and biking trails, shopping, dining, and major commuter routes to both Denver and Boulder. HOA-provided landscaping and snow removal add to the ease of living.
Please submit applications through the Fry Properties website. Portable tenant screening reports will be accepted if they meet the requirements and application fee will be refunded. Please contact a Fry Properties representative if you have any questions.
Brokerage License: EC100067531
House for rent
$3,700/moFees may apply
12975 W 77th Dr, Arvada, CO 80005
3beds
3,485sqft
Price may not include required fees and charges. Learn more|
Single family residence
Available now
No pets
Air conditioner
In unit laundry
Attached garage parking
Central
What's special
Stylish finishesFinished basementOversized three-car garageExpansive primary suiteWet barExceptionally large walk-in closetTwo additional bedrooms
- 72 days |
- -- |
- -- |
Zillow last checked:
Listing updated:
Travel times

Let’s turn your rent into credit progress
Build credit history with every on-time payment and get credit for the payment you’re already making.
Facts & features
Interior
Bedrooms & bathrooms
- Bedrooms: 3
- Bathrooms: 3
- Full bathrooms: 2
- 1/2 bathrooms: 1
Heating
- Central
Cooling
- Air Conditioner
Appliances
- Included: dryer, washer
- Laundry: In Unit
Features
- Bar, Storage, Walk In Closet, Wet Bar
Interior area
- Total interior livable area: 3,485 sqft
Property
Parking
- Parking features: Attached, Garage
- Has attached garage: Yes
- Details: Contact manager
Features
- Patio & porch: Deck
- Exterior features: Walk In Closet, built in office, yard
Details
- Additional structures: Garage(s)
- Parcel number: 2932207010
Construction
Type & style
- Home type: SingleFamily
- Property subtype: Single Family Residence
Community & HOA
Location
- Region: Arvada
Financial & listing details
- Lease term: Contact For Details
Price history
| Date | Event | Price |
|---|---|---|
| 8/5/2026 | Price change | $3,700-2.6%$1/sqft |
Source: Zillow Rentals Report a problem | ||
| 6/25/2026 | Listed for rent | $3,800$1/sqft |
Source: Zillow Rentals Report a problem | ||
| 12/27/2005 | Sold | $380,437$109/sqft |
Source: Public Record Report a problem | ||
Neighborhood: Double E Ranch
Nearby schools
GreatSchools rating
- 5/10Van Arsdale Elementary SchoolGrades: PK-5Distance: 0.4 mi
- 6/10Oberon Junior High SchoolGrades: 6-8Distance: 1.3 mi
- 10/10Ralston Valley High SchoolGrades: 9-12Distance: 0.5 mi