This highly sought after Eastvale home is a beautifully well-maintained living space, offering 4 bedrooms and 2.5 bathrooms situated on a cul-de-sac street. The property is move-in ready, featuring several upgrades throughout. It includes an open living room with premium upgraded tile and wood flooring. The living room provides access to the backyard through a French door. The kitchen has been thoughtfully updated, showcasing high-end appliances, an island perfect for breakfast, upgraded cabinetry, including a wine/beverage cooler. Adjacent to the kitchen, you will find a cozy family room with a fireplace, newly built in shelves & storage, and another door leading to the backyard. The laundry room featuring plenty of shelves and an upgraded powder bathroom are conveniently located nearby. All four bedrooms are located on the second floor. The primary bedroom features an large bathroom with double sinks, a separate shower stall, a soaking tub, and a walk-in closet. Three additional comfortable bedrooms share a full bathroom with double sinks, separate shower and tub along with a walk in closet. All bedrooms and bathrooms have been updated with upgraded wood floors and tiles. The stairs have also been updated with wood steps. The three cars and features plenty of storage shelves with direct access to the kitchen, and the 2 car garage has epoxy flooring. Recessed lighting illuminates throughout the interior space, and large windows provide ample natural light. The backyard is perfect for outdoor activities, featuring an open patio with a wooden deck, a V-frame shed, and a working shop on the side. The custom designed garden boasts several raised planters and an arch trellis, providing a serene retreat. The large side yard has RV POTENTIAL. Centrally located to freeways and shopping centers.
For sale
Listed by: AXEN Realty • Joyce Bennin • Contact: 951-768-2595
$899,900
12977 Clemson Dr, Corona, CA 92880
4beds
2,145sqft
Single Family Residence
Built in 2006
6,970 Square Feet Lot
$887,200 Zestimate®
$420/sqft
$-- HOA
What's special
- 20 days
- 1,035
- 57
Likely to sell faster than
Zillow last checked:
Listing updated:
Listed by:
Joyce Bennin DRE #01748933 951-768-2595,
AXEN Realty
Source: CRMLS,MLS#: SW26180500 Originating MLS: California Regional MLS
Originating MLS: California Regional MLSFacts & features
Interior
Bedrooms & bathrooms
- Bedrooms: 4
- Bathrooms: 3
- Full bathrooms: 2
- 1/2 bathrooms: 1
- Main level bathrooms: 1
Rooms
- Room types: Bedroom, Family Room, Living Room, Primary Bathroom, Primary Bedroom, Other, Dining Room
Primary bedroom
- Features: Primary Suite
Bedroom
- Features: All Bedrooms Up
Kitchen
- Features: Granite Counters, Kitchen Island
Other
- Features: Walk-In Closet(s)
Heating
- Central
Cooling
- Central Air
Appliances
- Included: Dishwasher, Disposal, Gas Range, Microwave
- Laundry: Inside, Laundry Room
Features
- Breakfast Bar, Separate/Formal Dining Room, All Bedrooms Up, Primary Suite, Walk-In Closet(s)
- Has fireplace: Yes
- Fireplace features: Family Room
- Common walls with other units/homes: No Common Walls
Interior area
- Total interior livable area: 2,145 sqft
Property
Parking
- Total spaces: 6
- Parking features: RV Potential
- Attached garage spaces: 3
- Uncovered spaces: 3
Features
- Levels: Two
- Stories: 2
- Entry location: 1
- Patio & porch: Rear Porch, Covered, Front Porch
- Pool features: None
Lot
- Size: 6,970 Square Feet
- Features: Cul-De-Sac
Details
- Parcel number: 152480007
- Special conditions: Standard
Construction
Type & style
- Home type: SingleFamily
- Property subtype: Single Family Residence
Condition
- New construction: No
- Year built: 2006
Utilities & green energy
- Electric: 220 Volts in Garage
- Sewer: Public Sewer
- Water: Public
Community & HOA
Community
- Features: Curbs, Gutter(s), Storm Drain(s), Street Lights, Sidewalks
Location
- Region: Corona
Financial & listing details
- Price per square foot: $420/sqft
- Tax assessed value: $884,340
- Date on market: 8/17/2026
- Cumulative days on market: 20 days
- Listing terms: Cash to New Loan,Conventional,FHA,VA Loan
- Inclusions: Dryer, 220V box in garage, all outdoor items
- Exclusions: Refrigerator, Washing machine, Power cord for car charger in garage
Estimated market value
$887,200
$843,000 - $932,000
$3,518/mo
Price history
| Date | Event | Price |
|---|---|---|
| 8/19/2026 | Listed for sale | $899,900+5.9%$420/sqft |
Source:  CRMLS #SW26180500 Report a problem CRMLS #SW26180500 Report a problem | ||
| 6/10/2024 | Sold | $850,000+3%$396/sqft |
Source: CRMLS #TR24086033 Report a problem | ||
| 5/18/2024 | Pending sale | $825,000$385/sqft |
Source: CRMLS #TR24086033 Report a problem | ||
| 5/15/2024 | Listed for sale | $825,000$385/sqft |
Source: CRMLS #TR24086033 Report a problem | ||
| 5/9/2024 | Pending sale | $825,000$385/sqft |
Source: CRMLS #TR24086033 Report a problem | ||
| 5/1/2024 | Listed for sale | $825,000+189.5%$385/sqft |
Source: CRMLS #TR24086033 Report a problem | ||
| 2/28/2012 | Sold | $285,000+3.6%$133/sqft |
Source: Public Record Report a problem | ||
| 11/15/2011 | Listed for sale | $275,000-1.8%$128/sqft |
Source: Citivest Inc. #P803020 Report a problem | ||
| 3/16/2011 | Listing removed | $280,000$131/sqft |
Source: Citivest Inc. #P756082 Report a problem | ||
| 9/15/2010 | Listed for sale | $280,000$131/sqft |
Source: Re/Max Metro Realty #P738294 Report a problem | ||
| 8/5/2010 | Listing removed | $280,000$131/sqft |
Source: Re/Max Metro Realty #P738294 Report a problem | ||
| 8/4/2010 | Listed for sale | $280,000$131/sqft |
Source: Re/Max Metro Realty #P738294 Report a problem | ||
| 7/1/2010 | Listing removed | $280,000$131/sqft |
Source: Re/Max Metro Realty #P738294 Report a problem | ||
| 6/11/2010 | Listed for sale | $280,000-39.3%$131/sqft |
Source: Re/Max Metro Realty #P738294 Report a problem | ||
| 5/3/2006 | Sold | $461,000$215/sqft |
Source: Public Record Report a problem | ||
Public tax history
| Year | Property taxes | Tax assessment |
|---|---|---|
| 2026 | -- | $884,340 +2% |
| 2025 | $11,888 +99.8% | $867,000 +144.7% |
| 2024 | $5,949 -1.4% | $354,328 +2% |
| 2023 | $6,035 +1.3% | $347,381 +2% |
| 2022 | $5,959 +2.4% | $340,571 +2% |
| 2021 | $5,819 +1.3% | $333,894 +1% |
| 2020 | $5,744 +1.8% | $330,472 +2% |
| 2019 | $5,641 +1.7% | $323,993 +2% |
| 2018 | $5,547 +2.3% | $317,641 +2% |
| 2017 | $5,423 | $311,414 +2% |
| 2016 | $5,423 +4.1% | $305,309 +1.5% |
| 2015 | $5,209 -2.3% | $300,725 +2% |
| 2014 | $5,330 | $294,836 +0.5% |
| 2013 | -- | $293,505 +0.5% |
| 2012 | -- | $292,000 -11.5% |
| 2011 | -- | $330,000 -1.5% |
| 2010 | -- | $335,000 +13.2% |
| 2009 | -- | $296,000 -38.3% |
| 2008 | -- | $479,624 +2% |
| 2007 | -- | $470,220 +187.3% |
| 2006 | -- | $163,685 +112.2% |
| 2005 | -- | $77,142 |
Find assessor info on the county website
Monthly payment
Est. payment
Payment breakdown
Explore the cost of this home by adjusting the details. Changes won't be saved.Climate risks
Neighborhood: Corona Valley
Nearby schools
Schools provided by the listing agent
- Elementary: Eastvale
- Middle: River Heights
- High: Eleanor Roosevelt
Source: CRMLS. This data may not be complete. We recommend contacting the local school district to confirm school assignments for this home.
Similar homes
- $888,0005 bd3 ba3k sqft6879 Red Cardinal Ct, Corona, CA 92880For Sale
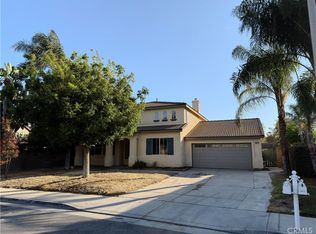 MLS ID #WS26189490, JACK CHEN, WEST SHORES REALTY, INC.. CRMLS
 - $938,8005 bd3 ba3k sqft12772 Clemson Dr, Corona, CA 92880For Sale
 MLS ID #TR26185357, Xue Li, Coldwell Banker Envision. CRMLS
 - $920,0004 bd2 ba2.2k sqft6248 Pear Ave, Corona, CA 92880For Sale
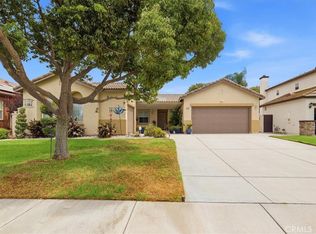 MLS ID #IG26188554, Belinda Astorga, Realty Masters & Associates. CRMLS
 - $930,0003 bd3 ba2.5k sqft14325 Florence St, Corona, CA 92880For Sale
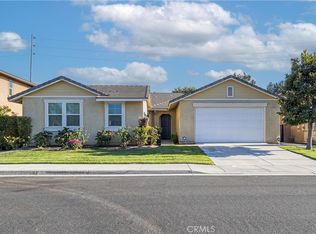 MLS ID #TR26184644, Gloria Borillo, Century 21 Masters. CRMLS
Local buyer's agents are ready to help
