Skip main navigation
Sold
  • $634,400

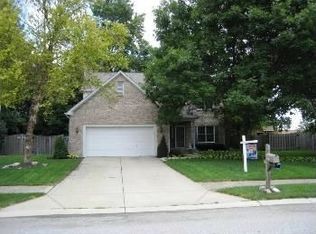
    12977 Fleetwood Dr N, Carmel, IN 46032

    4beds
    3,966sqft
    Residential, Single Family Residence
    Built in 1992
    0.28 Acres Lot
    $634,400 Zestimate®
    $160/sqft
    $4,143 Estimated rent

    Home value

    $634,400

    $603,000 - $666,000

    $4,143/mo

    Zestimate® history
    Loading
    Loading...

    Owner options

    List your home for rent

    $4,143/mo

    Rent Zestimate®

    Find your next renter with Zillow Rental Manager. Plus, with online applications, you can quickly screen prospective tenants – for free.

    Learn more

    $4,143/mo

    Rent Zestimate®

    Refinance and save

    $4,351/mo

    Est. payment

    Refinancing to a lower rate could help reduce your monthly payments and save thousands over the life of the loan.

    See today's rates

    $4,351/mo

    Est. payment

    Explore your selling options

    Work with a Zillow partner agent

    Leverage their expertise and Zillow's premium Showcase listings to get your home seen by more buyers.

    Get started

    List with your own agent

    Get your home in front of millions of buyers by listing it on Zillow.

    Learn how to do it

    Sell it yourself

    Take full control of how buyers see your home on Zillow by listing For Sale by Owner (FSBO).

    List your home

    What's special

    Garage shelvingPaver patioBack-yard oasisTrex deckCustom kitchenTrendy primary bathBonus rooms

    Owners have invested $150k in recent years to transform the kitchen, baths & backyard of this classic Carmel beauty! Think: custom kitchen w/ an island to die for; beautiful, trendy primary bath & a back-yard oasis w/ trex deck, paver patio & fire pit that makes you want to fire up the grill every day of the week! There is just so much to enjoy about this home, for it's spaciousness & functionality, bonus rooms on all floors, finished basement w/ abundant storage & overall superb condition. HVAC/Wtr Htr 2019, concrete leveling & tuckpointing 2022, washer/dryer 2022, garage shelving & pantry 2023/door 2022, Chimney overhaul 2022 & more. Fresh paint inside & out, hardwood flrs refinished to shine. All this w/ an ez commute to anywhere!

    This property is not currently displayed as for sale or rent on Zillow. This may be different from what's on other websites or public sources.

    Zillow last checked:

    Listing updated:

    Listed by:

    Jennifer Blandford 317-847-2695,

    Carpenter, REALTORS®,

    Karen Kummer 317-853-9144,

    Carpenter, REALTORS®

    Bought with:

    Mike Scheetz

    CENTURY 21 Scheetz

    Source: MIBOR as distributed by MLS GRID,MLS#: 21932101MLS Logo

    Facts & features

    Interior

    Bedrooms & bathrooms
    • Bedrooms: 4
    • Bathrooms: 3
    • Full bathrooms: 2
    • 1/2 bathrooms: 1
    • Main level bathrooms: 1
    Primary bedroom
    • Level: Upper
    • Area: 308 Square Feet
    • Dimensions: 22x14
    Bedroom 2
    • Level: Upper
    • Area: 154 Square Feet
    • Dimensions: 14x11
    Bedroom 3
    • Level: Upper
    • Area: 140 Square Feet
    • Dimensions: 14x10
    Bedroom 4
    • Level: Upper
    • Area: 156 Square Feet
    • Dimensions: 13x12
    Bonus room
    • Level: Upper
    • Area: 228 Square Feet
    • Dimensions: 19x12
    Breakfast room
    • Features: Hardwood
    • Level: Main
    • Area: 110 Square Feet
    • Dimensions: 11x10
    Dining room
    • Features: Hardwood
    • Level: Main
    • Area: 132 Square Feet
    • Dimensions: 11x12
    Exercise room
    • Level: Basement
    • Area: 195 Square Feet
    • Dimensions: 15x13
    Family room
    • Level: Main
    • Area: 286 Square Feet
    • Dimensions: 22x13
    Kitchen
    • Features: Hardwood
    • Level: Main
    • Area: 132 Square Feet
    • Dimensions: 12x11
    Living room
    • Features: Hardwood
    • Level: Main
    • Area: 228 Square Feet
    • Dimensions: 19x12
    Office
    • Features: Hardwood
    • Level: Main
    • Area: 121 Square Feet
    • Dimensions: 11x11
    Play room
    • Level: Basement
    • Area: 260 Square Feet
    • Dimensions: 20x13
    Heating
    • Forced Air, Electric
    Cooling
    • Has cooling: Yes
    Appliances
    • Included: Electric Cooktop, Dishwasher, Dryer, Disposal, Double Oven, Refrigerator, Washer, Electric Water Heater
    • Laundry: Connections All, Laundry Room, Main Level
    Features
    • Attic Access, Bookcases, Vaulted Ceiling(s), Hardwood Floors, Walk-In Closet(s), Breakfast Bar, Ceiling Fan(s), High Speed Internet
    • Flooring: Hardwood
    • Windows: Wood Work Painted
    • Basement: Finished Ceiling,Finished,Finished Walls
    • Attic: Access Only
    • Number of fireplaces: 1
    • Fireplace features: Family Room, Wood Burning
    Interior area
    • Total structure area: 3,966
    • Total interior livable area: 3,966 sqft
    • Finished area below ground: 850

    Property

    Parking
    • Total spaces: 2
    • Parking features: Attached, Concrete
    • Attached garage spaces: 2
    • Details: Garage Parking Other(Garage Door Opener, Service Door)
    Features
    • Levels: Two
    • Stories: 2
    • Patio & porch: Covered, Deck, No Maintenance, Patio
    • Exterior features: Playground
    • Fencing: Fence Full Rear,Privacy
    Lot
    • Size: 0.28 Acres
    • Features: Fence Full Rear, Sidewalks, Mature Trees, Trees-Small (Under 20 Ft), Wooded
    Details
    • Parcel number: 290926002021000018
    • Special conditions: None
    • Other equipment: Radon System

    Construction

    Type & style
    • Home type: SingleFamily
    • Property subtype: Residential, Single Family Residence
    Materials
    • Wood Brick
    • Foundation: Concrete Perimeter
    Condition
    • Updated/Remodeled
    • New construction: No
    • Year built: 1992

    Utilities & green energy

    • Electric: 200+ Amp Service
    • Water: Municipal/City

    Community & HOA

    Community
    • Security: Security Alarm Paid
    • Subdivision: Westpark At Springmill
    HOA
    • Has HOA: Yes
    • Services included: Association Home Owners
    • HOA fee: $425 annually
    Location
    • Region: Carmel

    Financial & listing details

    • Price per square foot: $160/sqft
    • Tax assessed value: $618,600
    • Annual tax amount: $3,920
    • Date on market: 7/18/2023
    • Cumulative days on market: 3 days

    Price history

    DateEventPrice
    8/17/2023Sold$550,000-2.7%$139/sqft
    Source: MIBOR as distributed by MLS GRID #21932101 Report a problem
    7/20/2023Pending sale$565,000$142/sqft
    Source: MIBOR as distributed by MLS GRID #21932101 Report a problem
    7/18/2023Listed for sale$565,000+126%$142/sqft
    Source: MIBOR as distributed by MLS GRID #21932101 Report a problem
    3/21/2014Sold$250,000-3.8%$63/sqft
    Source: MIBOR as distributed by MLS GRID #21271074 Report a problem
    3/6/2014Pending sale$259,900$66/sqft
    Source: Keller Williams Indianapolis Metro North #21271074 Report a problem
    2/7/2014Price change$259,900-1.9%$66/sqft
    Source: Keller Williams Indianapolis Metro North #21271074 Report a problem
    1/14/2014Listed for sale$265,000+8.2%$67/sqft
    Source: Keller Williams Indianapolis Metro North #21271074 Report a problem
    3/26/2008Sold$245,000-5.7%$62/sqft
    Source: MIBOR as distributed by MLS GRID #2732506 Report a problem
    3/5/2008Listed for sale$259,900+4%$66/sqft
    Source: Century 21 Report a problem
    4/26/2001Sold$249,900$63/sqft
    Source: Agent Provided Report a problem

    Public tax history

    YearProperty taxesTax assessment
    2025$6,206 +31.3%$618,600 +13.3%
    2024$4,727 -3.1%$545,900 +24.4%
    2023$4,880 +24.4%$438,800 +2.3%
    2022$3,921 +11.1%$428,800 +23.1%
    2021$3,529 -1.5%$348,400 +10.9%
    2020$3,584 +4.6%$314,200 -1.5%
    2019$3,427 +4.1%$319,000 +4.7%
    2018$3,293 +0.8%$304,700 +3.5%
    2017$3,266 +10.4%$294,400 -0.1%
    2016$2,958 +5.1%$294,600 +8.7%
    2014$2,815 +2.4%$270,900 +4%
    2013$2,750 -4.3%$260,600 -2.7%
    2012$2,873 +5.9%$267,900 -0.5%
    2011$2,713 -4.4%$269,300
    2010$2,836 +18.9%$269,300
    2009$2,385 -7.3%$269,300
    2007$2,574 -15.6%$269,300
    2006$3,050 $269,300 +17.9%
    2005-- $228,500 +62.7%
    2002$2,636 -1%$140,400 +200%
    2001$2,663 $46,800
    Find assessor info on the county website

    Neighborhood: 46032

    Nearby schools

    GreatSchools rating
    Schools provided by the listing agent
    • Middle: Creekside Middle School

    Source: MIBOR as distributed by MLS GRID. This data may not be complete. We recommend contacting the local school district to confirm school assignments for this home.

    Get a cash offer in 3 minutes
    Find out how much your home could sell for in as little as 3 minutes with a no-obligation cash offer.
    Estimated market value
    $634,400
    Get a cash offer in 3 minutes
    Find out how much your home could sell for in as little as 3 minutes with a no-obligation cash offer.
    Estimated market value
    $634,400