Skip main navigation
Sold for $835,500
  • Tax assessed value
    $835,500

    12977 Wynewood Trl, Independence, KY 41051

    4beds
    3,050sqft
    Single Family Residence, Residential
    Built in ----
    8.5 Acres Lot
    $953,900 Zestimate®
    $274/sqft
    $3,317 Estimated rent

    Home value

    $953,900

    $887,000 - $1.03M

    $3,317/mo

    Zestimate® history
    Loading
    Loading...

    Owner options

    List your home for rent

    $3,317/mo

    Rent Zestimate®

    Find your next renter with Zillow Rental Manager. Plus, with online applications, you can quickly screen prospective tenants – for free.

    Learn more

    $3,317/mo

    Rent Zestimate®

    Refinance and save

    $5,145/mo

    Est. payment

    Refinancing to a lower rate could help reduce your monthly payments and save thousands over the life of the loan.

    See today's rates

    $5,145/mo

    Est. payment

    Explore your selling options

    Work with a Zillow partner agent

    Leverage their expertise and Zillow's premium Showcase listings to get your home seen by more buyers.

    Get started

    List with your own agent

    Get your home in front of millions of buyers by listing it on Zillow.

    Learn how to do it

    Sell it yourself

    Take full control of how buyers see your home on Zillow by listing For Sale by Owner (FSBO).

    List your home

    What's special

    Beautiful viewHardwood floorsGranite countertopsFront porchHigh end appliancesGorgeously remodeled kitchen
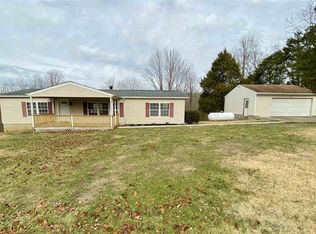
    Back on the Market due to buyer financing. If you like front porch sitting with a beautiful view then look no further! This home has so much to offer from the lake in the front of the house to the gorgeously remodeled kitchen with high end appliances , 12ft island, Granite countertops & double oven. First floor owners suite, hardwood floors and finished full basement. Property also has a fiber glass inground pool, and an insulated 48x40 metal barn/garage that could be used to house 6-7 additional vehicles depending on size of vehicle. This property is truly breathtaking and is just minutes from Independence. HVAC new in 2021, hot water heater new in 2021. Maintenance free chamber septic. Pond is fully stocked.

    Zillow last checked:

    Listing updated:

    Listed by:

    Jennifer Beasley 859-907-0044,

    Keller Williams Realty Services

    Bought with:

    Trista Whitt, 270322

    ERA Real Solutions LLC

    Source: NKMLS,MLS#: 616552MLS Logo

    Facts & features

    Interior

    Bedrooms & bathrooms
    • Bedrooms: 4
    • Bathrooms: 5
    • Full bathrooms: 3
    • 1/2 bathrooms: 2
    Primary bedroom
    • Description: 2 Walk in closets
    • Features: Walk-In Closet(s), Bath Adjoins, Hardwood Floors
    • Level: First
    • Area: 380
    • Dimensions: 20 x 19
    Bedroom 2
    • Description: Jack & Jill full bath joins bedroom 2&3
    • Features: Bath Adjoins
    • Level: Second
    • Area: 143
    • Dimensions: 13 x 11
    Bedroom 3
    • Description: Jack & Jill full bath joins bedroom 2&3
    • Features: Bath Adjoins
    • Level: Second
    • Area: 156
    • Dimensions: 13 x 12
    Bedroom 4
    • Description: Full bath with tub/shower
    • Features: Bath Adjoins
    • Level: Second
    • Area: 132
    • Dimensions: 12 x 11
    Breakfast room
    • Level: First
    • Area: 63
    • Dimensions: 7 x 9
    Dining room
    • Features: Built-in Features
    • Level: First
    • Area: 143
    • Dimensions: 13 x 11
    Family room
    • Features: Carpet Flooring
    • Level: Basement
    • Area: 342
    • Dimensions: 19 x 18
    Kitchen
    • Description: There is a sitting area 14x9
    • Features: Kitchen Island, Recessed Lighting
    • Level: First
    • Area: 187
    • Dimensions: 17 x 11
    Laundry
    • Description: Half bath in the laundry room
    • Level: First
    • Area: 54
    • Dimensions: 9 x 6
    Living room
    • Features: Fireplace(s), Wood Flooring, Built-in Features
    • Level: First
    • Area: 400
    • Dimensions: 20 x 20
    Other
    • Description: Mud room
    • Features: Ceramic Tile Flooring
    • Level: First
    • Area: 70
    • Dimensions: 14 x 5
    Other
    • Description: Sun room
    • Level: First
    • Area: 144
    • Dimensions: 12 x 12
    Other
    • Description: Wet bar area
    • Level: Basement
    • Area: 192
    • Dimensions: 16 x 12
    Other
    • Description: Play room area
    • Level: Basement
    • Area: 135
    • Dimensions: 15 x 9
    Heating
    • Has Heating (Unspecified Type)
    Cooling
    • Central Air
    Appliances
    • Included: Stainless Steel Appliance(s), Gas Range, Dishwasher, Double Oven, Microwave, Refrigerator
    • Laundry: Main Level
    Features
    • Kitchen Island, Granite Counters, Crown Molding, Bookcases, Built-in Features, Ceiling Fan(s), Recessed Lighting, Wet Bar
    • Windows: Double Hung
    • Basement: Full
    • Number of fireplaces: 1
    • Fireplace features: Insert, Wood Burning
    Interior area
    • Total structure area: 3,050
    • Total interior livable area: 3,050 sqft

    Property

    Parking
    • Total spaces: 5
    • Parking features: Attached, Driveway, Garage
    • Attached garage spaces: 5
    • Has uncovered spaces: Yes
    Features
    • Levels: Two
    • Stories: 2
    • Patio & porch: Deck, Patio, Porch
    • Exterior features: Private Yard
    • Pool features: In Ground
    • Fencing: Wood
    Lot
    • Size: 8.5 Acres
    • Features: Cleared, Wooded
    Details
    • Additional structures: Barn(s), Stable(s)
    • Parcel number: 0350000058.03

    Construction

    Type & style
    • Home type: SingleFamily
    • Architectural style: Transitional
    • Property subtype: Single Family Residence, Residential
    Materials
    • Brick
    • Foundation: Poured Concrete
    • Roof: Shingle
    Condition
    • Existing Structure
    • New construction: No

    Utilities & green energy

    • Sewer: Septic Tank
    • Water: Public
    • Utilities for property: Propane, Water Available

    Community & HOA

    HOA
    • Has HOA: No
    Location
    • Region: Independence

    Financial & listing details

    • Price per square foot: $274/sqft
    • Tax assessed value: $835,500
    • Annual tax amount: $10,235
    • Date on market: 9/20/2025
    • Cumulative days on market: 31 days

    Price history

    DateEventPrice
    11/17/2023Sold$835,500-5.1%$274/sqft
    Source: NKMLS #616552 Report a problem
    10/22/2023Pending sale$880,000$289/sqft
    Source: NKMLS #616552 Report a problem
    10/11/2023Price change$880,000-1.6%$289/sqft
    Source: NKMLS #616552 Report a problem
    10/4/2023Price change$894,000-0.6%$293/sqft
    Source: NKMLS #616552 Report a problem
    9/25/2023Listed for sale$899,000$295/sqft
    Source: NKMLS #616552 Report a problem
    9/4/2023Pending sale$899,000$295/sqft
    Source: NKMLS #616552 Report a problem
    8/29/2023Listed for sale$899,000+69.6%$295/sqft
    Source: NKMLS #616552 Report a problem
    11/3/2016Sold$530,000-24.3%$174/sqft
    Source: Public Record Report a problem
    12/1/2015Listing removed$699,900$229/sqft
    Source: RE/MAX Affiliates #442724 Report a problem
    7/31/2015Price change$699,900-5.4%$229/sqft
    Source: RE/MAX Affiliates #442724 Report a problem
    4/29/2015Listed for sale$739,900-7.5%$243/sqft
    Source: RE/MAX Affiliates #442724 Report a problem
    10/9/2011Listing removed$799,900$262/sqft
    Source: Act REALTORS #388990 Report a problem
    8/29/2010Listed for sale$799,900$262/sqft
    Source: Act Realtors #388990 Report a problem

    Public tax history

    YearProperty taxesTax assessment
    2024$10,235 +53%$835,500 +57.6%
    2023$6,689 -1.4%$530,000
    2022$6,784 -1.5%$530,000
    2021$6,887 -3.1%$530,000
    2020$7,111 $530,000
    2019$7,111 +1.2%$530,000
    2018$7,028 $530,000
    2017$7,028 +47.4%$530,000 +40.2%
    2015$4,767 $378,000
    2014$4,767 +1.4%$378,000
    2013$4,699 $378,000
    2012-- $378,000
    2011-- $378,000
    2010-- $378,000
    2009-- $378,000
    2008-- $378,000 +2.7%
    2007-- $368,000
    2006-- $368,000
    2005-- $368,000
    2004-- $368,000 +1.1%
    2003-- $364,000
    2002-- $364,000
    2001-- $364,000 +61.8%
    2000-- $225,000
    Find assessor info on the county website

    Neighborhood: 41051

    Nearby schools

    GreatSchools rating
    Schools provided by the listing agent
    • Elementary: Kenton Elementary
    • Middle: Twenhofel Middle School
    • High: Simon Kenton High

    Source: NKMLS. This data may not be complete. We recommend contacting the local school district to confirm school assignments for this home.

    Get a cash offer in 3 minutes
    Find out how much your home could sell for in as little as 3 minutes with a no-obligation cash offer.
    Estimated market value
    $953,900
    Get a cash offer in 3 minutes
    Find out how much your home could sell for in as little as 3 minutes with a no-obligation cash offer.
    Estimated market value
    $953,900