Public Remarks:
Main-floor living • fully renovated ranch • new HVAC + roof • paid solar • RV/boat parking • corner lot • backup generator
Fully renovated ranch offering true main-level living with all bedrooms on one floor. Recent upgrades include a new kitchen, remodeled bathrooms, new tile and carpet, plus major system improvements: new HVAC system, hot water heater, and roof.
Energy-efficient double-pane windows and a fully paid solar system support long-term efficiency and reduced utility costs.
Situated on a corner lot with a fenced and gated front yard.
Side gate opens to an enclosed parking area suitable for RV, boat, or additional vehicles. Attached 2-car garage and backyard storage shed provide additional functionality.
Interior layout designed for practical use with seamless flow between living spaces. Backup power generator included. Backyard patio features a retractable SunSetter awning, creating shaded outdoor space for everyday use.
Convenient location with access to nearby parks, grocery, dining, and public transportation options.
Character Count: 1,214
Nearby Amenities:
Town Center Park – approx. 0.6 mi
First Creek Park – approx. 0.8 mi
King Soopers – approx. 1.2 mi
Walmart Supercenter – approx. 1.5 mi
Starbucks – approx. 1.1 mi
RTD Denver Transit bus routes nearby
Access to Interstate 70 – approx. 2 mi
Information provided herein is from sources deemed reliable but not guaranteed and is provided without the intention that any buyer rely upon it. Listing Broker takes no responsibility for its accuracy and all information must be independently verified by buyers.
Sold for $430,000
$430,000
12978 E Elgin Drive, Denver, CO 80239
3beds
1,700sqft
Single Family Residence
Built in 1968
8,500 Square Feet Lot
$428,700 Zestimate®
$253/sqft
$2,821 Estimated rent
Home value
$428,700
$407,000 - $450,000
$2,821/mo
Zestimate® history
Owner options
List your home for rent
$2,821/mo
Rent Zestimate®
Find your next renter with Zillow Rental Manager. Plus, with online applications, you can quickly screen prospective tenants – for free.
$2,821/mo
Rent Zestimate®
Refinance and save
$2,514/mo
Est. payment
Refinancing to a lower rate could help reduce your monthly payments and save thousands over the life of the loan.
$2,514/mo
Est. payment
Explore your selling options
Work with a Zillow partner agent
Leverage their expertise and Zillow's premium Showcase listings to get your home seen by more buyers.
Get startedList with your own agent
Get your home in front of millions of buyers by listing it on Zillow.
Learn how to do itSell it yourself
Take full control of how buyers see your home on Zillow by listing For Sale by Owner (FSBO).
List your homeWhat's special
Backyard storage shedMain-floor livingCorner lotPaid solar systemFully renovated ranchNew hvac systemEnergy-efficient double-pane windows
Zillow last checked:
Listing updated:
Listed by:
Randy Almquist 303-518-5949 Randy@AlmquistRealty.com,
Madison & Company Properties
Bought with:
Bryant Campos, 100095443
Megastar Realty
Source: REcolorado as distributed by MLS GRID,MLS#: 2814582
Facts & features
Interior
Bedrooms & bathrooms
- Bedrooms: 3
- Bathrooms: 2
- Full bathrooms: 1
- 3/4 bathrooms: 1
- Main level bathrooms: 2
- Main level bedrooms: 3
Bedroom
- Level: Main
Bedroom
- Level: Main
Bedroom
- Features: Primary Suite
- Level: Main
Bathroom
- Level: Main
Bathroom
- Features: Primary Suite
- Level: Main
Dining room
- Level: Main
Family room
- Level: Main
Kitchen
- Level: Main
Laundry
- Level: Main
Heating
- Forced Air, Natural Gas
Cooling
- Central Air
Appliances
- Included: Dishwasher, Disposal, Microwave, Oven, Refrigerator
Features
- Eat-in Kitchen, Granite Counters, Kitchen Island, Open Floorplan, Primary Suite, Smoke Free, Walk-In Closet(s)
- Flooring: Carpet, Tile
- Has basement: No
- Number of fireplaces: 1
- Fireplace features: Family Room, Insert, Wood Burning
Interior area
- Total structure area: 1,700
- Total interior livable area: 1,700 sqft
- Finished area above ground: 1,700
Property
Parking
- Total spaces: 2
- Parking features: RV Garage
- Attached garage spaces: 2
Features
- Levels: One
- Stories: 1
- Patio & porch: Patio
- Fencing: Full
Lot
- Size: 8,500 Square Feet
- Features: Corner Lot, Level
- Residential vegetation: Xeriscaping
Details
- Parcel number: 113504001
- Zoning: S-SU-D
- Special conditions: Standard
Construction
Type & style
- Home type: SingleFamily
- Property subtype: Single Family Residence
Materials
- Brick, Frame, Vinyl Siding
- Roof: Composition
Condition
- Updated/Remodeled
- Year built: 1968
Utilities & green energy
- Sewer: Public Sewer
- Water: Public
- Utilities for property: Cable Available, Electricity Connected, Natural Gas Connected
Community & HOA
Community
- Security: Smoke Detector(s)
- Subdivision: Montbello
HOA
- Has HOA: No
Location
- Region: Denver
Financial & listing details
- Price per square foot: $253/sqft
- Tax assessed value: $429,000
- Annual tax amount: $1,985
- Date on market: 4/18/2026
- Listing terms: Cash,Conventional,FHA,VA Loan
- Ownership: Estate
- Electric utility on property: Yes
- Road surface type: Paved
Price history
| Date | Event | Price |
|---|---|---|
| 6/11/2026 | Sold | $430,000$253/sqft |
Source:  REcolorado as distributed by MLS GRID #2814582 Report a problem REcolorado as distributed by MLS GRID #2814582 Report a problem | ||
| 5/15/2026 | Pending sale | $430,000$253/sqft |
Source: REcolorado as distributed by MLS GRID #2814582 Report a problem | ||
| 4/22/2026 | Price change | $430,000-3.4%$253/sqft |
Source: REcolorado as distributed by MLS GRID #2814582 Report a problem | ||
| 4/18/2026 | Listed for sale | $445,000+217.9%$262/sqft |
Source: REcolorado as distributed by MLS GRID #2814582 Report a problem | ||
| 1/3/2011 | Sold | $140,000-2%$82/sqft |
Source: Public Record Report a problem | ||
| 5/20/2010 | Price change | $142,900-1.4%$84/sqft |
Source: Great Way Real Estate #856093 Report a problem | ||
| 3/3/2010 | Listed for sale | $144,900+61.2%$85/sqft |
Source: Great Way Real Estate #856093 Report a problem | ||
| 11/19/2008 | Sold | $89,900-42%$53/sqft |
Source: Public Record Report a problem | ||
| 4/29/2004 | Sold | $155,000$91/sqft |
Source: Public Record Report a problem | ||
Public tax history
| Year | Property taxes | Tax assessment |
|---|---|---|
| 2024 | $1,942 +7.2% | $25,060 -10.5% |
| 2023 | $1,812 +3.6% | $28,010 +23% |
| 2022 | $1,748 +8.6% | $22,780 -2.8% |
| 2021 | $1,609 +2.9% | $23,430 +8% |
| 2020 | $1,564 +11.1% | $21,693 -0.7% |
| 2019 | $1,408 | $21,844 +20% |
| 2018 | $1,408 +0.3% | $18,200 |
| 2017 | $1,404 +25.7% | $18,200 +27.4% |
| 2016 | $1,116 +24.9% | $14,290 |
| 2015 | $894 0% | $14,290 +32.8% |
| 2014 | $894 +11.4% | $10,760 |
| 2013 | $803 +55.3% | $10,760 +12.7% |
| 2012 | $517 -1.9% | $9,550 +31.7% |
| 2011 | $527 +2.2% | $7,250 -8.3% |
| 2010 | $515 -45% | $7,910 |
| 2009 | $937 -0.2% | $7,910 -43.6% |
| 2008 | $939 -2.2% | $14,030 |
| 2007 | $960 +1.1% | $14,030 -2.2% |
| 2006 | $949 +3.2% | $14,340 |
| 2005 | $920 +10.5% | $14,340 -2.2% |
| 2003 | $833 +1.9% | $14,670 +5.5% |
| 2002 | $817 | $13,910 +28.7% |
| 2001 | -- | $10,810 |
Find assessor info on the county website
Neighborhood: Montbello
Nearby homes
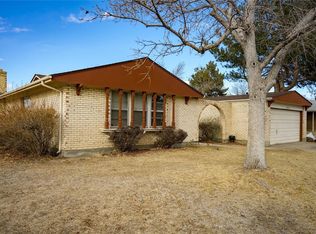
- $445,1004 bd3 ba1.5k sqft12980 E Elgin Dr, Denver, CO 80239Off Market
- $485,0003 bd2 ba1.8k sqft12983 E Elgin Pl, Denver, CO 80239Sold
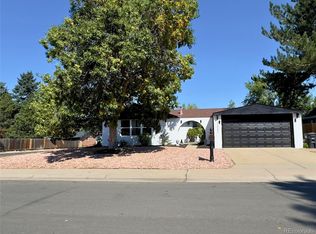
- $485,0004 bd2 ba1.8k sqft12983 E Elgin Pl S, Denver, CO 80239Sold
- $441,5003 bd2 ba1.7k sqft12987 E Elgin Pl, Denver, CO 80239Off Market
- $520,0004 bd3 ba2.2k sqft12994 E Elgin Dr, Denver, CO 80239Sold
- $434,9003 bd3 ba1.4k sqft12974 E Elgin Dr, Denver, CO 80239Off Market
- $457,6004 bd3 ba1.5k sqft12975 E Elgin Dr, Denver, CO 80239Off Market
- $427,4003 bd3 ba2.4k sqft12985 E Elgin Dr, Denver, CO 80239Off Market
Nearby schools
GreatSchools rating
- 2/10McGlone Elementary SchoolGrades: PK-8Distance: 0.3 mi
- 4/10Denver Center for International Studies at MontbelloGrades: 9-12Distance: 0.5 mi
- 2/10Northeast Early CollegeGrades: 9-12Distance: 1 mi
Schools provided by the listing agent
- Elementary: McGlone
- Middle: Dr. Martin Luther King
- High: Montbello
- District: Denver 1
Source: REcolorado as distributed by MLS GRID. This data may not be complete. We recommend contacting the local school district to confirm school assignments for this home.
Get a cash offer in 3 minutes
Find out how much your home could sell for in as little as 3 minutes with a no-obligation cash offer.
Estimated market value
$428,700
Get a cash offer in 3 minutes
Find out how much your home could sell for in as little as 3 minutes with a no-obligation cash offer.
Estimated market value
$428,700
- Colorado
- Denver County
- Denver
- 80239
- Montbello
- 12978 E Elgin Drive
Nearby cities
Nearby neighborhoods
Nearby zip codes
Other Denver Topics
