Skip main navigation
Sold
  • $470,000

    12978 Moultrie St, Carmel, IN 46032

    3beds
    2,050sqft
    Residential, Townhouse
    Built in 2021
    1,742.4 Square Feet Lot
    $-- Zestimate®
    $229/sqft
    $2,770 Estimated rent

    Home value

    Not available

    Estimated sales range

    Not available

    $2,770/mo

    Zestimate® history
    Loading
    Loading...

    Owner options

    List your home for rent

    $2,770/mo

    Rent Zestimate®

    Find your next renter with Zillow Rental Manager. Plus, with online applications, you can quickly screen prospective tenants – for free.

    Learn more

    $2,770/mo

    Rent Zestimate®

    Refinance and save

    $3,384/mo

    Est. payment

    Refinancing to a lower rate could help reduce your monthly payments and save thousands over the life of the loan.

    See today's rates

    $3,384/mo

    Est. payment

    Explore your selling options

    Work with a Zillow partner agent

    Leverage their expertise and Zillow's premium Showcase listings to get your home seen by more buyers.

    Get started

    List with your own agent

    Get your home in front of millions of buyers by listing it on Zillow.

    Learn how to do it

    Sell it yourself

    Take full control of how buyers see your home on Zillow by listing For Sale by Owner (FSBO).

    List your home

    What's special

    Modern open concept interiorsLarge quartz kitchen islandDouble vanityEv car charging portElegant quartz countertopsSmart home systems
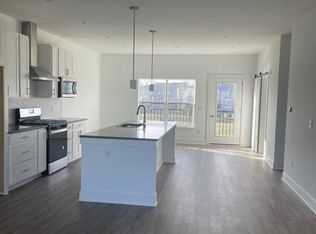
    Four-year old luxury Townhome, in excellent condition, with modern open concept interiors and Smart home systems, features a large quartz kitchen island, gas range and oven with chimney hood, complemented by elegant quartz countertops and high-end kitchen cabinets with soft-touch closures. Three bedrooms offer comfortable private spaces, with a beautiful lake-view on the west end. Master bathroom features a spacious tiled walk-in shower with double vanity, and a walk-in closet with generous storage space. An expansive open floor plan with lots of east- and west-facing windows for plenty of all season sunlight. Practicality is integrated with a dedicated laundry room on the bedroom floor, and private office space on the main level, simplifying daily routines. Additional features include built-in mesh router system for seamless internet connectivity on all floors, water softener and RO drinking water systems, low-maintenance LVT flooring through most of the house, upgraded carpet for high tread areas, EV car charging port, keyless digital entry for front door and garage access. HOA covers snow removal, landscaping, and all exterior maintenance including windows, roof, exterior walls, and balcony. Also comes with the exceptional amenities the Village of WestClay has to offer, including three pools, three fitness centers, three clubhouses, scenic parks, and over 10 miles of walking trails. Ideally located just steps from tennis courts, basketball court, Goldwater pool and clubhouse, local shops, restaurants, and entertainment. A private balcony offers a charming space with a beautiful lake-view to enjoy the sunsets. This attractive townhome presents an exceptional opportunity for sophisticated and comfortable living within a highly desirable residential setting.

    Zillow last checked:

    Listing updated:

    Listing Provided by:

    Sivakumar Kalyanasundaram 317-657-6814,

    JMS REALTY GROUP LLC,

    Kendra Kelley,

    JMS REALTY GROUP LLC

    Bought with:

    Nancy Mutchmore

    F.C. Tucker Company

    Source: MIBOR as distributed by MLS GRID,MLS#: 22091466MLS Logo

    Facts & features

    Interior

    Bedrooms & bathrooms
    • Bedrooms: 3
    • Bathrooms: 3
    • Full bathrooms: 2
    • 1/2 bathrooms: 1
    • Main level bathrooms: 1
    Primary bedroom
    • Level: Upper
    • Area: 182 Square Feet
    • Dimensions: 13 x 14
    Bedroom 2
    • Level: Upper
    • Area: 132 Square Feet
    • Dimensions: 11 x 12
    Bedroom 3
    • Level: Upper
    • Area: 132 Square Feet
    • Dimensions: 11 x 12
    Dining room
    • Features: Luxury Vinyl Plank
    • Level: Main
    • Area: 126 Square Feet
    • Dimensions: 9 X 14
    Family room
    • Features: Luxury Vinyl Plank
    • Level: Main
    • Area: 280 Square Feet
    • Dimensions: 20 X 14
    Kitchen
    • Features: Luxury Vinyl Plank
    • Level: Main
    • Area: 182 Square Feet
    • Dimensions: 13 X 14
    Laundry
    • Level: Upper
    • Area: 30 Square Feet
    • Dimensions: 6 X 5
    Heating
    • Forced Air, Natural Gas
    Cooling
    • Central Air
    Appliances
    • Included: Gas Cooktop, Dishwasher, Dryer, Disposal, Microwave, Refrigerator, Washer, Water Heater, Range Hood
    • Laundry: Laundry Room
    Features
    • Breakfast Bar, Kitchen Island, Walk-In Closet(s)
    • Has basement: No
    Interior area
    • Total structure area: 2,050
    • Total interior livable area: 2,050 sqft

    Property

    Parking
    • Total spaces: 2
    • Parking features: Attached, Garage Door Opener
    • Attached garage spaces: 2
    • Details: Garage Parking Other(Finished Garage, Garage Door Opener)
    Features
    • Levels: Two and a Half
    • Stories: 2
    • Exterior features: Balcony
    • Has view: Yes
    • View description: Neighborhood, Water
    • Has water view: Yes
    • Water view: Water
    • Waterfront features: Pond
    Lot
    • Size: 1,742 sqft
    Details
    • Parcel number: 290929044010002018
    • Horse amenities: None

    Construction

    Type & style
    • Home type: Townhouse
    • Property subtype: Residential, Townhouse
    • Attached to another structure: Yes
    Materials
    • Brick, Stucco
    • Foundation: Slab
    Condition
    • New construction: No
    • Year built: 2021

    Utilities & green energy

    • Water: Public

    Community & neighborhood

    Security
    • Security features: Smoke Detector(s)
    Community
    • Community features: Clubhouse, Fitness Center, Playground, Tennis Court(s), Suburban
    Location
    • Region: Carmel
    • Subdivision: The Village Of Westclay

    HOA & financial

    HOA
    • Has HOA: Yes
    • HOA fee: $475 monthly
    • Amenities included: Clubhouse, Exercise Course, Fitness Center, Maintenance Grounds, Maintenance, Park, Playground, Tennis Court(s), Trail(s)
    • Services included: Clubhouse, Exercise Room, Lawncare, Maintenance Grounds, Maintenance Structure, Maintenance, ParkPlayground, Putting Green, Tennis Court(s), Walking Trails
    • Association phone: 317-574-1164

    Price history

    DateEventPrice
    6/17/2026Sold$470,000-1.1%$229/sqft
    Source: MIBOR as distributed by MLS GRID #22091466 Report a problem
    4/20/2026Pending sale$475,000$232/sqft
    Source: MIBOR as distributed by MLS GRID #22091466 Report a problem
    4/11/2026Listed for sale$475,000$232/sqft
    Source: MIBOR as distributed by MLS GRID #22091466 Report a problem

    Public tax history

    YearProperty taxesTax assessment
    2018-- $54,800

    Find assessor info on the county website

    Neighborhood: 46032

    Nearby schools

    GreatSchools rating
    Schools provided by the listing agent
    • Elementary: West Clay Elementary School
    • Middle: Creekside Middle School
    • High: Carmel High School

    Source: MIBOR as distributed by MLS GRID. This data may not be complete. We recommend contacting the local school district to confirm school assignments for this home.

    Get pre-qualified for a loan
    At Zillow Home Loans, we can pre-qualify you in as little as 5 minutes with no impact to your credit score.

    An equal housing lender. NMLS #10287.