Skip main navigation
Off market
  • $214,400

    1297A Highway 36, Mount Vernon, AR 72111

    3beds
    1,778sqft
    MobileManufactured
    Built in 2008
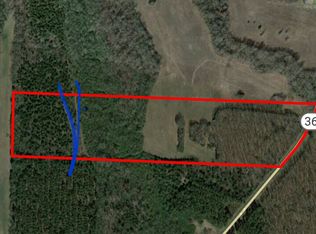
    7 Acres Lot
    $214,400 Zestimate®
    $121/sqft
    $1,119 Estimated rent

    Home value

    $214,400

    $187,000 - $242,000

    $1,119/mo

    Zestimate® history
    Loading
    Loading...

    Owner options

    List your home for rent

    $1,119/mo

    Rent Zestimate®

    Find your next renter with Zillow Rental Manager. Plus, with online applications, you can quickly screen prospective tenants – for free.

    Learn more

    $1,119/mo

    Rent Zestimate®

    Refinance and save

    $1,338/mo

    Est. payment

    Refinancing to a lower rate could help reduce your monthly payments and save thousands over the life of the loan.

    See today's rates

    $1,338/mo

    Est. payment

    Explore your selling options

    Work with a Zillow partner agent

    Leverage their expertise and Zillow's premium Showcase listings to get your home seen by more buyers.

    Get started

    List with your own agent

    Get your home in front of millions of buyers by listing it on Zillow.

    Learn how to do it

    Sell it yourself

    Take full control of how buyers see your home on Zillow by listing For Sale by Owner (FSBO).

    List your home

    What's special

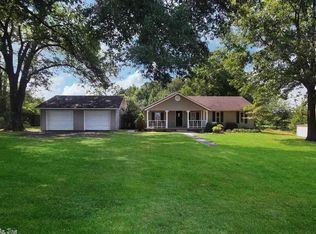

    Well maintained home on beautiful rural acreage within 30 minutes of Conway. Updates galore including all new flooring, vinyl plank in bathrooms, new light fixtures, white tile kitchen back splash, pantry barn door, laundry sliding barn door, coordinating stressed wood box fixture, tiled fire place with tract lighting, updated bath vanities, large master bath tiled shower and a new air conditioner unit in 2017. Large 12 x 32 glass enclosed porch area. Property can be purchased with adjacent properties.

    This property is off market, which means it's not currently listed for sale or rent on Zillow. This may be different from what's available on other websites or public sources.
    Facts & features

    Interior

    Bedrooms & bathrooms
    • Bedrooms: 3
    • Bathrooms: 2
    • Full bathrooms: 2
    Heating
    • Forced air, Electric, Wood / Pellet
    Cooling
    • Central
    Appliances
    • Included: Dishwasher, Dryer, Garbage disposal, Microwave, Range / Oven, Refrigerator, Washer
    • Laundry: Washer Hookup, Electric Dryer Hookup
    Features
    • Ceiling Fan(s), Window Treatments, Pantry, Walk-In Closet(s), Built-Ins, Washer Connection, Living/Dining Combo, Dryer Connection-Electric, Water Heater-Electric, Master Bedroom/Main Lv, Guest Bedroom/Main Lv, Master Bedroom Apart
    • Flooring: Hardwood, Linoleum / Vinyl
    • Windows: Window Treatments
    • Has fireplace: Yes
    • Fireplace features: Glass Doors
    Interior area
    • Structure area source: Seller Disclosure
    • Total interior livable area: 1,778 sqft

    Property

    Parking
    • Total spaces: 2
    • Parking features: Carport, Off-street
    Accessibility
    • Accessibility features: Handicapped Design
    Features
    • Patio & porch: Deck, Screened
    • Exterior features: Shingle, Vinyl, Composition, Metal
    • Fencing: Partial
    • Waterfront features: Creek
    Lot
    • Size: 7 Acres
    • Features: Level, Cleared, Creek, Rural Property, Not in Subdivision
    • Topography: Level
    Details
    • Additional structures: Dog Run

    Construction

    Type & style
    • Home type: MobileManufactured
    • Architectural style: Traditional, One Story
    Materials
    • Roof: Composition
    Condition
    • Year built: 2008

    Utilities & green energy

    • Sewer: Septic Tank
    • Water: Public
    • Utilities for property: Electricity Connected, Water Connected, TV-Satellite Dish

    Community & neighborhood

    Security
    • Security features: Smoke Detector(s)
    Location
    • Region: Mount Vernon

    Other

    Other facts
    • Flooring: Wood, Luxury Vinyl
    • WaterSource: Public
    • Sewer: Septic Tank
    • RoadSurfaceType: Paved, Gravel
    • Topography: Level
    • WaterfrontFeatures: Creek
    • Appliances: Dishwasher, Microwave, Electric Range, Electric Water Heater, Free-Standing Stove, Washer Connection, Dryer Connection-Electric
    • FireplaceYN: true
    • InteriorFeatures: Ceiling Fan(s), Window Treatments, Pantry, Walk-In Closet(s), Built-Ins, Washer Connection, Living/Dining Combo, Dryer Connection-Electric, Water Heater-Electric, Master Bedroom/Main Lv, Guest Bedroom/Main Lv, Master Bedroom Apart
    • CarportYN: true
    • HeatingYN: true
    • PatioAndPorchFeatures: Deck, Screened
    • Utilities: Electricity Connected, Water Connected, TV-Satellite Dish
    • CoolingYN: true
    • WaterfrontYN: true
    • Roof: Composition
    • StoriesTotal: 1
    • LotFeatures: Level, Cleared, Creek, Rural Property, Not in Subdivision
    • ArchitecturalStyle: Traditional, One Story
    • BodyType: Double Wide
    • ElectricOnPropertyYN: True
    • HomeWarrantyYN: True
    • Fencing: Partial
    • OtherStructures: Dog Run
    • ConstructionMaterials: Sheet Rock, Composition, Metal/Vinyl Siding, Sheet Rock Ceiling
    • LaundryFeatures: Washer Hookup, Electric Dryer Hookup
    • CurrentFinancing: Cash, Rural Development, New Loan-Conventional, New Loan-VA, New Loan-FHA
    • SecurityFeatures: Smoke Detector(s)
    • WindowFeatures: Window Treatments
    • ExteriorFeatures: Dog Run
    • RoomMasterBedroomLevel: Main
    • FireplaceFeatures: Glass Doors
    • LotSizeSource: Seller Disclosure
    • BuildingAreaSource: Seller Disclosure
    • Cooling: Central Cool-Electric
    • Heating: Central Heat-Electric
    • FoundationDetails: Other (see remarks)
    • AccessibilityFeatures: Handicapped Design
    • Body type: Double Wide
    • Road surface type: Paved, Gravel

    Price history

    DateEventPrice
    10/31/2019Sold$82,000-8.9%$46/sqft
    Source: Agent Provided Report a problem
    8/22/2019Listed for sale$90,000$51/sqft
    Source: McKimmey Associates, Realtors - 50 Pine #19027417 Report a problem

    Public tax history

    Tax history is unavailable.

    Neighborhood: 72111

    Nearby schools

    GreatSchools rating
    Schools provided by the listing agent
    • District: ENOLA/MT VERNON SCHOOL DISTRICT

    Source: The MLS. This data may not be complete. We recommend contacting the local school district to confirm school assignments for this home.

    Sell for more on Zillow
    Get a Zillow Showcase℠ listing at no additional cost and you could sell for .
    $214,400
    2% more
    +$4,288
    With Zillow Showcase(estimated)
    $218,688