Welcome to this awesome 3-bedroom brick ranch in Vermilion! This home offers wonderful curb appeal with a covered front porch, newer driveway, and nicely landscaped yard. Inside, you’ll find a spacious living room with newer plush carpet, a newer picture window and front entry door. The eat-in kitchen provides plenty of cabinets and counterspace and includes a stainless refrigerator, countertop stove, wall oven, and portable dishwasher. Just off the kitchen is a huge 19.5x10 patio enclosure plus a small covered patio, creating the perfect spot to relax or entertain. A convenient first-floor laundry room is located off the kitchen and includes a newer GE washer and dryer that stay. The large master bedroom features his-and-hers closets, newer plush carpet, and a ceiling fan. A full bath with a new tub and shower surround completes the interior.
Additional features include central air conditioning, a gas forced air furnace, a newer hot water tank, and an attached one-car garage with concrete floor replaced in 2013. The driveway and front porch concrete were also updated in 2013. A fenced backyard offers privacy, while a shed provides extra storage space. Located in a highly desired neighborhood with lighted streets, this home is close to the community pool, Downtown Vermilion, Lake Erie beaches, shopping, and marinas. Home warranty included!
Closed
$165,000
1298 Birchview Dr, Vermilion, OH 44089
3beds
1,195sqft
Single Family Residence
Built in 1962
8,250 Square Feet Lot
$175,200 Zestimate®
$138/sqft
$1,807 Estimated rent
Home value
$175,200
$119,000 - $259,000
$1,807/mo
Zestimate® history
Owner options
List your home for rent
$1,807/mo
Rent Zestimate®
Find your next renter with Zillow Rental Manager. Plus, with online applications, you can quickly screen prospective tenants – for free.
$1,807/mo
Rent Zestimate®
Refinance and save
$1,140/mo
Est. payment
Refinancing to a lower rate could help reduce your monthly payments and save thousands over the life of the loan.
$1,140/mo
Est. payment
Explore your selling options
Work with a Zillow partner agent
Leverage their expertise and Zillow's premium Showcase listings to get your home seen by more buyers.
Get startedList with your own agent
Get your home in front of millions of buyers by listing it on Zillow.
Learn how to do itSell it yourself
Take full control of how buyers see your home on Zillow by listing For Sale by Owner (FSBO).
List your homeWhat's special
Ceiling fanLarge master bedroomCovered front porchFenced backyardFirst-floor laundry roomNicely landscaped yardNewer driveway
Zillow last checked:
Listing updated:
Listed by:
Richard Kropf 440-522-0122 richkropf@gmail.com,
Russell Real Estate Services
Bought with:
Elizabeth M Zunt, 2018002788
Russell Real Estate Services
Source: MLS Now,MLS#: 5156433 Originating MLS: Lorain County Association Of REALTORS
Originating MLS: Lorain County Association Of REALTORSFacts & features
Interior
Bedrooms & bathrooms
- Bedrooms: 3
- Bathrooms: 1
- Full bathrooms: 1
- Main level bathrooms: 1
- Main level bedrooms: 3
Primary bedroom
- Description: Flooring: Carpet
- Level: First
- Dimensions: 13.5 x 12.5
Bedroom
- Description: Flooring: Carpet
- Level: First
- Dimensions: 10 x 10
Bedroom
- Description: Flooring: Carpet
- Level: First
- Dimensions: 10 x 9
Bathroom
- Description: Flooring: Linoleum
- Level: First
- Dimensions: 10.5 x 5
Eat in kitchen
- Description: Flooring: Linoleum
- Features: Vaulted Ceiling(s)
- Level: First
- Dimensions: 15 x 11
Laundry
- Description: Flooring: Linoleum
- Level: First
- Dimensions: 9 x 6
Living room
- Description: Flooring: Carpet
- Features: Vaulted Ceiling(s)
- Level: First
- Dimensions: 17 x 13
Sunroom
- Description: Flooring: Ceramic Tile
- Level: First
- Dimensions: 19.5 x 10
Heating
- Forced Air, Gas
Cooling
- Central Air
Appliances
- Included: Built-In Oven, Cooktop, Dryer, Dishwasher, Microwave, Refrigerator, Washer
- Laundry: Inside, Main Level, Laundry Room, In Unit
Features
- Ceiling Fan(s), Cathedral Ceiling(s), Eat-in Kitchen, Laminate Counters
- Basement: None
- Has fireplace: No
- Fireplace features: None
Interior area
- Total structure area: 1,195
- Total interior livable area: 1,195 sqft
- Finished area above ground: 1,195
Property
Parking
- Total spaces: 1
- Parking features: Concrete, Direct Access, Driveway, Garage Faces Front, Inside Entrance
- Garage spaces: 1
Features
- Levels: One
- Stories: 1
- Patio & porch: Covered, Enclosed, Patio, Porch
- Exterior features: Storage
- Pool features: Community
Lot
- Size: 8,250 Square Feet
- Dimensions: 66 x 125
- Features: Interior Lot
Details
- Additional structures: Shed(s)
- Parcel number: 1800033000
Construction
Type & style
- Home type: SingleFamily
- Architectural style: Conventional,Ranch,Traditional
- Property subtype: Single Family Residence
Materials
- Brick, Brick Veneer, Frame
- Foundation: Slab
- Roof: Asphalt,Fiberglass
Condition
- Year built: 1962
Details
- Warranty included: Yes
Utilities & green energy
- Sewer: Public Sewer
- Water: Public
Community & HOA
Community
- Features: Pool
- Subdivision: Valley View Estates
HOA
- Has HOA: No
Location
- Region: Vermilion
Financial & listing details
- Price per square foot: $138/sqft
- Tax assessed value: $111,200
- Annual tax amount: $1,253
- Date on market: 9/13/2025
- Cumulative days on market: 3 days
- Listing terms: Cash,Conventional,FHA,VA Loan
Price history
| Date | Event | Price |
|---|---|---|
| 10/7/2025 | Sold | $165,000+6.5%$138/sqft |
Source:  MLS Now #5156433 Report a problem MLS Now #5156433 Report a problem | ||
| 9/16/2025 | Pending sale | $155,000$130/sqft |
Source: MLS Now #5156433 Report a problem | ||
| 9/13/2025 | Listed for sale | $155,000$130/sqft |
Source: MLS Now #5156433 Report a problem | ||
Public tax history
| Year | Property taxes | Tax assessment |
|---|---|---|
| 2025 | $757 -39.5% | $38,920 |
| 2024 | $1,253 +15.6% | $38,920 +20% |
| 2023 | $1,084 -2.2% | $32,420 |
| 2022 | $1,108 +0.6% | $32,420 |
| 2021 | $1,102 +16.5% | $32,420 +13.3% |
| 2020 | $945 -3.5% | $28,620 |
| 2019 | $980 -0.1% | $28,620 |
| 2018 | $981 +6.4% | $28,620 +5.2% |
| 2017 | $922 +0.6% | $27,210 |
| 2016 | $916 +1.6% | $27,210 |
| 2015 | $902 -7.3% | $27,210 -4.6% |
| 2014 | $973 -4.2% | $28,530 -3.8% |
| 2013 | $1,016 -9.4% | $29,660 -6.6% |
| 2012 | $1,121 +9.1% | $31,770 +2.6% |
| 2011 | $1,027 +1.3% | $30,950 |
| 2010 | $1,014 +0.8% | $30,950 |
| 2009 | $1,006 -18.6% | $30,950 -14.6% |
| 2008 | $1,235 -2.2% | $36,240 |
| 2007 | $1,263 +56.4% | $36,240 |
| 2006 | $807 +31% | $36,240 +19.7% |
| 2005 | $616 -0.2% | $30,280 |
| 2004 | $618 -53.9% | $30,280 |
| 2003 | $1,338 +18.2% | $30,280 +18.4% |
| 2002 | $1,132 -1.9% | $25,570 |
| 2001 | $1,154 | $25,570 |
| 2000 | $1,154 | $25,570 |
Find assessor info on the county website
Neighborhood: 44089
Nearby homes
- $161,4003 bd1 ba1.1k sqft1288 Birchview Dr, Vermilion, OH 44089Off Market
- $185,5003 bd1 ba1.2k sqft1308 Birchview Dr, Vermilion, OH 44089Off Market
- $194,6003 bd1 ba1k sqft1301 Beechview Dr, Vermilion, OH 44089Off Market
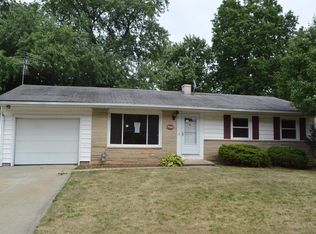
- $233,0003 bd2 ba1.6k sqft1291 Beechview Dr, Vermilion, OH 44089Off Market
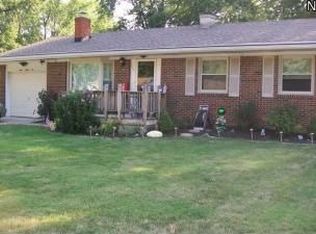
- $208,5003 bd2 ba1.4k sqft1278 Birchview Dr, Vermilion, OH 44089Off Market
- $226,3005 bd1 ba1.4k sqft1318 Birchview Dr, Vermilion, OH 44089Off Market
- $187,4003 bd2 ba1k sqft1311 Beechview Dr, Vermilion, OH 44089Off Market
- $190,5003 bd1 ba960 sqft1297 Birchview Dr, Vermilion, OH 44089Off Market
Nearby schools
GreatSchools rating
- 6/10Vermilion Elementary SchoolGrades: PK-3Distance: 0.6 mi
- 7/10Vermilion High SchoolGrades: 8-12Distance: 0.4 mi
- 6/10Sailorway Middle SchoolGrades: 4-7Distance: 0.7 mi
Schools provided by the listing agent
- District: Vermilion LSD - 2207
Source: MLS Now. This data may not be complete. We recommend contacting the local school district to confirm school assignments for this home.
Get a cash offer in 3 minutes
Find out how much your home could sell for in as little as 3 minutes with a no-obligation cash offer.
Estimated market value
$175,200
Get a cash offer in 3 minutes
Find out how much your home could sell for in as little as 3 minutes with a no-obligation cash offer.
Estimated market value
$175,200
- Ohio
- Erie County
- Vermilion
- 44089
- 1298 Birchview Dr
