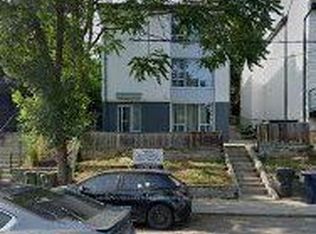
Welcome to 1298 Bloor St W(Bloor And Lansdowne). Water&Gas Included!,Tenant pays own hydro only.Bright and spacious approx. 850 sq. ft. 2-bedroom, 1-bathroom second-floor unit in a vibrant and highly convenient Bloor Street West location. Features a functional layout with a generous primary bedroom, second bedroom with skylight, spacious living area, functional kitchen with fridge, stove and double sink, plus ample closet/storage space. Just steps to TTC, restaurants, cafes, shopping, parks and everyday amenities, with easy access to downtown Toronto.
Enjoy access to a rooftop patio, Landlord willing do improvements including new railings and decking. For safety reasons, the rooftop patio will not be available for use until all improvement work is completed.
IDX information is provided exclusively for consumers' personal, non-commercial use, that it may not be used for any purpose other than to identify prospective properties consumers may be interested in purchasing, and that data is deemed reliable but is not guaranteed accurate by the MLS .
House for rent
C$2,200/moFees may apply
1298 Bloor St W Floor 2, Toronto, ON M6H 1N9
2beds
Price may not include required fees and charges. Learn more|
Singlefamily
Available now
No laundry
Forced air, natural gas
What's special
Functional layoutGenerous primary bedroomSecond bedroom with skylight
- 14 hours |
- -- |
- -- |
Zillow last checked:
Listing updated:
Travel times

Let’s turn your rent into credit progress
Build credit history with every on-time payment and get credit for the payment you’re already making.
Facts & features
Interior
Bedrooms & bathrooms
- Bedrooms: 2
- Bathrooms: 1
- Full bathrooms: 1
Heating
- Forced Air, Natural Gas
Appliances
- Laundry: Contact manager
Features
- Flooring: Carpet Free
Property
Parking
- Details: Contact manager
Features
- Stories: 2
- Pool features: Contact manager
Construction
Type & style
- Home type: SingleFamily
- Property subtype: SingleFamily
Materials
- Roof: Asphalt Shingle
Utilities & green energy
- Utilities for property: Gas, Water
Community & HOA
Location
- Region: Toronto
Financial & listing details
- Lease term: Contact For Details
Nearby apartments for rent


Price history
Price history is unavailable.
Neighborhood: Dovercourt
Nearby schools
GreatSchools rating
No schools nearby
We couldn't find any schools near this home.